PRICE REDUCTION! MOTIVATED SELLER! Spacious, Updated and Ready to Move In! Enjoy peaceful country living just minutes from town. This beautifully maintained 3-bedroom, 2-bath manufactured home on a permanent foundation, offers 2128 sq ft of comfortable living space on a .92 acre level lot. As you step inside the foyer, you will notice the huge living room featuring vaulted ceilings, built-in cabinets and a gas fireplace- perfect for gathering and entertaining. The open concept kitchen comes fully equipped with an electric range, dishwasher, microwave and refrigerator, plus a convenient eat-at-bar for casual dining. The spacious 23x13 primary suite includes a private bath with double vanities, a garden tub, a separate shower, and a large walk-in closet. The two additional bedrooms (13x11 and 10x11) both offer extra large closets and are served by a second full bathroom. Other highlights include: 8x9 Utility/Laundry room, Detached 2- car garage with double doors, concrete driveway, large deck, new roof, new gutters, new flooring, and more recent updates.(The roof comes with a transferable warranty). This home offers the perfect blend of space, upgrades, and outdoor room to roam. Don't miss your chance to make it yours. Call to schedule your showing today!
Closed
$295,000
1048 Lauderdale Ln, Bethpage, TN 37022
3beds
2,128sqft
Manufactured On Land, Residential
Built in 2002
0.92 Acres Lot
$293,600 Zestimate®
$139/sqft
$2,102 Estimated rent
Home value
$293,600
$276,000 - $311,000
$2,102/mo
Zestimate® history
Owner options
List your home for rent
$2,102/mo
Rent Zestimate®
Find your next renter with Zillow Rental Manager. Plus, with online applications, you can quickly screen prospective tenants – for free.
$2,102/mo
Rent Zestimate®
Refinance and save
$1,690/mo
Est. payment
Refinancing to a lower rate could help reduce your monthly payments and save thousands over the life of the loan.
$1,690/mo
Est. payment
Explore your selling options
Work with a Zillow partner agent
Leverage their expertise and Zillow's premium Showcase listings to get your home seen by more buyers.
Get startedList with your own agent
Get your home in front of millions of buyers by listing it on Zillow.
Learn how to do itSell it yourself
Take full control of how buyers see your home on Zillow by listing For Sale by Owner (FSBO).
List your homeWhat's special
Zillow last checked:
Listing updated:
Listed by:
Gillian Elizabeth Eftekhari-Thomas 615-557-0190,
Victory Realty LLC
Bought with:
LuAnn Reid, 299859
Benchmark Realty, LLC
Source: RealTracs MLS as distributed by MLS GRID,MLS#: 2970400
Facts & features
Interior
Bedrooms & bathrooms
- Bedrooms: 3
- Bathrooms: 2
- Full bathrooms: 2
- Main level bedrooms: 3
Heating
- Central, Electric, Propane
Cooling
- Central Air
Appliances
- Included: Electric Oven, Electric Range, Dishwasher, Microwave, Refrigerator
- Laundry: Electric Dryer Hookup
Features
- Built-in Features, Ceiling Fan(s), Entrance Foyer, Open Floorplan, Pantry, Walk-In Closet(s)
- Flooring: Laminate
- Basement: Crawl Space
- Number of fireplaces: 1
- Fireplace features: Family Room, Gas
Interior area
- Total structure area: 2,128
- Total interior livable area: 2,128 sqft
- Finished area above ground: 2,128
Property
Parking
- Total spaces: 8
- Parking features: Detached, Concrete, Driveway
- Garage spaces: 2
- Uncovered spaces: 6
Features
- Levels: One
- Stories: 1
- Patio & porch: Deck
Lot
- Size: 0.92 Acres
- Dimensions: 111.16 x 420.04 IRR
- Features: Level
- Topography: Level
Details
- Parcel number: 107 01706 000
- Special conditions: Standard
Construction
Type & style
- Home type: MobileManufactured
- Architectural style: Ranch
- Property subtype: Manufactured On Land, Residential
Materials
- Brick, Vinyl Siding
- Roof: Asphalt
Condition
- New construction: No
- Year built: 2002
Utilities & green energy
- Sewer: Septic Tank
- Water: Public
- Utilities for property: Electricity Available, Water Available
Community & HOA
Community
- Subdivision: Cbb Taylor Farm
HOA
- Has HOA: No
Location
- Region: Bethpage
Financial & listing details
- Price per square foot: $139/sqft
- Tax assessed value: $301,500
- Annual tax amount: $1,071
- Date on market: 8/6/2025
- Electric utility on property: Yes
Price history
| Date | Event | Price |
|---|---|---|
| 9/25/2025 | Sold | $295,000-1.6%$139/sqft |
Source:  RealTracs MLS as distributed by MLS GRID #2970400 Report a problem RealTracs MLS as distributed by MLS GRID #2970400 Report a problem | ||
| 8/18/2025 | Contingent | $299,900$141/sqft |
Source: RealTracs MLS as distributed by MLS GRID #2970400 Report a problem | ||
| 8/13/2025 | Price change | $299,900-3.3%$141/sqft |
Source: RealTracs MLS as distributed by MLS GRID #2970400 Report a problem | ||
| 8/7/2025 | Listed for sale | $310,000+29.2%$146/sqft |
Source: RealTracs MLS as distributed by MLS GRID #2970400 Report a problem | ||
| 10/31/2023 | Sold | $239,900$113/sqft |
Source: RealTracs MLS as distributed by MLS GRID #2571396 Report a problem | ||
| 9/17/2023 | Contingent | $239,900$113/sqft |
Source: RealTracs MLS as distributed by MLS GRID #2571396 Report a problem | ||
| 9/15/2023 | Listed for sale | $239,900+1353.9%$113/sqft |
Source: RealTracs MLS as distributed by MLS GRID #2571396 Report a problem | ||
| 5/3/2001 | Sold | $16,500$8/sqft |
Source: Public Record Report a problem | ||
Public tax history
| Year | Property taxes | Tax assessment |
|---|---|---|
| 2025 | $1,071 | $75,375 |
| 2024 | $1,071 +6.6% | $75,375 +68.9% |
| 2023 | $1,005 -0.4% | $44,625 -75% |
| 2022 | $1,009 0% | $178,500 |
| 2021 | $1,009 | $178,500 |
| 2020 | $1,009 | $178,500 |
| 2019 | $1,009 +59.3% | $178,500 +67.4% |
| 2018 | $634 | $106,600 |
| 2017 | -- | -- |
| 2016 | -- | -- |
| 2015 | -- | -- |
| 2014 | -- | -- |
| 2011 | $826 +32.2% | $30,909 |
| 2010 | $625 | $30,909 |
| 2009 | $625 | $30,909 |
| 2008 | -- | $30,909 +6.7% |
| 2007 | $661 | $28,981 |
| 2006 | $661 -9.7% | $28,981 +2.6% |
| 2005 | $732 | $28,245 |
| 2004 | $732 +9.5% | $28,245 +9.5% |
| 2002 | $668 | $25,799 +43.7% |
| 2001 | -- | $17,953 -10.5% |
| 2000 | -- | $20,056 |
Find assessor info on the county website
Neighborhood: 37022
Nearby homes
- $483,9003 bd2 ba2.1k sqft1044 Lauderdale Ln, Bethpage, TN 37022Off Market
- $293,200-- bd2 ba2k sqft1028 Lauderdale Ln, Bethpage, TN 37022Off Market
- $319,100-- bd2 ba1.5k sqft1070 Lauderdale Ln, Bethpage, TN 37022Off Market
- $231,6003 bd2 ba1.5k sqft1024 Lauderdale Ln, Bethpage, TN 37022Off Market
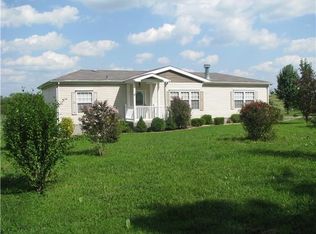
- $750,8005 bd3 ba3.7k sqft1050 Lauderdale Ln, Bethpage, TN 37022Off Market
- $75,400-- bd-- ba2.1k sqft1034 Lauderdale Ln, BETHPAGE, TN 37022Off Market
- $236,600-- bd2 ba1.5k sqft1020 Lauderdale Ln, Bethpage, TN 37022Off Market
- $365,0003 bd2 ba1.7k sqft1064 Lauderdale Ln, Bethpage, TN 37022Sold
Nearby schools
GreatSchools rating
- 5/10Benny C. Bills Elementary SchoolGrades: PK-5Distance: 8.2 mi
- 4/10Joe Shafer Middle SchoolGrades: 6-8Distance: 7.8 mi
- 5/10Gallatin Senior High SchoolGrades: 9-12Distance: 9.6 mi
Schools provided by the listing agent
- Elementary: Benny C. Bills Elementary School
- Middle: Joe Shafer Middle School
- High: Gallatin Senior High School
Source: RealTracs MLS as distributed by MLS GRID. This data may not be complete. We recommend contacting the local school district to confirm school assignments for this home.
Get a cash offer in 3 minutes
Find out how much your home could sell for in as little as 3 minutes with a no-obligation cash offer.
Estimated market value
$293,600
Get a cash offer in 3 minutes
Find out how much your home could sell for in as little as 3 minutes with a no-obligation cash offer.
Estimated market value
$293,600
- Tennessee
- Sumner County
- Bethpage
- 37022
- 1048 Lauderdale Ln
Nearby cities
Nearby neighborhoods
Nearby zip codes
Other Bethpage Topics
