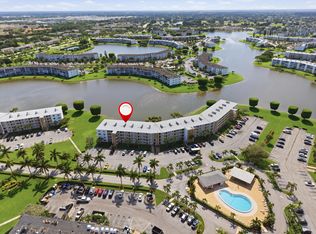
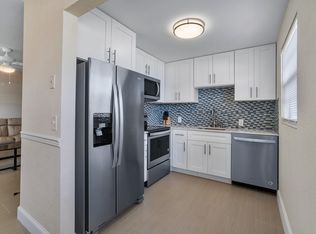
Completely renovated and move-in ready! This beautifully updated first-floor condo is ideally situated in one of the best locations in Century Village, offering tranquil lake views and the convenience of ground-floor living. The bright, open floor plan features a modern kitchen with granite countertops, decorative tile backsplash, stainless steel appliances, and ample cabinet space. Laminate flooring flows throughout, complemented by new baseboards, updated light fixtures, and modern finishes. Both bathrooms have been refreshed, including new plumbing for the guest bath vanity. Relax on the enclosed patio with a door overlooking the peaceful lake. Additional upgrades include an A/C only 4 yr, General Electric electrical panel, and roll-down shutters for added storm protection. The building roof is scheduled for replacement with no special assessment. Monthly maintenance includes cable, internet, and water. Rental restriction: one year. Enjoy the resort-style amenities and active lifestyle that Century Village Boca Raton has to offer!
For sale
Price cut: $9.9K (8/5)
$165,000
1048 Lincoln C, Boca Raton, FL 33434
2beds
916sqft
Condominium
Built in 1980
-- sqft lot
$155,200 Zestimate®
$180/sqft
$856/mo HOA
What's special
- 49 days |
- 169 |
- 6 |
Zillow last checked:
Listing updated:
Listed by:
Julian Simon Soffer 561-886-8486,
Keller Williams Realty Boca Raton,
Giovanni Ascano 954-608-9419,
Keller Williams Realty Boca Raton
Source: BeachesMLS,MLS#: B26050013 Originating MLS: BeachesMLS
Originating MLS: BeachesMLSFacts & features
Interior
Bedrooms & bathrooms
- Bedrooms: 2
- Bathrooms: 2
- Full bathrooms: 2
- Main level bathrooms: 2
- Main level bedrooms: 1
Primary bedroom
- Level: First
- Area: 143
- Dimensions: 13 X 11
Primary bedroom
- Level: First
- Area: 143
- Dimensions: 13 X 11
Bedroom 2
- Level: First
- Area: 140
- Dimensions: 14 X 10
Bedroom 2
- Level: First
- Area: 140
- Dimensions: 14 X 10
Kitchen
- Level: First
- Area: 81
- Dimensions: 9 X 9
Kitchen
- Level: First
- Area: 81
- Dimensions: 9 X 9
Living room
- Level: First
- Area: 378
- Dimensions: 21 X 18
Living room
- Level: First
- Area: 378
- Dimensions: 21 X 18
Heating
- Central, Electric
Cooling
- Central Air, Electric
Appliances
- Included: Dishwasher, Electric Range, Electric Water Heater, Disposal, Microwave, Refrigerator, Water Heater
- Laundry: None, Washer Dryer Install Allowed
Features
- Main Level Primary, Walk-In Closet(s)
- Flooring: Laminate
Interior area
- Total structure area: 916
- Total interior livable area: 916 sqft
Video & virtual tour
Property
Parking
- Total spaces: 1
- Parking features: Assigned, Guest
Accessibility
- Accessibility features: None
Features
- Levels: One
- Stories: 1
- Patio & porch: Covered, Patio
- Exterior features: Outdoor Living Area
- Pool features: Association
- Has view: Yes
- View description: Lake, Water
- Has water view: Yes
- Water view: Lake,Water
- Waterfront features: Lake Front
Details
- Parcel number: 00424708140031048
- Zoning: AR
- Special conditions: Standard
Construction
Type & style
- Home type: Condo
- Property subtype: Condominium
Materials
- Block
- Roof: Concrete
Condition
- Resale
- New construction: No
- Year built: 1980
Details
- Builder model: Fully Renovated 2 BR
Utilities & green energy
- Sewer: Public Sewer
- Water: Public
- Utilities for property: Sewer Available, Water Available
Community & HOA
Community
- Features: Gated
- Security: Gated with Guard, Gated Community, Key Card Entry, Security Guard
- Senior community: Yes
- Subdivision: CENTURY VILLAGE
HOA
- Has HOA: Yes
- Amenities included: Basketball Court, Clubhouse, Elevator(s), Fitness Center, Pool, Storage, Tennis Court(s), Trail(s)
- Services included: Common Areas, Insurance, Maintenance Grounds, Recreation Facilities, Roof, Security
- HOA fee: $856 monthly
- HOA phone: 954-989-5111
Location
- Region: Boca Raton
Financial & listing details
- Price per square foot: $180/sqft
- Annual tax amount: $2,087
- Date on market: 7/8/2026
- Cumulative days on market: 49 days
- Listing terms: Cash,Conventional
Estimated market value
$155,200
$147,000 - $163,000
$1,708/mo
Price history
| Date | Event | Price |
|---|---|---|
| 8/5/2026 | Price change | $165,000-5.7%$180/sqft |
Source:  BeachesMLS #B26050013 Report a problem BeachesMLS #B26050013 Report a problem | ||
| 7/8/2026 | Listed for sale | $174,900+14.3%$191/sqft |
Source: BeachesMLS #B26050013 Report a problem | ||
| 7/22/2024 | Listing removed | -- |
Source: BeachesMLS #RX-10716331 Report a problem | ||
| 7/21/2021 | Sold | $153,000-3.8%$167/sqft |
Source: BeachesMLS #R10716331 Report a problem | ||
| 6/14/2021 | Contingent | $159,000$174/sqft |
Source: BeachesMLS #RX-10716331 Report a problem | ||
| 5/15/2021 | Listed for sale | $159,000+133.8%$174/sqft |
Source: BeachesMLS #RX-10716331 Report a problem | ||
| 7/31/2017 | Sold | $68,000$74/sqft |
Source: BeachesMLS #R10288855 Report a problem | ||
Public tax history
Tax history is unavailable.
Monthly payment
Est. payment
Payment breakdown
Explore the cost of this home by adjusting the details. Changes won't be saved.Climate risks
Neighborhood: 33434
Nearby schools
GreatSchools rating
- 8/10Whispering Pines Elementary SchoolGrades: PK-5Distance: 1.2 mi
- 8/10Eagles Landing Middle SchoolGrades: 6-8Distance: 3.3 mi
- 6/10Olympic Heights Community High SchoolGrades: PK,9-12Distance: 1.4 mi
Schools provided by the listing agent
- Elementary: Whispering Pines (Palm Beach)
- Middle: Eagles Landing
- High: Olympic Heights
Source: BeachesMLS. This data may not be complete. We recommend contacting the local school district to confirm school assignments for this home.
- $95,5002 bd2 ba916 sqft1004 Lincoln Pl #A, Boca Raton, FL 33434Off Market
- $134,1002 bd2 ba1.1k sqft1020 Lincoln A, Boca Raton, FL 33434Off Market
- $99,9002 bd2 ba916 sqft2002 Lincoln Pl #A, Boca Raton, FL 33434Off Market
- $112,3002 bd2 ba916 sqft2004 Lincoln Pl #A, Boca Raton, FL 33434Off Market
- $92,4002 bd2 ba916 sqft2005 Lincoln A, Boca Raton, FL 33434Off Market
- $206,2002 bd2 ba1.3k sqft2006 Lincoln Pl #A, Boca Raton, FL 33434Off Market
- $89,3001 bd1 ba752 sqft2007 Lincoln A, Boca Raton, FL 33434Off Market
- $84,9001 bd2 ba752 sqft2008 Lincoln Pl #A, Boca Raton, FL 33434Off Market
- $79,6001 bd1 ba752 sqft2011 Lincoln A, Boca Raton, FL 33434Off Market
A local agent can set up tours, give advice and negotiate with sellers.
Similar homes
- $164,9992 bd2 ba861 sqft2069 Guildford D #D, Boca Raton, FL 33434For Sale
 MLS ID #B26066910, Connor Lanser, RE/MAX Direct. BeachesMLS
 - $149,9002 bd2 ba819 sqftFanshaw F, Boca Raton, FL 33434For Sale
 MLS ID #B26064472, James Lopez, Compass Florida LLC. BeachesMLS
 - $174,0002 bd2 ba1k sqft34, Delray Beach, FL 33446For Sale
 MLS ID #B26067287, Ross Elpren, Premier Listings. BeachesMLS
 - $125,0001 bd2 ba715 sqftN, Boca Raton, FL 33434For Sale
 MLS ID #B26062946, Jeryl D. Rubin, Coldwell Banker. BeachesMLS
 - $159,9992 bd2 ba828 sqftM, Deerfield Beach, FL 33442For SaleMLS ID #B26042733, Eyal Ben Shushan, The Keyes Company. BeachesMLS
- $170,0002 bd2 ba1.1k sqftG, Delray Beach, FL 33484For SaleMLS ID #B26041426, Clint Ellis, Keller Williams Realty Boca Raton. BeachesMLS
- $145,0002 bd2 ba907 sqftNormandy T, Delray Beach, FL 33484For SaleMLS ID #B26000662, Eleonora Sari, RE/MAX Services. BeachesMLS
- $150,0002 bd2 ba1k sqftH, Delray Beach, FL 33446For SaleMLS ID #B26048793, Susan Siegel, Siegel Real Estate LLC. BeachesMLS
- $139,9992 bd2 ba880 sqft573 Brittany L, Delray Beach, FL 33446For SaleMLS ID #B26063276, Debra S Gattelaro, Signature International RE. BeachesMLS
- $145,0002 bd2 ba907 sqft108 Normandy Lane #C, Delray Beach, FL 33484For SaleMLS ID #B26031099, Angelica J Berrio, KW Reserve. BeachesMLS
- $229,9002 bd2 ba863 sqft18925 Argosy Drive #B, Boca Raton, FL 33496For SaleMLS ID #B26045287, Lisa Marie Jasky, Signature Best Florida Realty. BeachesMLS
- $160,0002 bd2 ba1k sqft5828 Coral Lake Drive, Margate, FL 33063For SaleMLS ID #B26044691, Rona Namer, Coldwell Banker Realty. BeachesMLS
- $199,9002 bd2 ba866 sqft600 Snug Harbor Dr APT A10, Boynton Beach, FL 33435For Sale By Owner
- $199,5502 bd2 ba1.1k sqft3003 PORTOFINO Isle #K1, Coconut Creek, FL 33066For SaleMLS ID #B26067793, Aiden Williams, Silverlining Realty Group LLC. BeachesMLS
- $135,0002 bd2 ba880 sqft756 Flanders P, Delray Beach, FL 33484For SaleMLS ID #B26025440, Clint Ellis, Keller Williams Realty Boca Raton. BeachesMLS
- $149,9952 bd2 ba1k sqft6650 S Oriole Boulevard #4080, Delray Beach, FL 33446For SaleMLS ID #R11144236, David Paul Schlockman, Epic Properties of the Palm Be. BeachesMLS
- $164,9002 bd2 ba1.1k sqft2710 Riverside Drive #201-A, Coral Springs, FL 33065For SaleMLS ID #B26054510, Alain Alcala, STX Realty LLC. BeachesMLS
- $169,9002 bd2 ba1.1k sqft10, Pompano Beach, FL 33069For SaleMLS ID #B26040022, Adam Simha, Signature International RE. BeachesMLS
- $160,0001 bd2 ba925 sqft14575 Bonaire Boulevard #605, Delray Beach, FL 33446For SaleMLS ID #R11168318, Eleonora Sari, RE/MAX Services. BeachesMLS
- $185,0002 bd2 ba1k sqftDogwood, Delray Beach, FL 33484For SaleMLS ID #B26043761, Kelly DuHamel, Coldwell Banker Realty. BeachesMLS
