Step into this charming colonial featuring 4 bedrooms and 1.5 baths. The kitchen, the heart of the home, has been tastefully updated. Enjoy your morning coffee in the delightful breakfast nook flooded with natural light, creating the perfect way to start your day. The living room has a warm, cozy atmosphere with a ton of natural light coming through the oversized windows. Host unforgettable gatherings in the spacious dining room. The furnace & roof were upgraded in 2015, insulation, multi-head split a/c, wiring, and the electrical panel in 2016. This home is perfect for those looking for convenience in their daily commute; just 0.2 miles to the Commuter Rail into Boston. While currently zoned commercial, the seller will convert the zoning to residential. A brand-new 4 BR septic installed in 2024. Don't miss out on the opportunity to make 1048 Main Street your home. Be sure to check out the video. Schedule a viewing today
Sold for $494,000
$494,000
1048 Main St, Hanson, MA 02341
4beds
1,648sqft
Single Family Residence
Built in 1899
0.4 Acres Lot
$-- Zestimate®
$300/sqft
$-- Estimated rent
Home value
Not available
Estimated sales range
Not available
Not available
Zestimate® history
Owner options
List your home for rent
Find your next renter with Zillow Rental Manager. Plus, with online applications, you can quickly screen prospective tenants – for free.
Refinance and save
$3,404/mo
Est. payment
Refinancing to a lower rate could help reduce your monthly payments and save thousands over the life of the loan.
$3,404/mo
Est. payment
Explore your selling options
Work with a Zillow partner agent
Leverage their expertise and Zillow's premium Showcase listings to get your home seen by more buyers.
Get startedList with your own agent
Get your home in front of millions of buyers by listing it on Zillow.
Learn how to do itSell it yourself
Take full control of how buyers see your home on Zillow by listing For Sale by Owner (FSBO).
List your homeWhat's special
Warm cozy atmosphereOversized windowsSpacious dining room
Zillow last checked:
Listing updated:
Listed by:
Kathleen Keegan 781-775-4670,
KKeegan Realty 781-294-4800
Bought with:
Eileen Cain
William Raveis R.E. & Home Services
Source: MLS PIN,MLS#: 73371973
Facts & features
Interior
Bedrooms & bathrooms
- Bedrooms: 4
- Bathrooms: 2
- Full bathrooms: 1
- 1/2 bathrooms: 1
Primary bedroom
- Features: Flooring - Laminate, Lighting - Overhead
- Level: Second
- Area: 165
- Dimensions: 15 x 11
Bedroom 2
- Features: Closet, Flooring - Wood, Lighting - Overhead
- Level: Second
- Area: 143
- Dimensions: 13 x 11
Bedroom 3
- Features: Bathroom - Half, Flooring - Laminate, Lighting - Overhead
- Level: First
- Area: 132
- Dimensions: 11 x 12
Bedroom 4
- Features: Closet, Flooring - Wall to Wall Carpet, Lighting - Overhead
- Level: Second
- Area: 168
- Dimensions: 14 x 12
Primary bathroom
- Features: No
Bathroom 1
- Features: Bathroom - Half, Flooring - Vinyl
- Level: First
- Area: 21
- Dimensions: 7 x 3
Bathroom 2
- Features: Bathroom - Full, Flooring - Vinyl
- Level: Second
- Area: 55
- Dimensions: 11 x 5
Dining room
- Features: Closet, Flooring - Hardwood, Exterior Access, Lighting - Overhead
- Level: First
- Area: 210
- Dimensions: 15 x 14
Kitchen
- Features: Coffered Ceiling(s), Flooring - Laminate, Breakfast Bar / Nook, Recessed Lighting, Remodeled, Vestibule
- Level: First
- Area: 210
- Dimensions: 15 x 14
Living room
- Features: Ceiling Fan(s), Flooring - Hardwood, Lighting - Overhead
- Level: First
- Area: 168
- Dimensions: 14 x 12
Heating
- Baseboard, Natural Gas
Cooling
- Ductless
Appliances
- Included: Gas Water Heater, Range, Microwave, Refrigerator
- Laundry: In Basement
Features
- Flooring: Vinyl, Hardwood, Laminate
- Basement: Full,Unfinished
- Has fireplace: No
Interior area
- Total structure area: 1,648
- Total interior livable area: 1,648 sqft
- Finished area above ground: 1,648
Property
Parking
- Total spaces: 8
- Parking features: Off Street
- Uncovered spaces: 8
Lot
- Size: 0.4 Acres
- Features: Other
Details
- Parcel number: M:42 B:0 P:18,1024956
- Zoning: 100
Construction
Type & style
- Home type: SingleFamily
- Architectural style: Colonial,Victorian
- Property subtype: Single Family Residence
Materials
- Frame
- Foundation: Stone, Granite
- Roof: Shingle
Condition
- Year built: 1899
Utilities & green energy
- Electric: 200+ Amp Service
- Sewer: Private Sewer
- Water: Public
Community & HOA
Community
- Features: Public Transportation, Shopping, Park, Walk/Jog Trails
HOA
- Has HOA: No
Location
- Region: Hanson
Financial & listing details
- Price per square foot: $300/sqft
- Tax assessed value: $483,800
- Annual tax amount: $6,473
- Date on market: 8/27/2026
- Exclusions: Not An Exclusion, Ran Out Of Room. Seller May Be Willing To Take Back The Mortgage W/Gd Credit
- Road surface type: Paved
Price history
| Date | Event | Price |
|---|---|---|
| 6/27/2025 | Sold | $494,000-1.2%$300/sqft |
Source: MLS PIN #73371973 Report a problem | ||
| 5/27/2025 | Contingent | $500,000$303/sqft |
Source: MLS PIN #73371973 Report a problem | ||
| 5/21/2025 | Price change | $500,000-4.7%$303/sqft |
Source: MLS PIN #73371973 Report a problem | ||
| 5/19/2025 | Price change | $524,900-4.6%$319/sqft |
Source: MLS PIN #73371973 Report a problem | ||
| 5/8/2025 | Listed for sale | $550,000-6%$334/sqft |
Source: MLS PIN #73371973 Report a problem | ||
| 1/2/2024 | Listing removed | $585,000$355/sqft |
Source: MLS PIN #73185546 Report a problem | ||
| 12/6/2023 | Listed for sale | $585,000-31.2%$355/sqft |
Source: MLS PIN #73185546 Report a problem | ||
| 12/6/2023 | Listing removed | $850,000$516/sqft |
Source: MLS PIN #73181411 Report a problem | ||
| 11/17/2023 | Listed for sale | $850,000$516/sqft |
Source: MLS PIN #73181411 Report a problem | ||
Public tax history
Tax history is unavailable.
Neighborhood: 02341
Nearby homes
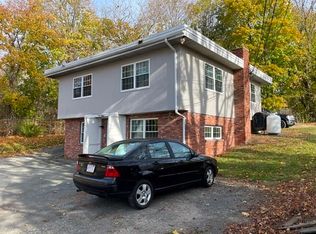
- $485,5003 bd1 ba1.8k sqft1060 Main St, Hanson, MA 02341Off Market
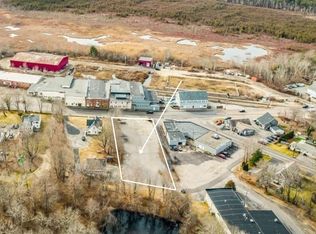
- $275,0000.67 acres1054 Main St, Hanson, MA 02341Lot/Land
- $---- bd-- ba-- sqft1011 Main St, Hanson, MA 02341Off Market
- $---- bd-- ba-- sqft1071 Main St, Hanson, MA 02341Off Market
- $707,600-- bd-- ba-- sqft1080 Main St, Hanson, MA 02341Off Market
- $505,0003 bd2 ba1.9k sqft30 Phillips St, Hanson, MA 02341Sold
- $421,6002 bd1 ba1.2k sqft27 Phillips St, Hanson, MA 02341Off Market
- $505,2003 bd2 ba1.7k sqft38 Phillips St, Hanson, MA 02341Off Market
Nearby schools
GreatSchools rating
- 7/10Indian Head Elementary SchoolGrades: K-4Distance: 1.7 mi
- 5/10Hanson Middle SchoolGrades: 5-8Distance: 2.3 mi
- 6/10Whitman Hanson Regional High SchoolGrades: 9-12Distance: 2.4 mi
Schools provided by the listing agent
- Elementary: Indian Head
- Middle: Hanson Middle
- High: Whitman-Hanson
Source: MLS PIN. This data may not be complete. We recommend contacting the local school district to confirm school assignments for this home.


Get pre-qualified for a loan
At Zillow Home Loans, we can pre-qualify you in as little as 5 minutes with no impact to your credit score.An equal housing lender. NMLS #10287.
- Massachusetts
- Plymouth County
- Hanson
- 02341
- 1048 Main St
