Skip main navigation
Sold for $391,500
  • $391,500

    1048 Mcilwaine Drive SW, Supply, NC 28462

    3beds
    1,560sqft
    Single Family Residence
    Built in 2025
    0.25 Acres Lot
    $388,300 Zestimate®
    $251/sqft
    $1,928 Estimated rent

    Home value

    $388,300

    $357,000 - $423,000

    $1,928/mo

    Zestimate® history
    Loading
    Loading...

    Owner options

    List your home for rent

    $1,928/mo

    Rent Zestimate®

    Find your next renter with Zillow Rental Manager. Plus, with online applications, you can quickly screen prospective tenants – for free.

    Learn more

    $1,928/mo

    Rent Zestimate®

    Refinance and save

    $2,286/mo

    Est. payment

    Refinancing to a lower rate could help reduce your monthly payments and save thousands over the life of the loan.

    See today's rates

    $2,286/mo

    Est. payment

    Explore your selling options

    Work with a Zillow partner agent

    Leverage their expertise and Zillow's premium Showcase listings to get your home seen by more buyers.

    Get started

    List with your own agent

    Get your home in front of millions of buyers by listing it on Zillow.

    Learn how to do it

    Sell it yourself

    Take full control of how buyers see your home on Zillow by listing For Sale by Owner (FSBO).

    List your home

    What's special

    Tiled walk-in showerOn-demand hot waterLarge pantryDouble vanity
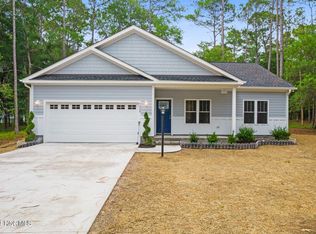
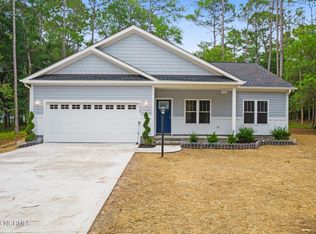
    NO HOA! Only 1.8 miles to Holden Beach, New Construction home, X flood zone, 1 mile to grocery shopping and drug store, less than 1/2 mile to the ICW, fresh seafood markets and restaurants. And 3.3 miles to Lockwood Folly Golf Course. Park your boat on your property and launch it from the NC Public Wildlife boat ramp at the Holden Beach Bridge putting you in the Atlantic Ocean in 2 miles! This is a great location. The floorplan is open, bright and cheerful! Vaulted ceiling in the great room, Trey ceiling in the owner's suite. The kitchen has a very large pantry and a central island for casual dining. Enjoy On-Demand hot water! The owner's bathroom has a tiled walk-in shower, double vanity and large linen closet. The paint throughout is Agreeable Grey, the Luxury Vinyl Plank floors are Driftwood Grey throughout the home (no carpet)! Sit on your back porch and enjoy the birds and wildlife while chilling out at the end of the day, The exterior will be clad in Silver Hardiplank accented with Board and Batten and Shake. The 2 car garage has plenty of room for your beach toys and with no HOA so you can use this home as a vacation rental, VRBO or long term rental. Have your boating friends dock at Lou Lou's and stroll or golf cart over to meet them for drinks and dinner. Completion date estimated end of December 2025. Photos are of another home built by builder. Photos are for illustrative purposes. Tile backsplash is optional with an upcharge.

    Zillow last checked:

    Listing updated:

    Listed by:

    Ceilidh A Creech 910-553-4073,

    Southern Realty Advantage LLC

    Bought with:

    Ceilidh A Creech, 217500

    Southern Realty Advantage LLC

    Source: Hive MLS,MLS#: 100479433MLS LogoOriginating MLS: Brunswick County Association of Realtors

    Facts & features

    Interior

    Bedrooms & bathrooms
    • Bedrooms: 3
    • Bathrooms: 2
    • Full bathrooms: 2
    Primary bedroom
    • Level: Primary Living Area
    Dining room
    • Features: Combination
    Heating
    • Heat Pump, Electric, Forced Air
    Cooling
    • Central Air, Heat Pump
    Appliances
    • Included: Electric Oven, Built-In Microwave, Refrigerator, Dishwasher
    • Laundry: Laundry Room
    Features
    • Master Downstairs, Walk-in Closet(s), Vaulted Ceiling(s), Tray Ceiling(s), High Ceilings, Mud Room, Kitchen Island, Ceiling Fan(s), Pantry, Walk-in Shower, Walk-In Closet(s)
    • Flooring: LVT/LVP
    • Doors: Thermal Doors
    • Basement: None
    • Attic: Scuttle
    • Has fireplace: No
    • Fireplace features: None
    Interior area
    • Total structure area: 1,560
    • Total interior livable area: 1,560 sqft

    Property

    Parking
    • Total spaces: 2
    • Parking features: Attached, Additional Parking, Concrete, Garage Door Opener, Off Street, Paved
    • Attached garage spaces: 2
    Accessibility
    • Accessibility features: Accessible Hallway(s), Accessible Doors
    Features
    • Levels: One
    • Stories: 1
    • Patio & porch: Open, Covered, Porch, Screened
    • Exterior features: DP50 Windows, Thermal Doors
    • Pool features: None
    • Fencing: None
    Lot
    • Size: 0.25 Acres
    • Dimensions: 72 x 150 x 72 x 150
    • Features: Interior Lot
    Details
    • Parcel number: 232fj00603
    • Zoning: Residential
    • Special conditions: Standard

    Construction

    Type & style
    • Home type: SingleFamily
    • Property subtype: Single Family Residence
    Materials
    • Fiber Cement, Stone Veneer
    • Foundation: Slab
    • Roof: Architectural Shingle
    Condition
    • New construction: Yes
    • Year built: 2025

    Utilities & green energy

    • Sewer: Septic Tank
    • Water: Public, Well
    • Utilities for property: Water Available

    Community & HOA

    Community
    • Security: Smoke Detector(s)
    • Subdivision: Old Ferry Acres
    HOA
    • Has HOA: No
    Location
    • Region: Supply

    Financial & listing details

    • Price per square foot: $251/sqft
    • Date on market: 12/10/2024
    • Cumulative days on market: 218 days
    • Listing agreement: Exclusive Right To Sell
    • Listing terms: Cash,Conventional,USDA Loan

    Price history

    DateEventPrice
    2/5/2026Sold$391,500-1.9%$251/sqft
    Source: Hive MLS #100479433 Report a problem
    7/15/2025Contingent$399,000$256/sqft
    Source: Hive MLS #100479433 Report a problem
    3/18/2025Price change$399,000-3.9%$256/sqft
    Source: Hive MLS #100479433 Report a problem
    12/10/2024Listed for sale$415,000$266/sqft
    Source: Hive MLS #100479433 Report a problem

    Public tax history

    Tax history is unavailable.

    Neighborhood: 28462

    Nearby schools

    GreatSchools rating
    Schools provided by the listing agent
    • Elementary: Virginia Williamson
    • Middle: Cedar Grove
    • High: West Brunswick

    Source: Hive MLS. This data may not be complete. We recommend contacting the local school district to confirm school assignments for this home.

    Get a cash offer in 3 minutes
    Find out how much your home could sell for in as little as 3 minutes with a no-obligation cash offer.
    Estimated market value
    $388,300
    Get a cash offer in 3 minutes
    Find out how much your home could sell for in as little as 3 minutes with a no-obligation cash offer.
    Estimated market value
    $388,300