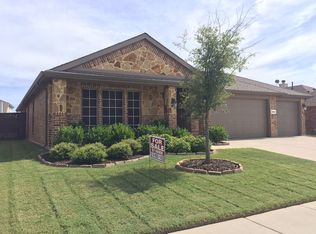
Welcome to this charming 3-bedroom, 2-bathroom home located in the highly desirable Grand Heritage community in Lavon. This well-maintained residence offers an inviting open-concept layout, perfect for both everyday living and entertaining. The spacious living area features a cozy fireplace, creating a warm and welcoming atmosphere.
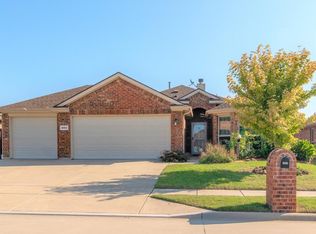
The kitchen seamlessly flows into the dining and living spaces, enhancing functionality and comfort. A standout feature of this home is the oversized attached 3-car garage, providing ample space for vehicles, storage, or a workshop.
Step outside to enjoy the large, fully fenced backyard complete with a patio—ideal for relaxing evenings or hosting family and friends.
Recent updates include a durable 3-ply roof replaced in 2016 and a water heater updated in December 2020, offering added peace of mind.
Located in a vibrant community with amenities and convenient access to nearby schools, shopping, and dining, this home truly has it all. Don’t miss your opportunity to make it yours!
For sale
$279,900
1048 Mercury Dr, Lavon, TX 75166
3beds
1,567sqft
Single Family Residence
Built in 2012
7,579 Square Feet Lot
$277,200 Zestimate®
$179/sqft
$100/mo HOA
What's special
Cozy fireplaceLarge fully fenced backyardInviting open-concept layout
- 174 days
- 392
- 21
Zillow last checked:
Listing updated:
Listed by:
Raed Alsabah 0704606 469-406-4792,
HomeSmart Stars 972-798-5333,
Mohammed Alsabah 0790185 469-406-8153,
HomeSmart Stars
Source: NTREIS,MLS#: 21209921
Facts & features
Interior
Bedrooms & bathrooms
- Bedrooms: 3
- Bathrooms: 2
- Full bathrooms: 2
Primary bedroom
- Features: Dual Sinks, Garden Tub/Roman Tub, Separate Shower, Walk-In Closet(s)
- Level: First
- Dimensions: 14 x 16
Bedroom
- Features: Split Bedrooms
- Level: First
- Dimensions: 13 x 10
Bedroom
- Features: Split Bedrooms
- Level: First
- Dimensions: 12 x 11
Breakfast room nook
- Features: Eat-in Kitchen, Pantry
- Level: First
- Dimensions: 7 x 9
Kitchen
- Features: Walk-In Pantry
- Level: First
- Dimensions: 10 x 12
Living room
- Level: First
- Dimensions: 14 x 15
Heating
- Electric, Natural Gas
Cooling
- Central Air, Electric
Appliances
- Included: Electric Cooktop, Electric Oven, Refrigerator
Features
- High Speed Internet, Cable TV
- Flooring: Carpet, Ceramic Tile
- Has basement: No
- Number of fireplaces: 1
- Fireplace features: Gas Starter
Interior area
- Total interior livable area: 1,567 sqft
Video & virtual tour
Property
Parking
- Total spaces: 3
- Parking features: Door-Multi, Door-Single, Garage Faces Front, Garage
- Attached garage spaces: 3
Features
- Levels: One
- Stories: 1
- Patio & porch: Covered
- Pool features: None
- Fencing: Wood
Lot
- Size: 7,579 Square Feet
- Features: Interior Lot, Landscaped, Few Trees
Details
- Parcel number: R959100C00501
Construction
Type & style
- Home type: SingleFamily
- Architectural style: Detached
- Property subtype: Single Family Residence
Materials
- Foundation: Slab
- Roof: Composition
Condition
- Year built: 2012
Utilities & green energy
- Sewer: Public Sewer
- Water: Public
- Utilities for property: Sewer Available, Separate Meters, Water Available, Cable Available
Community & HOA
Community
- Features: Sidewalks
- Security: Security System
- Subdivision: Grand Heritage - West C
HOA
- Has HOA: Yes
- Services included: All Facilities, Association Management, Maintenance Structure
- HOA fee: $300 quarterly
- HOA name: Lavon Grand Heritage Hoa
- HOA phone: 972-843-4222
Location
- Region: Lavon
Financial & listing details
- Price per square foot: $179/sqft
- Tax assessed value: $306,138
- Annual tax amount: $5,689
- Date on market: 3/19/2026
- Cumulative days on market: 175 days
- Listing terms: Cash,Conventional,FHA,VA Loan
Estimated market value
$277,200
$263,000 - $291,000
$1,888/mo
Price history
| Date | Event | Price |
|---|---|---|
| 6/10/2026 | Price change | $279,900-3.4%$179/sqft |
Source: NTREIS #21209921 Report a problem | ||
| 4/16/2026 | Price change | $289,900-3.3%$185/sqft |
Source: NTREIS #21209921 Report a problem | ||
| 3/19/2026 | Listed for sale | $299,900-7.7%$191/sqft |
Source: NTREIS #21209921 Report a problem | ||
| 4/10/2025 | Listing removed | $325,000$207/sqft |
Source: NTREIS #20612240 Report a problem | ||
| 2/5/2025 | Price change | $325,000-5.8%$207/sqft |
Source: NTREIS #20612240 Report a problem | ||
| 9/30/2024 | Listed for sale | $344,999$220/sqft |
Source: NTREIS #20612240 Report a problem | ||
| 9/19/2024 | Listing removed | $344,999-1.4%$220/sqft |
Source: NTREIS #20612240 Report a problem | ||
| 7/12/2024 | Price change | $349,900-5.4%$223/sqft |
Source: NTREIS #20612240 Report a problem | ||
| 6/21/2024 | Price change | $369,900-1.4%$236/sqft |
Source: NTREIS #20612240 Report a problem | ||
| 5/28/2024 | Price change | $374,999-3.8%$239/sqft |
Source: NTREIS #20612240 Report a problem | ||
| 5/20/2024 | Price change | $390,000-2.5%$249/sqft |
Source: NTREIS #20612240 Report a problem | ||
| 5/10/2024 | Price change | $400,000+43.4%$255/sqft |
Source: NTREIS #20612240 Report a problem | ||
| 7/5/2021 | Pending sale | $279,000$178/sqft |
Source: NTREIS #14608880 Report a problem | ||
| 6/24/2021 | Listed for sale | $279,000+47.2%$178/sqft |
Source: NTREIS #14608880 Report a problem | ||
| 2/14/2016 | Sold | -- |
Source: Agent Provided Report a problem | ||
| 12/30/2015 | Pending sale | $189,500$121/sqft |
Source: Keller Williams Realty Allen #13290359 Report a problem | ||
| 12/19/2015 | Listed for sale | $189,500+8.3%$121/sqft |
Source: Keller Williams Realty Allen #13290359 Report a problem | ||
| 4/29/2013 | Sold | -- |
Source: Agent Provided Report a problem | ||
| 11/1/2012 | Listed for sale | $174,990$112/sqft |
Source: D.R. Horton Report a problem | ||
Public tax history
| Year | Property taxes | Tax assessment |
|---|---|---|
| 2025 | $4,532 -29.3% | $306,138 +1.1% |
| 2024 | $6,412 -5% | $302,871 -5.5% |
| 2023 | $6,751 | $320,456 +12.1% |
| 2022 | -- | $285,857 +22% |
| 2021 | $5,181 +1% | $234,301 +6% |
| 2020 | $5,130 +17.7% | $221,100 +2.4% |
| 2019 | $4,360 +2.4% | $215,856 +4.7% |
| 2018 | $4,258 -8.6% | $206,184 +4.7% |
| 2017 | $4,661 | $196,926 +7.6% |
| 2016 | $4,661 +29.5% | $182,954 -1.2% |
| 2015 | $3,599 | $185,236 +13.2% |
| 2014 | $3,599 | $163,612 +157.3% |
| 2013 | -- | $63,576 +234.6% |
| 2012 | -- | $19,000 -8.7% |
| 2011 | -- | $20,800 +0% |
| 2010 | -- | $20,790 |
| 2009 | -- | $20,790 |
Find assessor info on the county website
Monthly payment
Est. payment
Payment breakdown
Explore the cost of this home by adjusting the details. Changes won't be saved.Climate risks
Neighborhood: 75166
Nearby schools
Schools provided by the listing agent
- Elementary: Nesmith
- Middle: Leland Edge
- High: Community
- District: Community ISD
Source: NTREIS. This data may not be complete. We recommend contacting the local school district to confirm school assignments for this home.


Similar homes
- $315,0003 bd2 ba1.8k sqft231 Orbit Dr, Lavon, TX 75166For Sale
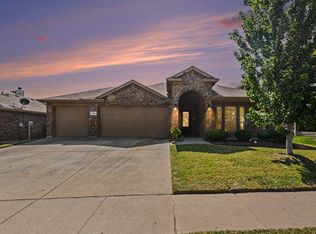 MLS ID #21338247, Courtney Hansen Black. NTREIS
 - $287,5004 bd2 ba1.7k sqft821 Austin Ln, Lavon, TX 75166For Sale
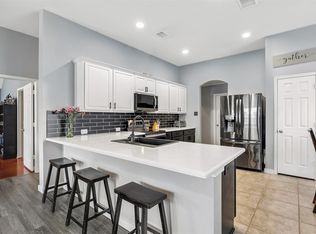 MLS ID #21350013, Jason Otts. NTREIS
 - $299,9993 bd3 ba2k sqft608 Bonham Dr, Lavon, TX 75166For Sale
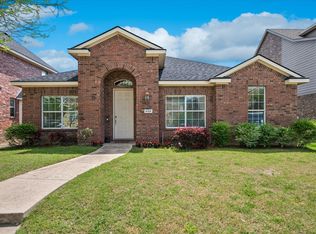 MLS ID #21359039, Warren Sibley. NTREIS
 - $299,8004 bd2 ba1.8k sqft452 Harding Ln, Lavon, TX 75166For Sale
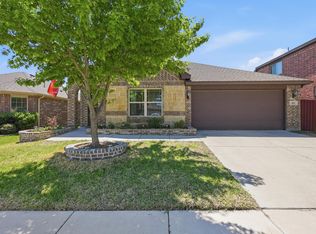 MLS ID #21225478, Vicki Limes. NTREIS
