Skip main navigation
Closed
  • $635,000

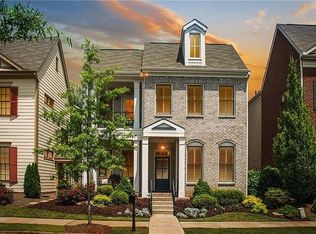
    1048 Merrivale Chase, Roswell, GA 30075

    3beds
    2,747sqft
    Single Family Residence, Residential
    Built in 2013
    7,840.8 Square Feet Lot
    $640,100 Zestimate®
    $231/sqft
    $3,519 Estimated rent

    Home value

    $640,100

    $589,000 - $698,000

    $3,519/mo

    Zestimate® history
    Loading
    Loading...

    Owner options

    List your home for rent

    $3,519/mo

    Rent Zestimate®

    Find your next renter with Zillow Rental Manager. Plus, with online applications, you can quickly screen prospective tenants – for free.

    Learn more

    $3,519/mo

    Rent Zestimate®

    Refinance and save

    $4,120/mo

    Est. payment

    Refinancing to a lower rate could help reduce your monthly payments and save thousands over the life of the loan.

    See today's rates

    $4,120/mo

    Est. payment

    Explore your selling options

    Work with a Zillow partner agent

    Leverage their expertise and Zillow's premium Showcase listings to get your home seen by more buyers.

    Get started

    List with your own agent

    Get your home in front of millions of buyers by listing it on Zillow.

    Learn how to do it

    Sell it yourself

    Take full control of how buyers see your home on Zillow by listing For Sale by Owner (FSBO).

    List your home

    What's special

    Newly upgraded gas fireplaceFenced yardGenerous primary suiteUpdated kitchenNew roofLarge islandFlexible hallway loft space
    Gorgeous home in gated swim community offers low-maintenance living in a desirable Roswell location. The current owner has completed extensive updates inside and out, and the HOA takes care of all landscaping—just move in and enjoy. Recent upgrades in the past four years include: new roof, new hardwood floors on the main, refinished hardwoods, replaced carpet with hardwoods, updated kitchen and bath countertops, new light fixtures, fresh interior and exterior trim paint, French drains, new turf, new pergola, and upgraded landscaping. The heart of the home is the bright, renovated kitchen featuring white quartz counters, tiled backsplash, painted cabinetry, stainless steel appliances, walk-in pantry, deep sink, new lighting, and a large island that seats 3–4. The kitchen opens seamlessly into the dining area and family room on the back of the home, which features a newly upgraded gas fireplace and serene views of the private side patio. The fenced yard is perfect for entertaining with a pergola framed patio area and lush, low-maintenance turf. Adjacent to the family room is the main level 2-car garage and a coat closet. The front of the home includes 2 adjacent open rooms that currently function as living, exercise and office spaces. Looking for a 4th bedroom? Other models have converted this living room, with its walk in closet and adjacent full bathroom, into a main-level bedroom by just adding a wall and a door—ideal for guests or multigenerational living. Upstairs, retreat to a generous primary suite with two walk-in closets and a spa-like bath featuring a new quartz dual vanity, soaking tub, glass enclosed shower, and private water closet. A flexible hallway loft space—perfect for a desk, lounge, or play area—leads to the laundry room and two additional bedrooms, each with its own en suite tiled bathroom. Conveniently located near GA-400 and downtown Roswell for quick access to all that Roswell and North Atlanta have to offer—don’t miss this move-in-ready gem in a charming and well-maintained community with pool, labyrinth, and multiple green spaces.

    Zillow last checked:

    Listing updated:

    Listing Provided by:

    Rachel Grindrod,

    Harry Norman REALTORS

    Bought with:

    NON-MLS NMLS

    Non FMLS Member

    Source: FMLS GA,MLS#: 7628308MLS Logo

    Facts & features

    Interior

    Bedrooms & bathrooms
    • Bedrooms: 3
    • Bathrooms: 4
    • Full bathrooms: 4
    • Main level bathrooms: 1
    Primary bedroom
    • Features: Oversized Master
    • Level: Oversized Master
    Bedroom
    • Features: Oversized Master
    Primary bathroom
    • Features: Double Vanity, Separate Tub/Shower, Soaking Tub, Vaulted Ceiling(s)
    Dining room
    • Features: Open Concept, Separate Dining Room
    Kitchen
    • Features: Cabinets White, Eat-in Kitchen, Kitchen Island, Pantry Walk-In, Stone Counters, View to Family Room
    Heating
    • Forced Air, Natural Gas
    Cooling
    • Ceiling Fan(s), Central Air, Multi Units
    Appliances
    • Included: Dishwasher, Disposal, Dryer, Gas Range, Gas Water Heater, Microwave, Refrigerator, Self Cleaning Oven, Washer
    • Laundry: Laundry Room, Upper Level
    Features
    • High Ceilings 9 ft Upper, High Ceilings 10 ft Main, Double Vanity, Tray Ceiling(s), Vaulted Ceiling(s), Walk-In Closet(s)
    • Flooring: Hardwood
    • Windows: Insulated Windows, Plantation Shutters
    • Basement: None
    • Number of fireplaces: 1
    • Fireplace features: Factory Built
    • Common walls with other units/homes: No Common Walls
    Interior area
    • Total structure area: 2,747
    • Total interior livable area: 2,747 sqft
    • Finished area above ground: 2,747
    • Finished area below ground: 0

    Property

    Parking
    • Total spaces: 2
    • Parking features: Covered, Garage, Attached, Garage Faces Rear, Kitchen Level, Level Driveway
    • Attached garage spaces: 2
    • Has uncovered spaces: Yes
    Accessibility
    • Accessibility features: None
    Features
    • Levels: Two
    • Stories: 2
    • Patio & porch: Patio
    • Exterior features: Courtyard, Lighting, Private Yard, Rain Gutters
    • Pool features: In Ground
    • Spa features: Community
    • Fencing: Fenced,Back Yard,Privacy,Wood
    • Has view: Yes
    • View description: Neighborhood
    • Waterfront features: None
    • Body of water: None
    Lot
    • Size: 7,840 sqft
    • Dimensions: 54x156
    • Features: Back Yard, Landscaped, Level, Private, Rectangular Lot
    Details
    • Additional structures: Gazebo, Pergola
    • Parcel number: 12 230005370679
    • Other equipment: None
    • Horse amenities: None

    Construction

    Type & style
    • Home type: SingleFamily
    • Architectural style: Traditional
    • Property subtype: Single Family Residence, Residential
    Materials
    • Brick 3 Sides, HardiPlank Type, Brick
    • Foundation: Slab
    • Roof: Composition
    Condition
    • Resale
    • New construction: No
    • Year built: 2013
    Details
    • Builder name: Monte Hewett

    Utilities & green energy

    • Electric: 220 Volts in Garage
    • Sewer: Public Sewer
    • Water: Public
    • Utilities for property: Cable Available, Electricity Available, Natural Gas Available, Phone Available, Sewer Available, Underground Utilities, Water Available
    Green energy
    • Energy efficient items: None
    • Energy generation: None

    Community & neighborhood

    Security
    • Security features: Security Gate, Key Card Entry, Smoke Detector(s)
    Community
    • Community features: Curbs, Gated, Near Public Transport, Near Schools, Near Shopping, Near Trails/Greenway, Pool, Sidewalks, Street Lights
    Location
    • Region: Roswell
    • Subdivision: Heatherton

    HOA & financial

    HOA
    • Has HOA: Yes
    • HOA fee: $274 monthly
    • Services included: Maintenance Grounds, Swim

    Other

    Other facts
    • Road surface type: Asphalt

    Price history

    DateEventPrice
    12/8/2025Sold$635,000-5.1%$231/sqft
    Source: FMLS GA #7628308 Report a problem
    11/17/2025Pending sale$669,000$244/sqft
    Source: GAMLS #10579170 Report a problem
    10/17/2025Price change$669,000-2.9%$244/sqft
    Source: FMLS GA #7628308 Report a problem
    8/6/2025Listed for sale$689,000+70.5%$251/sqft
    Source: GAMLS #10579170 Report a problem
    6/11/2020Sold$404,000-0.2%$147/sqft
    Source: GAMLS #8771140 Report a problem
    5/12/2020Pending sale$404,900$147/sqft
    Source: Keller Williams Realty Consultants #6710355 Report a problem
    5/6/2020Listed for sale$404,900$147/sqft
    Source: Keller Williams Rlty Consultants #6710355 Report a problem
    4/27/2020Pending sale$404,900$147/sqft
    Source: Keller Williams Realty Consult #6710355 Report a problem
    4/15/2020Price change$404,900-1.2%$147/sqft
    Source: Keller Williams Rlty Consultants #6710355 Report a problem
    4/3/2020Price change$409,900-2.3%$149/sqft
    Source: Keller Williams Rlty Consultants #6680309 Report a problem
    3/31/2020Price change$419,4990%$153/sqft
    Source: Keller Williams Rlty Consultants #6680309 Report a problem
    3/26/2020Price change$419,500-0.1%$153/sqft
    Source: Keller Williams Rlty Consultants #6680309 Report a problem
    3/13/2020Price change$419,900-1.9%$153/sqft
    Source: Keller Williams Rlty Consultants #6680309 Report a problem
    2/26/2020Price change$427,900-1.6%$156/sqft
    Source: Keller Williams Realty Consult #6680309 Report a problem
    2/13/2020Listed for sale$435,000+33%$158/sqft
    Source: Keller Williams Rlty Consultants #6680309 Report a problem
    11/15/2013Sold$327,000$119/sqft
    Source: Public Record Report a problem

    Public tax history

    YearProperty taxesTax assessment
    2024$5,126 +13.5%$208,400 -3%
    2023$4,516 -1.4%$214,880 +15.8%
    2022$4,582 +15%$185,560 +17.1%
    2021$3,982 -25.8%$158,400 -16.7%
    2020$5,366 +28.9%$190,120 +31.6%
    2019$4,163 $144,440 +2.4%
    2018$4,163 $141,080 +19.9%
    2017$4,163 +11.7%$117,680
    2016$3,727 -0.3%$117,680
    2015$3,738 +16.2%$117,680
    2014$3,217 +513.4%$117,680 +553.8%
    2013$524 -24%$18,000 -23.7%
    2012$690 $23,600
    2011-- $23,600 -17.9%
    2010$835 -10.5%$28,760 -26.6%
    2009$933 $39,160 -0.6%
    2008-- $39,400
    2007-- $39,400

    Find assessor info on the county website

    Neighborhood: 30075

    Nearby schools

    GreatSchools rating
    Schools provided by the listing agent
    • Elementary: Esther Jackson
    • Middle: Holcomb Bridge
    • High: Centennial

    Source: FMLS GA. This data may not be complete. We recommend contacting the local school district to confirm school assignments for this home.

    Get a cash offer in 3 minutes
    Find out how much your home could sell for in as little as 3 minutes with a no-obligation cash offer.
    Estimated market value
    $640,100
    Get a cash offer in 3 minutes
    Find out how much your home could sell for in as little as 3 minutes with a no-obligation cash offer.
    Estimated market value
    $640,100