A SECOND CHANCE TO OWN IN LAFAYETTE UNDER $300,000! Back on the market and ready for its next buyer, this move-in-ready end-unit townhome offers an affordable opportunity to become part of the Lafayette community and enjoy everything this Front Range location has to offer. Thoughtfully updated with the big-ticket improvements already completed, including a newer furnace, central air and electrical panel. That means you can focus on making the home your own instead of immediately budgeting for major system replacements.The main level offers a comfortable, easy-to-live-in layout anchored by a stone fireplace, with sliding doors opening to your own fenced patio-perfect for morning coffee, summer grilling or relaxing at the end of the day. As an end unit with no neighbors living above you, you'll also enjoy added privacy.The HOA takes care of many of the expenses and maintenance that come with homeownership, including exterior maintenance, roof, landscaping, water, sewer and trash. You'll also have access to the community pool.And then there's the location. Enjoy the Lafayette lifestyle with Waneka Lake, Old Town Lafayette, parks, trails, shopping and dining all nearby. Move-in ready. End-unit privacy. Private outdoor space. Community pool. Lafayette location.
For sale
Price cut: $5K (8/23)
$284,900
1048 Milo Cir #A, Lafayette, CO 80026
2beds
840sqft
Townhouse
Built in 1984
-- sqft lot
$-- Zestimate®
$339/sqft
$550/mo HOA
What's special
Move-in-ready homeElectrical panelPrivate outdoor spaceAbundant natural lightCentral air conditioningCommunity poolNewer furnace
- 201 days
- 600
- 21
Zillow last checked:
Listing updated:
Listed by:
Mary Ellis 303-661-9999,
New Century Group
Source: IRES as distributed by MLS GRID,MLS#: 1051745
Facts & features
Interior
Bedrooms & bathrooms
- Bedrooms: 2
- Bathrooms: 1
- Full bathrooms: 1
Primary bedroom
- Description: Carpet
- Features: Shared Primary Bath
- Level: Upper
- Area: 169 Square Feet
- Dimensions: 13 x 13
Bedroom 2
- Description: Carpet
- Level: Upper
- Area: 117 Square Feet
- Dimensions: 9 x 13
Great room
- Description: Carpet
- Level: Main
- Area: 208 Square Feet
- Dimensions: 13 x 16
Kitchen
- Description: Luxury Vinyl
- Level: Main
- Area: 169 Square Feet
- Dimensions: 13 x 13
Heating
- Forced Air
Cooling
- Central Air
Appliances
- Included: Electric Range, Dishwasher, Refrigerator, Washer, Dryer
Features
- Cathedral Ceiling(s), Open Floorplan
- Windows: Window Coverings
- Basement: None
- Has fireplace: Yes
- Fireplace features: Living Room
- Common walls with other units/homes: End Unit
Interior area
- Total structure area: 840
- Total interior livable area: 840 sqft
- Finished area above ground: 840
Property
Parking
- Total spaces: 1
- Parking features: Assigned
- Garage spaces: 1
- Details: Reserved
Features
- Levels: Two
- Stories: 2
- Patio & porch: Patio
- Exterior features: Private Yard
- Has private pool: Yes
- Pool features: Private
- Fencing: Fenced
Lot
- Features: City Limits
Details
- Additional structures: Storage
- Parcel number: R0096712
- Zoning: R3
- Special conditions: Private Owner
Construction
Type & style
- Home type: Townhouse
- Architectural style: Contemporary
- Property subtype: Townhouse
- Attached to another structure: Yes
Materials
- Frame
- Roof: Composition
Condition
- New construction: No
- Year built: 1984
Details
- Builder model: 2 Story
Utilities & green energy
- Electric: Xcel
- Gas: Xcel
- Sewer: Public Sewer
- Water: City
- Utilities for property: Natural Gas Available
Community & HOA
Community
- Features: Pool, Park
- Subdivision: Hearthwood
HOA
- Has HOA: Yes
- Services included: Common Amenities, Trash, Snow Removal, Maintenance Grounds, Management, Utilities, Exterior Maintenance, Water, Insurance, Sewer
- HOA fee: $550 monthly
- HOA name: Hearthwood Community HOA - Fiv
- HOA phone: 720-961-5150
Location
- Region: Lafayette
Financial & listing details
- Price per square foot: $339/sqft
- Tax assessed value: $327,800
- Annual tax amount: $1,953
- Date on market: 2/17/2026
- Listing terms: Cash,Conventional,FHA,VA Loan
Estimated market value
Not available
Estimated sales range
Not available
Not available
Price history
| Date | Event | Price |
|---|---|---|
| 8/23/2026 | Price change | $284,900-1.7%$339/sqft |
Source:  IRES as distributed by MLS GRID #1051745 Report a problem IRES as distributed by MLS GRID #1051745 Report a problem | ||
| 8/21/2026 | Listed for sale | $289,900$345/sqft |
Source:  REcolorado as distributed by MLS GRID #IR1051745 Report a problem REcolorado as distributed by MLS GRID #IR1051745 Report a problem | ||
| 7/22/2026 | Pending sale | $289,900$345/sqft |
Source: REcolorado as distributed by MLS GRID #IR1051745 Report a problem | ||
| 7/14/2026 | Price change | $289,900-3.3%$345/sqft |
Source: IRES as distributed by MLS GRID #1051745 Report a problem | ||
| 5/27/2026 | Price change | $299,900-4.8%$357/sqft |
Source: IRES as distributed by MLS GRID #1051745 Report a problem | ||
| 5/4/2026 | Price change | $315,000-3.1%$375/sqft |
Source: IRES as distributed by MLS GRID #1051745 Report a problem | ||
| 3/25/2026 | Price change | $325,000-1.5%$387/sqft |
Source: IRES as distributed by MLS GRID #1051745 Report a problem | ||
| 2/19/2026 | Listed for sale | $330,000$393/sqft |
Source: IRES as distributed by MLS GRID #1051745 Report a problem | ||
Public tax history
| Year | Property taxes | Tax assessment |
|---|---|---|
| 2025 | $1,529 +1.7% | $20,488 -2.1% |
| 2024 | $1,503 +57.1% | $20,938 -1% |
| 2023 | $956 +1.1% | $21,141 +23.4% |
| 2022 | $946 +6.4% | $17,132 -2.8% |
| 2021 | $889 | $17,625 +4.4% |
| 2020 | $889 +42.8% | $16,875 |
| 2019 | $623 | $16,875 +23.7% |
| 2018 | $623 | $13,637 -9.5% |
| 2017 | $623 +19% | $15,076 +32.3% |
| 2016 | $523 -46.6% | $11,399 +18.5% |
| 2015 | $981 +17.9% | $9,623 |
| 2014 | $832 -6% | $9,623 |
| 2013 | $885 +0.9% | $9,623 -6.3% |
| 2012 | $877 -5.3% | $10,268 |
| 2011 | $926 +5.2% | -- |
| 2010 | $880 -2.3% | $10,980 |
| 2009 | $902 +9.3% | $10,980 -16% |
| 2008 | $825 -7.4% | $13,070 |
| 2007 | $891 +3.3% | $13,070 -3.8% |
| 2006 | $862 +7.4% | $13,590 |
| 2005 | $802 +1.8% | $13,590 +4.6% |
| 2004 | $788 -6% | $12,990 |
| 2003 | $839 +9.5% | $12,990 +8.6% |
| 2002 | $766 | $11,960 -90.8% |
| 2001 | -- | $130,700 |
Find assessor info on the county website
Monthly payment
Est. payment
Payment breakdown
Explore the cost of this home by adjusting the details. Changes won't be saved.Climate risks
Neighborhood: 80026
Nearby schools
Schools provided by the listing agent
- Elementary: Ryan
- Middle: Angevine
- High: Centaurus
Source: IRES as distributed by MLS GRID. This data may not be complete. We recommend contacting the local school district to confirm school assignments for this home.
Similar homes
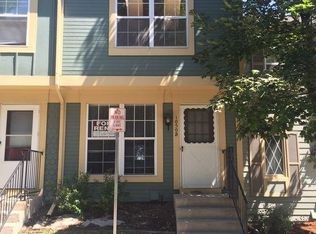
- $310,0002 bd2 ba1k sqft1045 Milo Cir #A, Lafayette, CO 80026For Sale

 MLS ID #1050578, Brian Sundberg, Compass - Boulder. IRES as distributed by MLS GRID
 - $275,0001 bd1 ba826 sqft1111 Elysian Field Dr #D, Lafayette, CO 80026For Sale
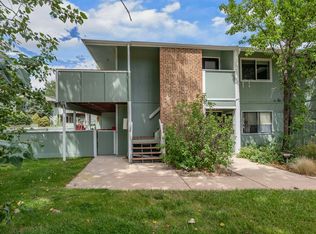 MLS ID #1066756, Karolyn Merrill, RE/MAX of Boulder, Inc. IRES as distributed by MLS GRID
 - $399,0002 bd2 ba1k sqft745 Rawlins Way, Lafayette, CO 80026For Sale
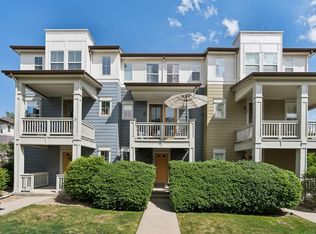 MLS ID #1067464, Christina Ray, Live.Laugh.Colorado. Real Estate Group. IRES as distributed by MLS GRID
 - $290,0002 bd1 ba882 sqft8050 Niwot Rd #28, Niwot, CO 80503For Sale
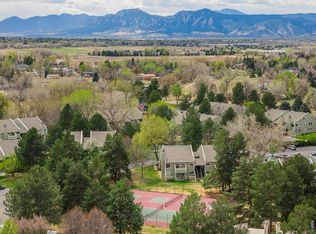 MLS ID #1064162, Deborah Read Fowler, Madison & Company Properties - Niwot. IRES as distributed by MLS GRID
 - $299,0002 bd1 ba785 sqft5914 Gunbarrel Ave #F, Boulder, CO 80301For SaleMLS ID #1048182, Sara Oclassen, Compass - Boulder. IRES as distributed by MLS GRID
- $289,0002 bd1 ba792 sqft2707 Valmont Rd #311D, Boulder, CO 80304For SaleMLS ID #1066494, Sherrie Marquet Figueroa, Compass - Boulder. IRES as distributed by MLS GRID
- $260,0002 bd1 ba900 sqft7953 Chase Circle #200, Arvada, CO 80003For Sale
 MLS ID #4191165, Justin Juarez, Realty Of America LLC. REcolorado as distributed by MLS GRID
 - $329,9002 bd2 ba924 sqft5120 Williams Fork Trl #213, Boulder, CO 80301For SaleMLS ID #1064178, The Bernardi Group, Coldwell Banker Realty-Boulder. IRES as distributed by MLS GRID
- $274,0002 bd1 ba900 sqft8798 Chase Drive #4, Arvada, CO 80003For SaleMLS ID #5706585, The McClain Group, Madison & Company Properties. REcolorado as distributed by MLS GRID
- $285,0001 bd1 ba556 sqft347 S Taft Ct #16, Louisville, CO 80027For SaleMLS ID #1053967, Kana Chambers, Compass - Boulder. IRES as distributed by MLS GRID
- $285,0002 bd2 ba967 sqft3771 Quail Street, Wheat Ridge, CO 80033For SaleMLS ID #5331814, Kevin Crook, Ed Prather Real Estate. REcolorado as distributed by MLS GRID
- $284,9002 bd2 ba1k sqft4011 E 94th Avenue #C, Denver, CO 80229For SaleMLS ID #1596042, Deanna Silva, Compass - Denver. REcolorado as distributed by MLS GRID
- $300,0002 bd2 ba1k sqft11109 Alcott Street #A, Westminster, CO 80234For SaleMLS ID #5146491, Whitney L. Cain, LIV Sotheby's International Realty. REcolorado as distributed by MLS GRID
- $395,0002 bd2 ba864 sqft60 S Boulder Cir #6016, Boulder, CO 80303For SaleMLS ID #1067494, Tara Littell, Compass - Boulder. IRES as distributed by MLS GRID
- $312,0002 bd2 ba1k sqft804 Summer Hawk Dr #1304, Longmont, CO 80504For SaleMLS ID #1058680, Sarah Papini, RE/MAX Momentum. IRES as distributed by MLS GRID
- $302,0002 bd3 ba1.2k sqft8124 Gray Court #498, Arvada, CO 80003For SaleMLS ID #5209105, Robert Passafiume, Waypoint Realty. REcolorado as distributed by MLS GRID
- $315,0002 bd2 ba965 sqft7430 Singing Hills Dr #J-204, Boulder, CO 80301For SaleMLS ID #1066575, Ina Sajovich, WK Real Estate. IRES as distributed by MLS GRID
- $320,0002 bd2 ba1k sqft8761 Pierce Way #93, Arvada, CO 80003For SaleMLS ID #3764198, T.J. Gordon, Compass - Denver. REcolorado as distributed by MLS GRID
- $299,9002 bd2 ba990 sqft9148 W 88th Circle, Westminster, CO 80021For SaleMLS ID #9251503, Rick Erickson, Erickson Sellers Real Estate Inc. REcolorado as distributed by MLS GRID
- $319,0002 bd2 ba1.2k sqft7875 W 87th Drive, Arvada, CO 80005For SaleMLS ID #9663946, Rebecca Holley, West and Main Homes Inc. REcolorado as distributed by MLS GRID
