Welcome to this modern Tri-level home that epitomizes contemporary elegance and comfort. This stunning residence boasts a modern brick exterior and is surrounded by a large, fenced-in backyard, perfect for privacy and outdoor activities. The expansive deck is ideal for entertaining, and the well-maintained landscaping is enhanced by an efficient sprinkler system. As you step inside, you are greeted by an open-style, modern layout featuring vaulted ceilings that amplify the sense of space. The open concept foyer flows seamlessly into a large kitchen, bathed in natural light from a beautiful skylight. The kitchen is equipped with new, sleek appliances and features stylish interior lighting, making it a chef's delight. It overlooks the family room, where a cozy fireplace invites relaxation. Adjacent to the family room is a dining area that also connects to a formal living room, perfect for hosting guests.Upstairs, the home continues to impress with a spacious master suite. The master bathroom offers a luxurious Jacuzzi tub and a walk-in shower, providing a spa-like retreat. Additionally, there are two large bedrooms on this level, which share a common bathroom that overlooks the open concept foyer below.This home is the definition of modern, open concept living. Every corner of this residence complements the other, creating a harmonious and inviting atmosphere as you move throughout the house. To top that off nearby is beautiful Martin Luther King Jr. Park! A great place to get away and enjoy priceless moments with family and friends!Don't miss your opportunity, this beauty wont be on the market for long. Schedule a showing today!
Closed
$320,000
1048 Morris St, Hammond, IN 46320
3beds
2,377sqft
Single Family Residence
Built in 2007
0.31 Acres Lot
$335,700 Zestimate®
$135/sqft
$2,605 Estimated rent
Home value
$335,700
$319,000 - $352,000
$2,605/mo
Zestimate® history
Owner options
List your home for rent
$2,605/mo
Rent Zestimate®
Find your next renter with Zillow Rental Manager. Plus, with online applications, you can quickly screen prospective tenants – for free.
$2,605/mo
Rent Zestimate®
Refinance and save
$1,614/mo
Est. payment
Refinancing to a lower rate could help reduce your monthly payments and save thousands over the life of the loan.
$1,614/mo
Est. payment
Explore your selling options
Work with a Zillow partner agent
Leverage their expertise and Zillow's premium Showcase listings to get your home seen by more buyers.
Get startedList with your own agent
Get your home in front of millions of buyers by listing it on Zillow.
Learn how to do itSell it yourself
Take full control of how buyers see your home on Zillow by listing For Sale by Owner (FSBO).
List your homeWhat's special
Zillow last checked:
Listing updated:
Listed by:
Justin Hanuscin,
Listing Leaders 219-462-5478
Bought with:
Joseph Janiczek, RB19000244
Banga Realty, LLC
Source: NIRA as distributed by MLS GRID,MLS#: 807714
Facts & features
Interior
Bedrooms & bathrooms
- Bedrooms: 3
- Bathrooms: 3
- Full bathrooms: 2
- 1/2 bathrooms: 1
Rooms
- Room types: Bedroom 2, Primary Bedroom, Kitchen, Living Room, Laundry, Dining Room, Family Room, Bedroom 3
Primary bedroom
- Description: Equipped with master bath
- Area: 400
- Dimensions: 20.0 x 20.0
Bedroom 2
- Area: 225
- Dimensions: 15.0 x 15.0
Bedroom 3
- Area: 169
- Dimensions: 13.0 x 13.0
Dining room
- Area: 144
- Dimensions: 12.0 x 12.0
Family room
- Area: 375
- Dimensions: 25.0 x 15.0
Kitchen
- Area: 238
- Dimensions: 17.0 x 14.0
Laundry
- Area: 63
- Dimensions: 9.0 x 7.0
Living room
- Area: 225
- Dimensions: 15.0 x 15.0
Heating
- Fireplace(s), Natural Gas, Forced Air
Appliances
- Included: Dishwasher, Microwave, Refrigerator, Free-Standing Gas Range
- Laundry: Gas Dryer Hookup, Washer Hookup, Sink, Main Level, Laundry Room
Features
- Ceiling Fan(s), Track Lighting, Vaulted Ceiling(s), Open Floorplan, Recessed Lighting, High Speed Internet, Chandelier
- Windows: Blinds, Shutters, Skylight(s), Display Window(s), Drapes, Double Pane Windows
- Basement: Crawl Space
- Number of fireplaces: 1
- Fireplace features: Family Room, Gas Log
Interior area
- Total structure area: 2,377
- Total interior livable area: 2,377 sqft
- Finished area above ground: 2,377
Property
Parking
- Total spaces: 2
- Parking features: Attached, Concrete, Off Street, Garage Door Opener, Driveway
- Attached garage spaces: 2
- Has uncovered spaces: Yes
Features
- Levels: Tri-Level
- Patio & porch: Deck
- Exterior features: Garden, Rain Gutters, Misting System
- Pool features: None
- Has spa: Yes
- Spa features: Bath
- Fencing: Back Yard,Wood
- Has view: Yes
- View description: Neighborhood
Lot
- Size: 0.31 Acres
- Dimensions: 104 x 130
- Features: Back Yard, Sprinklers In Front, Landscaped, Corner Lot, Garden, Front Yard
Details
- Parcel number: 450706180007.000023
- Zoning description: Residential
- Special conditions: Standard
Construction
Type & style
- Home type: SingleFamily
- Architectural style: Contemporary
- Property subtype: Single Family Residence
Condition
- Updated/Remodeled
- New construction: No
- Year built: 2007
Utilities & green energy
- Electric: 200+ Amp Service
- Sewer: Public Sewer
- Water: Public
- Utilities for property: Electricity Connected, Phone Connected, Water Connected, Sewer Connected, Natural Gas Connected
Community & HOA
Community
- Features: Curbs, Sidewalks, Street Lights, Park, Playground
- Security: Carbon Monoxide Detector(s), Security System, Smoke Detector(s)
- Subdivision: Hammond Redev Commissions Residence
HOA
- Has HOA: No
Location
- Region: Hammond
Financial & listing details
- Price per square foot: $135/sqft
- Tax assessed value: $308,300
- Annual tax amount: $2,837
- Date on market: 10/28/2024
- Listing agreement: Exclusive Right To Sell
- Listing terms: Cash,VA Loan,FHA,Conventional
- Road surface type: Asphalt
Price history
| Date | Event | Price |
|---|---|---|
| 10/28/2024 | Sold | $320,000-5.6%$135/sqft |
Source:  NIRA as distributed by MLS GRID #807714 Report a problem NIRA as distributed by MLS GRID #807714 Report a problem | ||
| 7/30/2024 | Listed for sale | $339,000$143/sqft |
Source: NIRA as distributed by MLS GRID #807714 Report a problem | ||
Public tax history
| Year | Property taxes | Tax assessment |
|---|---|---|
| 2025 | $2,574 -9.3% | $308,300 +32.3% |
| 2024 | $2,837 +5.3% | $233,100 +9.5% |
| 2023 | $2,694 +17.3% | $212,800 +4.9% |
| 2022 | $2,296 +0.8% | $202,800 +17% |
| 2021 | $2,278 +4.8% | $173,400 +1.5% |
| 2020 | $2,175 -43.2% | $170,900 +5.4% |
| 2019 | $3,826 +2% | $162,100 +3.4% |
| 2018 | $3,752 +113.9% | $156,700 -0.6% |
| 2017 | $1,754 | $157,600 +2.3% |
| 2016 | $1,754 +40% | $154,000 -2% |
| 2014 | $1,253 +91.4% | $157,200 -0.8% |
| 2013 | $655 +709% | $158,400 +0.4% |
| 2012 | $81 | $157,700 -7.2% |
| 2011 | -- | $170,000 |
| 2010 | -- | $170,000 -9.5% |
| 2009 | -- | $187,900 |
Find assessor info on the county website
Neighborhood: Central Hammond
Nearby homes
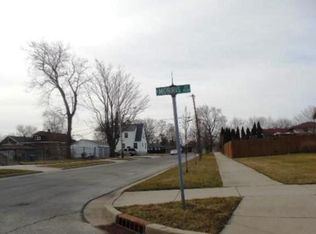
- $180,0005 bd2 ba2.2k sqft1040 Morris St, Hammond, IN 46320Sold
- $279,2004 bd3 ba1.9k sqft1049 Merrill St, Hammond, IN 46320Off Market
- $222,0003 bd2 ba1.5k sqft1043 Morris St, Hammond, IN 46320Off Market
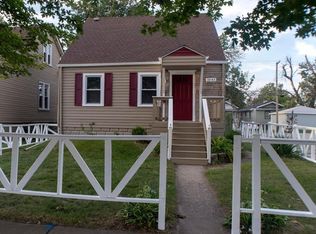
- $252,3003 bd2 ba1.5k sqft1041 Merrill St, Hammond, IN 46320Off Market
- $292,3003 bd2 ba2.6k sqft1032 Morris St, Hammond, IN 46320Off Market
- $157,1003 bd1 ba1.1k sqft1041 Morris St, Hammond, IN 46320Off Market
- $241,9003 bd2 ba2k sqft1037 Morris St, Hammond, IN 46320Off Market
- $145,2004 bd1 ba1.3k sqft1103 Merrill St, Hammond, IN 46320Off Market
Nearby schools
GreatSchools rating
- 3/10Annie Burns-Hicks Elementary SchoolGrades: PK-6Distance: 0.5 mi
- 4/10Henry W Eggers Elementary/Middle SchoolGrades: 7-8Distance: 0.8 mi
- 2/10Hammond High SchoolGrades: 9-12Distance: 0.4 mi
Get a cash offer in 3 minutes
Find out how much your home could sell for in as little as 3 minutes with a no-obligation cash offer.
Estimated market value
$335,700
Get a cash offer in 3 minutes
Find out how much your home could sell for in as little as 3 minutes with a no-obligation cash offer.
Estimated market value
$335,700
- Indiana
- Lake County
- Hammond
- 46320
- Central Hammond
- 1048 Morris St
