***Highest and Best Due by Tuesday, 10/17 at 6PM*** Nestled within a lovely neighborhood, this 3 bedroom cape harmoniously blends classic allure with modern upgrades. Step into the newly renovated kitchen, adorned with luxurious granite countertops and outfitted with newer appliances, including stove, microwave, dishwasher and refrigerator. The addition of a fresh hot water heater and diligent upkeep throughout the years ensures a comfortable and inviting atmosphere. This charming home boasts 1.5 baths, offering convenience for busy mornings and relaxing evenings. Descend into the partially finished basement, where a welcoming family room provides a versatile space for entertainment and leisure. An adjacent workshop beckons to those with a penchant for hands-on projects, while the included washer and dryer epitomize practicality. Outside, a convenient carport, along with ample 3-car off-street parking, caters to both residents and visitors. The fenced yard provides a secure space for children and pets to play freely, while the gazebo invites moments of quiet reflection and relaxation. Enjoy the seamless fusion of comfort, style, and functionality in this beautifully maintained and conveniently located Cape Cod gem.
Sold for $300,000
$300,000
1048 N 19th St, Allentown, PA 18104
3beds
1,724sqft
Single Family Residence
Built in 1952
4,791 Square Feet Lot
$352,500 Zestimate®
$174/sqft
$2,473 Estimated rent
Home value
$352,500
$335,000 - $370,000
$2,473/mo
Zestimate® history
Owner options
List your home for rent
$2,473/mo
Rent Zestimate®
Find your next renter with Zillow Rental Manager. Plus, with online applications, you can quickly screen prospective tenants – for free.
$2,473/mo
Rent Zestimate®
Refinance and save
$1,941/mo
Est. payment
Refinancing to a lower rate could help reduce your monthly payments and save thousands over the life of the loan.
$1,941/mo
Est. payment
Explore your selling options
Work with a Zillow partner agent
Leverage their expertise and Zillow's premium Showcase listings to get your home seen by more buyers.
Get startedList with your own agent
Get your home in front of millions of buyers by listing it on Zillow.
Learn how to do itSell it yourself
Take full control of how buyers see your home on Zillow by listing For Sale by Owner (FSBO).
List your homeWhat's special
Newly renovated kitchenModern upgradesDiligent upkeepNewer appliancesLuxurious granite countertopsFenced yard
Zillow last checked:
Listing updated:
Listed by:
Loren K. Keim Jr. 877-208-4158,
CENTURY 21 Keim Realtors,
Theresa Keim 610-657-5093,
CENTURY 21 Keim Realtors
Bought with:
Amber Escontrias Ednie, RS363890
RE/MAX Real Estate
Source: GLVR,MLS#: 725561 Originating MLS: Lehigh Valley MLS
Originating MLS: Lehigh Valley MLSFacts & features
Interior
Bedrooms & bathrooms
- Bedrooms: 3
- Bathrooms: 2
- Full bathrooms: 1
- 1/2 bathrooms: 1
Rooms
- Room types: Den, Office
Heating
- Forced Air, Gas
Cooling
- Central Air, Ceiling Fan(s)
Appliances
- Included: Dryer, Dishwasher, Free-Standing Freezer, Gas Water Heater, Microwave, Oven, Range, Refrigerator, Water Softener Owned, Washer
- Laundry: Washer Hookup, Dryer Hookup, Lower Level
Features
- Cedar Closet(s), Dining Area, Separate/Formal Dining Room, Eat-in Kitchen, Home Office, Kitchen Island, Walk-In Closet(s)
- Flooring: Carpet, Laminate, Luxury Vinyl, Luxury VinylPlank, Resilient, Tile
- Windows: Replacement Windows, Screens
- Basement: Full,Concrete,Partially Finished,Rec/Family Area
Interior area
- Total interior livable area: 1,724 sqft
- Finished area above ground: 1,224
- Finished area below ground: 500
Property
Parking
- Total spaces: 1
- Parking features: Carport, Driveway, Off Street
- Garage spaces: 1
- Has carport: Yes
- Has uncovered spaces: Yes
Features
- Levels: One and One Half
- Stories: 1.5
- Patio & porch: Covered, Patio, Porch
- Exterior features: Fence, Porch, Patio, Shed
- Fencing: Yard Fenced
Lot
- Size: 4,791 Square Feet
- Features: Flat
Details
- Additional structures: Gazebo, Shed(s)
- Parcel number: 549713944183001
- Zoning: R-M-MEDIUM DENSITY RESIDE
- Special conditions: None
Construction
Type & style
- Home type: SingleFamily
- Architectural style: Cape Cod
- Property subtype: Single Family Residence
Materials
- Vinyl Siding
- Foundation: Basement
- Roof: Asphalt,Fiberglass
Condition
- Year built: 1952
Utilities & green energy
- Electric: 200+ Amp Service, Circuit Breakers
- Sewer: Public Sewer
- Water: Public
- Utilities for property: Cable Available
Community & HOA
Community
- Features: Curbs, Sidewalks
- Security: Security System, Closed Circuit Camera(s), Smoke Detector(s)
- Subdivision: Not in Development
Location
- Region: Allentown
Financial & listing details
- Price per square foot: $174/sqft
- Tax assessed value: $121,700
- Annual tax amount: $4,097
- Date on market: 9/19/2025
- Cumulative days on market: 6 days
- Listing terms: Cash,Conventional
- Ownership type: Fee Simple
Price history
| Date | Event | Price |
|---|---|---|
| 11/28/2023 | Sold | $300,000+7.2%$174/sqft |
Source:  GLVR #725561 Report a problem GLVR #725561 Report a problem | ||
| 10/19/2023 | Pending sale | $279,900$162/sqft |
Source: GLVR #725561 Report a problem | ||
| 10/14/2023 | Listed for sale | $279,900$162/sqft |
Source: GLVR #725561 Report a problem | ||
Public tax history
Tax history is unavailable.
Neighborhood: West End
Nearby homes
- $300,0004 bd1 ba1.2k sqft1046-1048 N 19th St, Allentown, PA 18104Sold
- $277,0004 bd2 ba1.6k sqft1050 N 19th St, Allentown, PA 18104Sold
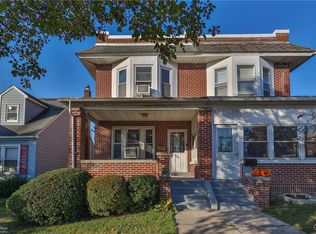
- $---- bd-- ba-- sqft1042 N 19th St, Allentown, PA 18104Off Market
- $309,8003 bd1 ba1.1k sqft1042-1044 N 19th St, Allentown, PA 18104Off Market
- $326,5004 bd1 ba1.6k sqft1052 N 19th St, Allentown, PA 18104Off Market
- $16,300-- bd-- ba-- sqft1910 W Highland St, Allentown, PA 18104Off Market
- $331,5003 bd1 ba1.9k sqft1038-1040 N 19th St, Allentown, PA 18104Off Market
- $271,7003 bd1 ba1.3k sqft1914 W Highland St, Allentown, PA 18104Off Market
Nearby schools
GreatSchools rating
- 3/10Muhlenberg Elementary SchoolGrades: K-5Distance: 0.4 mi
- 2/10Trexler Middle SchoolGrades: 6-8Distance: 0.6 mi
- 2/10William Allen High SchoolGrades: 9-12Distance: 1 mi
Schools provided by the listing agent
- Elementary: Muhlenberg
- Middle: Trexler
- High: Allen
- District: Allentown
Source: GLVR. This data may not be complete. We recommend contacting the local school district to confirm school assignments for this home.
Get a cash offer in 3 minutes
Find out how much your home could sell for in as little as 3 minutes with a no-obligation cash offer.
Estimated market value
$352,500
Get a cash offer in 3 minutes
Find out how much your home could sell for in as little as 3 minutes with a no-obligation cash offer.
Estimated market value
$352,500
- Pennsylvania
- Lehigh County
- Allentown
- 18104
- West End
- 1048 N 19th St
Nearby cities
Nearby neighborhoods
Nearby zip codes
Other Allentown Topics
