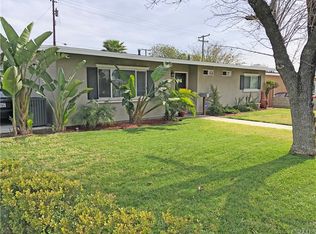
Single-story home with a layout that’s ready to make your own. Offering 3 bedrooms and 2 bathrooms, this home features a spacious living room that shares a dual fireplace with the dining area creating a cozy space for gatherings. The open floor plan leads into the kitchen, complete with granite countertops. The primary bedroom includes a ¾ bathroom with dual sinks, and the full hall bathroom adds convenience for guests and family. The home also offers recessed lighting, central AC, dual pane windows, and a sliding glass door. Enjoy the backyard with its breezeway and patio area, plus a 2-car detached garage. Located near schools, parks, and shopping, this home is a great opportunity for buyers looking to add their personal touch. Come see the potential and imagine the possibilities. Schedule your tour today!
Sold for $620,000
Street View
Listed by: CENTURY 21 MASTERS • Marty Rodriguez • Contact: 626-914-6637
Bought with: Keller Williams High Desert
$620,000
1048 N Benson Ave, Ontario, CA 91762
3beds
1,306sqft
Single Family Residence
Built in 1955
6,380 Square Feet Lot
$614,200 Zestimate®
$475/sqft
$3,043 Estimated rent
Home value
$614,200
$553,000 - $682,000
$3,043/mo
Zestimate® history
Owner options
List your home for rent
$3,043/mo
Rent Zestimate®
Find your next renter with Zillow Rental Manager. Plus, with online applications, you can quickly screen prospective tenants – for free.
$3,043/mo
Rent Zestimate®
Refinance and save
$3,986/mo
Est. payment
Refinancing to a lower rate could help reduce your monthly payments and save thousands over the life of the loan.
$3,986/mo
Est. payment
Explore your selling options
Work with a Zillow partner agent
Leverage their expertise and Zillow's premium Showcase listings to get your home seen by more buyers.
Get startedList with your own agent
Get your home in front of millions of buyers by listing it on Zillow.
Learn how to do itSell it yourself
Take full control of how buyers see your home on Zillow by listing For Sale by Owner (FSBO).
List your homeWhat's special
Dual fireplaceOpen floor planRecessed lightingGranite countertopsCentral acSliding glass doorDual pane windows
Zillow last checked:
Listing updated:
Listed by:
Marty Rodriguez DRE #00632854 MARTY@MARTYRODRIGUEZTEAM.COM,
CENTURY 21 MASTERS
Bought with:
Israel Santana, DRE #02145006
Keller Williams High Desert
Source: CRMLS,MLS#: CV25148140 Originating MLS: California Regional MLS
Originating MLS: California Regional MLSFacts & features
Interior
Bedrooms & bathrooms
- Bedrooms: 3
- Bathrooms: 2
- Full bathrooms: 1
- 3/4 bathrooms: 1
- Main level bathrooms: 2
- Main level bedrooms: 3
Rooms
- Room types: Kitchen, Living Room, Primary Bathroom, Primary Bedroom, Dining Room
Kitchen
- Features: Granite Counters
Heating
- Central
Cooling
- Central Air
Appliances
- Included: Dishwasher, Free-Standing Range, Gas Range, Microwave
- Laundry: Inside
Features
- Ceiling Fan(s), Separate/Formal Dining Room, Granite Counters, Open Floorplan, Recessed Lighting
- Flooring: Laminate, Tile
- Doors: Panel Doors, Sliding Doors
- Windows: Double Pane Windows
- Has fireplace: Yes
- Fireplace features: Dining Room, Living Room, Multi-Sided
- Common walls with other units/homes: No Common Walls
Interior area
- Total interior livable area: 1,306 sqft
Property
Parking
- Total spaces: 2
- Parking features: Driveway, Garage
- Garage spaces: 2
Features
- Levels: One
- Stories: 1
- Entry location: 1
- Patio & porch: Concrete, Covered
- Pool features: None
- Spa features: None
- Fencing: Block,Wood
- Has view: Yes
- View description: Neighborhood
Lot
- Size: 6,380 Square Feet
- Features: Back Yard, Front Yard, Street Level
Details
- Parcel number: 1010091240000
- Special conditions: Standard
Construction
Type & style
- Home type: SingleFamily
- Property subtype: Single Family Residence
Materials
- Stucco
- Roof: Composition
Condition
- New construction: No
- Year built: 1955
Utilities & green energy
- Sewer: Public Sewer
- Water: Public
Community & HOA
Community
- Features: Curbs, Gutter(s)
- Security: Carbon Monoxide Detector(s), Smoke Detector(s)
Location
- Region: Ontario
Financial & listing details
- Price per square foot: $475/sqft
- Tax assessed value: $457,363
- Annual tax amount: $5,030
- Date on market: 7/3/2025
- Cumulative days on market: 109 days
- Listing terms: Cash,Cash to New Loan,Conventional
Price history
| Date | Event | Price |
|---|---|---|
| 9/19/2025 | Sold | $620,000-0.8%$475/sqft |
Source:  CRMLS #CV25148140 Report a problem CRMLS #CV25148140 Report a problem | ||
| 9/17/2025 | Pending sale | $625,000-8.8%$479/sqft |
Source: CRMLS #CV25148140 Report a problem | ||
| 5/25/2025 | Listing removed | $685,000$525/sqft |
Source:  CLAW #25516107 Report a problem CLAW #25516107 Report a problem | ||
| 5/9/2025 | Price change | $685,000-0.7%$525/sqft |
Source: CLAW #25516107 Report a problem | ||
| 4/21/2025 | Price change | $690,000-2.8%$528/sqft |
Source: CLAW #25516107 Report a problem | ||
| 4/12/2025 | Price change | $710,000-2.7%$544/sqft |
Source: CLAW #25516107 Report a problem | ||
| 3/25/2025 | Listed for sale | $730,000+78%$559/sqft |
Source: CLAW #25516107 Report a problem | ||
| 7/30/2018 | Sold | $410,000+2.5%$314/sqft |
Source: Public Record Report a problem | ||
| 7/27/2018 | Pending sale | $399,900$306/sqft |
Source: LoansDirect #300584588 Report a problem | ||
| 7/27/2018 | Listed for sale | $399,900+37.9%$306/sqft |
Source: LoansDirect #300584588 Report a problem | ||
| 11/14/2013 | Listing removed | $290,000$222/sqft |
Source: Intero Real Estate Services #CV13217958 Report a problem | ||
| 10/26/2013 | Listed for sale | $290,000$222/sqft |
Source: Intero Real Estate Services #CV13217958 Report a problem | ||
Public tax history
| Year | Property taxes | Tax assessment |
|---|---|---|
| 2025 | $5,030 +2.3% | $457,363 +2% |
| 2024 | $4,916 +2.9% | $448,395 +2% |
| 2023 | $4,778 +1.3% | $439,603 +2% |
| 2022 | $4,715 +0.6% | $430,983 +2% |
| 2021 | $4,686 +1.8% | $422,532 +1% |
| 2020 | $4,604 +0.9% | $418,200 +2% |
| 2019 | $4,564 +28.7% | $410,000 +26.9% |
| 2018 | $3,545 +3.8% | $323,211 +2% |
| 2017 | $3,417 | $316,874 +2% |
| 2016 | $3,417 +4.2% | $310,660 +1.5% |
| 2015 | $3,280 +0.7% | $305,994 +2% |
| 2014 | $3,257 | $300,000 +585.4% |
| 2013 | -- | $43,770 +2% |
| 2012 | -- | $42,912 +2% |
| 2011 | -- | $42,071 +0.8% |
| 2010 | -- | $41,757 -0.2% |
| 2009 | -- | $41,857 +2% |
| 2008 | -- | $41,037 +2% |
| 2007 | -- | $40,232 +2% |
| 2006 | -- | $39,443 +2% |
| 2005 | -- | $38,669 +2% |
| 2004 | -- | $37,911 +1.9% |
| 2003 | -- | $37,216 +2% |
| 2002 | -- | $36,486 +2% |
| 2001 | -- | $35,771 +2% |
| 2000 | -- | $35,070 |
Find assessor info on the county website
Neighborhood: 91762
Nearby homes
- $645,4003 bd2 ba1.5k sqft1054 N Benson Ave, Ontario, CA 91762Off Market

- $682,9004 bd2 ba1.9k sqft1042 N Benson Ave, Ontario, CA 91762Off Market

- $626,6003 bd2 ba1.3k sqft1036 N Benson Ave, Ontario, CA 91762Off Market
- $701,2004 bd2 ba1.6k sqft1060 N Benson Ave, Ontario, CA 91762Off Market
- $676,4003 bd2 ba1.4k sqft1537 W 4th St, Ontario, CA 91762Off Market
- $716,3003 bd2 ba1.4k sqft1530 W Rosewood Ct, Ontario, CA 91762Off Market
- $607,9004 bd1 ba10 sqft1088 Benson Ave, Ontario, CA 91762Off Market
- $649,9003 bd2 ba1.2k sqft1531 W 4th St, Ontario, CA 91762For Sale
Nearby schools
GreatSchools rating
- 7/10Elderberry Elementary SchoolGrades: K-6Distance: 0.4 mi
- 4/10Vernon Middle SchoolGrades: 7-8Distance: 0.2 mi
- 6/10Montclair High SchoolGrades: 9-12Distance: 1.3 mi
Get a cash offer in 3 minutes
Find out how much your home could sell for in as little as 3 minutes with a no-obligation cash offer.
Estimated market value
$614,200
Get a cash offer in 3 minutes
Find out how much your home could sell for in as little as 3 minutes with a no-obligation cash offer.
Estimated market value
$614,200
- California
- San Bernardino County
- Ontario
- 91762
- 1048 N Benson Ave
Nearby cities
Nearby neighborhoods
Nearby zip codes
Other Ontario Topics
