Nestled in the desirable neighborhood of North Golden, this meticulously cared-for home offers 5 bedrooms (2 non-conforming) and 4 bathrooms across a spacious 2,720 square feet. A haven of tranquility, the property features mature landscaping and an over-sized covered front porch where you can sit and swing while enjoying stunning views of North Table Mountain. The main level boasts hardwood floors throughout, a living room with built-ins, and a cozy wood-burning fireplace. Lots of natural light fills the home, especially in the 3-season sunroom that provides the perfect place to relax. Step out from the sunroom onto the trex deck, and enjoy the beautiful outdoor space. The finished basement adds a wealth of additional space for gatherings, and there is ample storage throughout. A convenient upstairs laundry closet complements additional washer and dryer hookups in the basement. Ideal as a great starter home with lots of potential, the property also includes a dog run for your four-legged friends, and a playhouse. With its perfect blend of charm and practicality, this home is truly a Golden opportunity.
Sold for $817,000
$817,000
1048 N Columbine Street, Golden, CO 80403
5beds
2,720sqft
Single Family Residence
Built in 1970
7,754 Square Feet Lot
$797,500 Zestimate®
$300/sqft
$4,020 Estimated rent
Home value
$797,500
$750,000 - $853,000
$4,020/mo
Zestimate® history
Owner options
List your home for rent
$4,020/mo
Rent Zestimate®
Find your next renter with Zillow Rental Manager. Plus, with online applications, you can quickly screen prospective tenants – for free.
$4,020/mo
Rent Zestimate®
Refinance and save
$4,686/mo
Est. payment
Refinancing to a lower rate could help reduce your monthly payments and save thousands over the life of the loan.
$4,686/mo
Est. payment
Explore your selling options
Work with a Zillow partner agent
Leverage their expertise and Zillow's premium Showcase listings to get your home seen by more buyers.
Get startedList with your own agent
Get your home in front of millions of buyers by listing it on Zillow.
Learn how to do itSell it yourself
Take full control of how buyers see your home on Zillow by listing For Sale by Owner (FSBO).
List your homeWhat's special
Finished basementTrex deckAmple storageUpstairs laundry closetOver-sized covered front porchMature landscapingCozy wood-burning fireplace
Zillow last checked:
Listing updated:
Listed by:
Brenda Swenson 720-300-7273,
Madison & Company Properties
Bought with:
Andy Verleger, 40046299
WestBound Realty, LLC
Adam Kinghorn, 100107287
WestBound Realty, LLC
Source: REcolorado as distributed by MLS GRID,MLS#: 3002830
Facts & features
Interior
Bedrooms & bathrooms
- Bedrooms: 5
- Bathrooms: 4
- 3/4 bathrooms: 3
- 1/2 bathrooms: 1
- Main level bathrooms: 2
- Main level bedrooms: 3
Primary bedroom
- Description: Walk-In Closet
- Level: Main
- Area: 132 Square Feet
- Dimensions: 12 x 11
Bedroom
- Description: Closet Has Built In Shelves
- Level: Main
- Area: 81 Square Feet
- Dimensions: 9 x 9
Bedroom
- Description: Closet Has Built In Shelves
- Level: Main
- Area: 81 Square Feet
- Dimensions: 9 x 9
Bedroom
- Description: Non-Conforming
- Level: Basement
- Area: 117 Square Feet
- Dimensions: 13 x 9
Bedroom
- Description: Non-Conforming
- Level: Basement
- Area: 121 Square Feet
- Dimensions: 11 x 11
Primary bathroom
- Description: Attached To Bedroom
- Level: Main
Bathroom
- Description: Convenient Location
- Level: Main
Bathroom
- Description: Convenient Location
- Level: Basement
Bathroom
- Description: Another Attached Bathroom
- Level: Basement
Dining room
- Description: Open To Living Room And Sunroom
- Level: Main
Family room
- Description: Another Large Gathering Space
- Level: Basement
- Area: 348 Square Feet
- Dimensions: 12 x 29
Kitchen
- Description: Mountain Views From Kitchen Sink
- Level: Main
Laundry
- Description: Convenient Laundry Closet On Main Level
- Level: Main
Laundry
- Description: Optional Laundry Hookups
- Level: Basement
Living room
- Description: Enjoy Built-Ins And Wood Burning Fireplace
- Level: Main
Sun room
- Description: Another Great Space To Gather
- Level: Main
- Area: 225 Square Feet
- Dimensions: 15 x 15
Utility room
- Description: Has A Work Bench, 2nd Fridge And Sink
- Level: Basement
Heating
- Forced Air
Cooling
- Central Air
Appliances
- Included: Dishwasher, Disposal, Dryer, Freezer, Microwave, Oven, Refrigerator, Washer
Features
- Built-in Features, Ceiling Fan(s), Corian Counters, Open Floorplan, Pantry, Primary Suite, Smoke Free
- Flooring: Carpet, Tile, Vinyl, Wood
- Windows: Double Pane Windows
- Basement: Cellar,Finished,Interior Entry
- Number of fireplaces: 1
- Fireplace features: Living Room, Wood Burning
Interior area
- Total structure area: 2,720
- Total interior livable area: 2,720 sqft
- Finished area above ground: 1,488
- Finished area below ground: 986
Property
Parking
- Total spaces: 2
- Parking features: Concrete, Dry Walled, Storage
- Attached garage spaces: 2
Features
- Levels: One
- Stories: 1
- Patio & porch: Covered, Front Porch, Patio
- Exterior features: Dog Run, Private Yard
- Fencing: Full
- Has view: Yes
- View description: Mountain(s)
Lot
- Size: 7,754 Square Feet
- Features: Landscaped, Many Trees, Sloped
Details
- Parcel number: 083998
- Special conditions: Standard
Construction
Type & style
- Home type: SingleFamily
- Architectural style: Traditional
- Property subtype: Single Family Residence
Materials
- Brick
- Roof: Composition
Condition
- Updated/Remodeled
- Year built: 1970
Utilities & green energy
- Sewer: Public Sewer
- Water: Public
Community & HOA
Community
- Subdivision: North Golden Edge
HOA
- Has HOA: No
Location
- Region: Golden
Financial & listing details
- Price per square foot: $300/sqft
- Tax assessed value: $908,490
- Annual tax amount: $4,083
- Date on market: 6/19/2025
- Listing terms: Cash,Conventional,VA Loan
- Exclusions: Staging Items Are Excluded. Cabinets, Ladder, Freezer And Work Bench In Garage Are Included. Second Fridge And Work Bench In Utility Room Are Also Included.
- Ownership: Individual
- Road surface type: Paved
Price history
| Date | Event | Price |
|---|---|---|
| 7/22/2025 | Sold | $817,000+16.7%$300/sqft |
Source:  REcolorado as distributed by MLS GRID #3002830 Report a problem REcolorado as distributed by MLS GRID #3002830 Report a problem | ||
| 6/23/2025 | Pending sale | $700,000$257/sqft |
Source: REcolorado as distributed by MLS GRID #3002830 Report a problem | ||
| 6/19/2025 | Listed for sale | $700,000+405.4%$257/sqft |
Source: REcolorado as distributed by MLS GRID #3002830 Report a problem | ||
| 6/15/1994 | Sold | $138,500$51/sqft |
Source: Public Record Report a problem | ||
Public tax history
| Year | Property taxes | Tax assessment |
|---|---|---|
| 2025 | $4,083 0% | $56,781 +9.9% |
| 2024 | $4,085 +27.2% | $51,669 |
| 2023 | $3,212 -1.6% | $51,669 +17.2% |
| 2022 | $3,263 +5.7% | $44,099 -2.8% |
| 2021 | $3,087 | $45,369 +4.3% |
| 2020 | $3,087 +1.4% | $43,484 |
| 2019 | $3,043 +3.6% | $43,484 +5.5% |
| 2018 | $2,937 | $41,229 |
| 2017 | $2,937 +16.9% | $41,229 +9.5% |
| 2016 | $2,513 +100% | $37,649 |
| 2015 | $1,257 -33% | $37,649 +29.8% |
| 2014 | $1,875 -26.3% | $29,014 -8% |
| 2013 | $2,545 +2.2% | $31,528 +9% |
| 2012 | $2,489 +2.1% | $28,936 |
| 2011 | $2,438 +0.1% | $28,936 +1.5% |
| 2010 | $2,436 +2% | $28,520 |
| 2009 | $2,389 +0.2% | $28,520 +2.1% |
| 2008 | $2,384 +14.5% | $27,920 |
| 2007 | $2,082 0% | $27,920 +15.8% |
| 2006 | $2,082 +6.8% | $24,120 +9.4% |
| 2005 | $1,949 +9.6% | $22,050 |
| 2004 | $1,778 +4.1% | $22,050 -12.6% |
| 2003 | $1,708 +1.6% | $25,230 +20.9% |
| 2002 | $1,680 -5.3% | $20,860 +4.1% |
| 2001 | $1,774 -1% | $20,030 |
| 2000 | $1,792 | $20,030 |
Find assessor info on the county website
Neighborhood: 80403
Nearby homes
- $809,5004 bd2 ba1.7k sqft1054 N Columbine St, Golden, CO 80403Off Market
- $1,078,5004 bd3 ba1.8k sqft1042 N Columbine St, Golden, CO 80403Off Market
- $720,0002 bd3 ba2.2k sqft1051 N Jackson St, Golden, CO 80403Sold
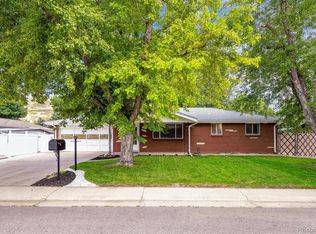
- $875,0003 bd2 ba2.4k sqft1045 N Jackson St, Golden, CO 80403Sold
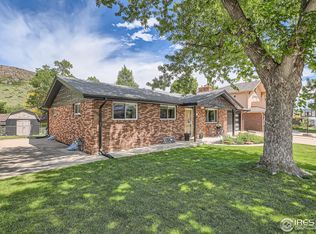
- $819,3004 bd2 ba2k sqft627 Wyoming St, Golden, CO 80403Off Market
- $841,0003 bd3 ba1.1k sqft1036 N Columbine St, Golden, CO 80403Off Market
- $916,5004 bd2 ba1k sqft1053 N Columbine St, Golden, CO 80403Off Market
- $1,048,7003 bd2 ba1k sqft1039 N Jackson St, Golden, CO 80403Off Market
Nearby schools
GreatSchools rating
- 9/10Mitchell Elementary SchoolGrades: K-5Distance: 1 mi
- 7/10Bell Middle SchoolGrades: 6-8Distance: 3.5 mi
- 9/10Golden High SchoolGrades: 9-12Distance: 2.5 mi
Schools provided by the listing agent
- Elementary: Mitchell
- Middle: Bell
- High: Golden
- District: Jefferson County R-1
Source: REcolorado as distributed by MLS GRID. This data may not be complete. We recommend contacting the local school district to confirm school assignments for this home.
Get a cash offer in 3 minutes
Find out how much your home could sell for in as little as 3 minutes with a no-obligation cash offer.
Estimated market value
$797,500
Get a cash offer in 3 minutes
Find out how much your home could sell for in as little as 3 minutes with a no-obligation cash offer.
Estimated market value
$797,500
- Colorado
- Jefferson County
- Golden
- 80403
- 1048 N Columbine Street
Nearby cities
Nearby neighborhoods
Nearby zip codes
Other Golden Topics
