* BEST & FINAL OFFERS DUE BY Mon 4/7/25 @ 5PM * Wait for it... perfection! This stunning home has been updated from top to bottom, offering modern luxury with timeless charm. Step inside to find new wood floors throughout, a high-end eat-in kitchen, and an elegant en-suite primary bath. Every detail has been thoughtfully designed, from the gorgeous powder room to the beautifully remodeled second-floor hall bath and stylish lighting upgrades. The freshly skim-coated walls are graced with Farrow & Ball paint, and the home boasts a full electrical update for peace of mind. Stunning marble floors add sophistication to the mudroom and bathrooms, while custom light fixtures, plush high-end carpet, and a designer fireplace surround elevate the living spaces. Plus, the home is smart-wired throughout for modern convenience. The magazine-worthy mudroom seamlessly connects the attached garage to the home, offering both function and beauty. Enjoy a great flow throughout the home, leading to a partially finished basement with a spacious family room, laundry area, ample storage, and walk-up access to the yard. Outside, the backyard, side yard, and front yard provide three inviting outdoor spaces-perfect for gardening, grilling, and soaking up the sun. Ideally located within walking distance to Oak Park's top rated Mann School and St. Giles, with easy access to the CTA and EL train. A truly wonderful home in a beautiful neighborhood-this is the one!
Closed
$1,015,000
1048 N Oak Park Ave, Oak Park, IL 60302
3beds
2,675sqft
Single Family Residence
Built in 1937
5,950 Square Feet Lot
$1,089,500 Zestimate®
$379/sqft
$5,642 Estimated rent
Home value
$1,089,500
$970,000 - $1.22M
$5,642/mo
Zestimate® history
Owner options
List your home for rent
$5,642/mo
Rent Zestimate®
Find your next renter with Zillow Rental Manager. Plus, with online applications, you can quickly screen prospective tenants – for free.
$5,642/mo
Rent Zestimate®
Refinance and save
$7,179/mo
Est. payment
Refinancing to a lower rate could help reduce your monthly payments and save thousands over the life of the loan.
$7,179/mo
Est. payment
Explore your selling options
Work with a Zillow partner agent
Leverage their expertise and Zillow's premium Showcase listings to get your home seen by more buyers.
Get startedList with your own agent
Get your home in front of millions of buyers by listing it on Zillow.
Learn how to do itSell it yourself
Take full control of how buyers see your home on Zillow by listing For Sale by Owner (FSBO).
List your homeWhat's special
Designer fireplace surroundPartially finished basementModern luxuryStylish lighting upgradesRemodeled second-floor hall bathSpacious family roomCustom light fixtures
Zillow last checked:
Listing updated:
Listed by:
Kara Gabbert Keller, e-PRO,SFR 708-705-5272,
Baird & Warner
Bought with:
Zachary Knebel, ABR,e-PRO,SFR,SRS
@properties Christie's International Real Estate
Source: MRED as distributed by MLS GRID,MLS#: 12320325
Facts & features
Interior
Bedrooms & bathrooms
- Bedrooms: 3
- Bathrooms: 3
- Full bathrooms: 2
- 1/2 bathrooms: 1
Rooms
- Room types: Mud Room, Breakfast Room, Storage, Utility Room-Lower Level, Foyer, Heated Sun Room, Walk In Closet
Primary bedroom
- Features: Flooring (Hardwood), Bathroom (Full)
- Level: Second
- Area: 187 Square Feet
- Dimensions: 17X11
Bedroom 2
- Features: Flooring (Hardwood)
- Level: Second
- Area: 176 Square Feet
- Dimensions: 16X11
Bedroom 3
- Features: Flooring (Hardwood)
- Level: Second
- Area: 132 Square Feet
- Dimensions: 12X11
Breakfast room
- Features: Flooring (Hardwood)
- Level: Main
- Area: 64 Square Feet
- Dimensions: 8X8
Dining room
- Features: Flooring (Hardwood), Window Treatments (Curtains/Drapes)
- Level: Main
- Area: 180 Square Feet
- Dimensions: 15X12
Family room
- Features: Flooring (Carpet)
- Level: Basement
- Area: 416 Square Feet
- Dimensions: 26X16
Foyer
- Features: Flooring (Hardwood)
- Level: Main
- Area: 165 Square Feet
- Dimensions: 11X15
Other
- Level: Main
- Area: 190 Square Feet
- Dimensions: 10X19
Kitchen
- Features: Kitchen (Eating Area-Table Space, Custom Cabinetry, SolidSurfaceCounter, Updated Kitchen), Flooring (Hardwood)
- Level: Main
- Area: 160 Square Feet
- Dimensions: 10X16
Laundry
- Features: Flooring (Other)
- Level: Basement
- Area: 132 Square Feet
- Dimensions: 11X12
Living room
- Features: Flooring (Hardwood), Window Treatments (Curtains/Drapes)
- Level: Main
- Area: 345 Square Feet
- Dimensions: 23X15
Mud room
- Features: Flooring (Marble)
- Level: Main
- Area: 40 Square Feet
- Dimensions: 4X10
Storage
- Features: Flooring (Other)
- Level: Basement
- Area: 252 Square Feet
- Dimensions: 21X12
Other
- Features: Flooring (Other)
- Level: Basement
- Area: 144 Square Feet
- Dimensions: 16X9
Walk in closet
- Features: Flooring (Hardwood)
- Level: Second
- Area: 48 Square Feet
- Dimensions: 4X12
Heating
- Natural Gas, Radiant Floor
Cooling
- Central Air
Appliances
- Included: Range, Dishwasher, Refrigerator, Washer, Dryer, Disposal, Stainless Steel Appliance(s), Range Hood
Features
- Walk-In Closet(s)
- Flooring: Hardwood
- Windows: Screens
- Basement: Partially Finished,Exterior Entry,Rec/Family Area,Full
- Attic: Unfinished
- Number of fireplaces: 2
- Fireplace features: Wood Burning, Gas Log, Gas Starter, Living Room, Basement
Interior area
- Total structure area: 0
- Total interior livable area: 2,675 sqft
Property
Parking
- Total spaces: 4
- Parking features: Concrete, Garage Door Opener, On Site, Garage Owned, Attached, Driveway, Owned, Garage
- Attached garage spaces: 2
- Has uncovered spaces: Yes
Accessibility
- Accessibility features: No Disability Access
Features
- Stories: 2
- Patio & porch: Roof Deck, Deck, Screened
- Fencing: Fenced
Lot
- Size: 5,950 Square Feet
- Dimensions: 48 X 124
- Features: Corner Lot
Details
- Parcel number: 16062160010000
- Special conditions: None
- Other equipment: TV-Cable, Ceiling Fan(s), Fan-Attic Exhaust, Sump Pump
Construction
Type & style
- Home type: SingleFamily
- Architectural style: Colonial
- Property subtype: Single Family Residence
Materials
- Brick
- Foundation: Concrete Perimeter
- Roof: Asphalt
Condition
- New construction: No
- Year built: 1937
Utilities & green energy
- Electric: 100 Amp Service
- Sewer: Public Sewer
- Water: Public
Community & HOA
Community
- Features: Curbs, Sidewalks, Street Lights, Street Paved
- Security: Carbon Monoxide Detector(s)
HOA
- Services included: None
Location
- Region: Oak Park
Financial & listing details
- Price per square foot: $379/sqft
- Tax assessed value: $648,690
- Annual tax amount: $21,147
- Date on market: 4/3/2025
- Listing terms: Cash
- Ownership: Fee Simple
Price history
| Date | Event | Price |
|---|---|---|
| 8/27/2025 | Sold | $1,015,000$379/sqft |
Source: Public Record Report a problem | ||
| 5/19/2025 | Sold | $1,015,000+7.4%$379/sqft |
Source:  MRED as distributed by MLS GRID #12320325 Report a problem MRED as distributed by MLS GRID #12320325 Report a problem | ||
| 5/8/2025 | Pending sale | $945,000$353/sqft |
Source: MRED as distributed by MLS GRID #12320325 Report a problem | ||
| 4/8/2025 | Contingent | $945,000$353/sqft |
Source: MRED as distributed by MLS GRID #12320325 Report a problem | ||
| 4/3/2025 | Listed for sale | $945,000+17.4%$353/sqft |
Source: MRED as distributed by MLS GRID #12320325 Report a problem | ||
| 8/9/2022 | Sold | $805,000+7.5%$301/sqft |
Source: Public Record Report a problem | ||
| 7/21/2022 | Pending sale | $749,000$280/sqft |
Source: MRED as distributed by MLS GRID #11433656 Report a problem | ||
| 6/20/2022 | Contingent | $749,000$280/sqft |
Source: MRED as distributed by MLS GRID #11433656 Report a problem | ||
| 6/15/2022 | Listed for sale | $749,000+9.3%$280/sqft |
Source: MRED as distributed by MLS GRID #11433656 Report a problem | ||
| 7/20/2017 | Sold | $685,000-2%$256/sqft |
Source: Baird & Warnerc #09642132_60304 Report a problem | ||
| 6/4/2017 | Pending sale | $699,000$261/sqft |
Source: Baird & Warner Inc. #09642132 Report a problem | ||
| 5/30/2017 | Listed for sale | $699,000$261/sqft |
Source: Baird & Warner Inc. #09642132 Report a problem | ||
| 5/25/2017 | Pending sale | $699,000$261/sqft |
Source: Baird & Warner Inc. #09642132 Report a problem | ||
| 5/21/2017 | Listed for sale | $699,000+28.3%$261/sqft |
Source: Baird & Warner Inc. #09642132 Report a problem | ||
| 9/27/2013 | Sold | $545,000-2.5%$204/sqft |
Source: Public Record Report a problem | ||
| 7/18/2013 | Pending sale | $559,000$209/sqft |
Source: MSK Realty LLC #08361434 Report a problem | ||
| 6/7/2013 | Listed for sale | $559,000+1.6%$209/sqft |
Source: MSK Realty LLC #08361434 Report a problem | ||
| 9/8/2012 | Listing removed | $550,000$206/sqft |
Source: Shai Town Realty Group, Inc. #07950669 Report a problem | ||
| 4/12/2012 | Price change | $550,000-3.3%$206/sqft |
Source: Shai Town Realty Group, Inc. #07950669 Report a problem | ||
| 12/16/2011 | Listed for sale | $569,000$213/sqft |
Source: Shai Town Realty Group, Inc. #07950669 Report a problem | ||
| 10/15/2011 | Listing removed | $569,000$213/sqft |
Source: Listed On, Inc. #F1157094 Report a problem | ||
| 10/12/2011 | Listed for sale | $569,000$213/sqft |
Source: Listed On, Inc. #F1157094 Report a problem | ||
Public tax history
| Year | Property taxes | Tax assessment |
|---|---|---|
| 2024 | $18,756 -11.3% | $64,869 +0% |
| 2023 | $21,147 +52.5% | $64,868 +64.1% |
| 2022 | $13,863 +2.4% | $39,523 |
| 2021 | $13,543 +1.9% | $39,523 |
| 2020 | $13,295 -25.2% | $39,523 -14.7% |
| 2019 | $17,783 +0.7% | $46,350 -3.1% |
| 2018 | $17,661 +10% | $47,827 |
| 2017 | $16,055 +5.5% | $47,827 +18.7% |
| 2016 | $15,212 -11% | $40,293 -19.4% |
| 2015 | $17,093 +2% | $50,021 |
| 2014 | $16,762 +26.8% | $50,021 +15.7% |
| 2013 | $13,218 -0.3% | $43,246 |
| 2012 | $13,258 -17.7% | $43,246 -19.1% |
| 2011 | $16,114 +5.3% | $53,432 -8.7% |
| 2010 | $15,297 +8% | $58,492 |
| 2009 | $14,166 +7.2% | $58,492 -7% |
| 2008 | $13,219 +4.6% | $62,894 +26.2% |
| 2007 | $12,641 +3.2% | $49,854 |
| 2006 | $12,247 +10.8% | $49,854 |
| 2005 | $11,058 -6.1% | $49,854 +8.7% |
| 2004 | $11,775 +7.5% | $45,867 |
| 2003 | $10,954 +3.9% | $45,867 |
| 2002 | $10,541 +25.1% | $45,867 +39.2% |
| 2001 | $8,429 +3.5% | $32,948 |
| 2000 | $8,145 +15.8% | $32,948 |
| 1999 | $7,033 | $32,948 |
Find assessor info on the county website
Neighborhood: 60302
Nearby homes
- $479,3003 bd1 ba1.4k sqft1044 N Oak Park Ave, Oak Park, IL 60302Off Market
- $674,4003 bd2 ba1.9k sqft1040 N Oak Park Ave, Oak Park, IL 60302Off Market
- $714,0003 bd3 ba2.1k sqft1100 N Oak Park Ave, Oak Park, IL 60302Off Market
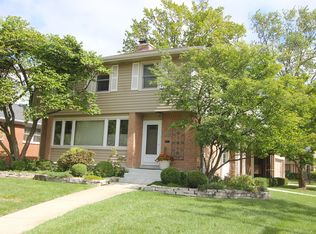
- $1,185,7005 bd5 ba2.9k sqft1049 N Euclid Ave, Oak Park, IL 60302Off Market
- $828,6004 bd-- ba1.9k sqft1045 N Euclid Ave, Oak Park, IL 60302Off Market
- $593,5053 bd3 ba1.9k sqft1036 N Oak Park Ave, Oak Park, IL 60302Sold
- $544,1002 bd2 ba1.2k sqft1106 N Oak Park Ave, Oak Park, IL 60302Off Market
- $1,288,4005 bd4 ba3k sqft1041 N Euclid Ave, Oak Park, IL 60302Off Market
Nearby schools
GreatSchools rating
- 9/10Horace Mann Elementary SchoolGrades: K-5Distance: 0.3 mi
- 7/10Percy Julian Middle SchoolGrades: 6-8Distance: 1.8 mi
- 10/10Oak Park & River Forest High SchoolGrades: 9-12Distance: 1.1 mi
Schools provided by the listing agent
- Elementary: Horace Mann Elementary School
- Middle: Percy Julian Middle School
- High: Oak Park & River Forest High Sch
- District: 97
Source: MRED as distributed by MLS GRID. This data may not be complete. We recommend contacting the local school district to confirm school assignments for this home.
Get a cash offer in 3 minutes
Find out how much your home could sell for in as little as 3 minutes with a no-obligation cash offer.
Estimated market value
$1,089,500
Get a cash offer in 3 minutes
Find out how much your home could sell for in as little as 3 minutes with a no-obligation cash offer.
Estimated market value
$1,089,500
- Illinois
- Cook County
- Oak Park
- 60302
- 1048 N Oak Park Ave
Nearby cities
Nearby zip codes
Other Oak Park Topics
