Nestled in a sidewalk community, this stunning custom home beautifully combines modern updates with an ideal location. As you step inside, you're greeted by an inviting two-story foyer and soaring 9-foot ceilings on the main level, enhancing the sense of spaciousness throughout the home. The spacious private office/den, complete with French doors, provides the ideal workspace for those working from home. The bright living room boasts an abundance of windows that flood the space with natural light, seamlessly flowing into the formal dining room-perfect for entertaining friends and family. The heart of the home is the open-concept kitchen, featuring an ample amount of 42' oak cabinetry, generous counter space, and an island that offers both extra storage and casual seating. With room for an eat-in kitchen table, this space caters to everyone's needs. Adjoining the kitchen is the vaulted family room, where you'll find more windows providing stunning views of the community pond and bringing in an array of sunshine. Enjoy evenings around the stone fireplace during the cooler months. Step outside onto your composite deck, where you can unwind and soak in the serene surroundings after a long day. The attached 2.5-car garage conveniently connects to a mudroom/drop zone, offering easy access for the busy lifestyle. As you ascend to the second level, you'll discover your primary suite, complete with a tray ceiling, a generous walk-in closet and a private bathroom featuring double sinks, a jacuzzi tub, and a separate walk-in shower. Three additional bedrooms and another full bath complete this level, offering plenty of space for family or guests. But that's not all! The full finished walk-out basement adds even more value with a fifth bedroom, a built-in entertainment center, and endless additional living space-ideal for a game room, gym, or guest suite. Step out onto your second patio with composite decking and enjoy your private backyard oasis. Recent updates include: roof ('23), gutters ('23), water heater ('25), A/C ('15), and furnace ('15). Located just steps from local parks, the YMCA, schools, and a quick drive to downtown Palatine, which offers Metra access, dining, nightlife, and more, this home truly has it all.
Closed
Street View
$710,000
1048 N Palos Ave, Palatine, IL 60067
5beds
3,033sqft
Single Family Residence
Built in 2000
0.28 Acres Lot
$727,100 Zestimate®
$234/sqft
$4,110 Estimated rent
Home value
$727,100
$654,000 - $807,000
$4,110/mo
Zestimate® history
Owner options
List your home for rent
$4,110/mo
Rent Zestimate®
Find your next renter with Zillow Rental Manager. Plus, with online applications, you can quickly screen prospective tenants – for free.
$4,110/mo
Rent Zestimate®
Refinance and save
$5,073/mo
Est. payment
Refinancing to a lower rate could help reduce your monthly payments and save thousands over the life of the loan.
$5,073/mo
Est. payment
Explore your selling options
Work with a Zillow partner agent
Leverage their expertise and Zillow's premium Showcase listings to get your home seen by more buyers.
Get startedList with your own agent
Get your home in front of millions of buyers by listing it on Zillow.
Learn how to do itSell it yourself
Take full control of how buyers see your home on Zillow by listing For Sale by Owner (FSBO).
List your homeWhat's special
Stone fireplaceSidewalk communityFull finished walk-out basementPrivate bathroomBuilt-in entertainment centerPrimary suiteAbundance of windows
Zillow last checked:
Listing updated:
Listed by:
Amy Diamond 847-797-0200,
@properties Christie's International Real Estate
Bought with:
Michael Kostov
Baird & Warner
Source: MRED as distributed by MLS GRID,MLS#: 12456096
Facts & features
Interior
Bedrooms & bathrooms
- Bedrooms: 5
- Bathrooms: 3
- Full bathrooms: 2
- 1/2 bathrooms: 1
Rooms
- Room types: Bedroom 5, Eating Area, Office, Recreation Room, Storage, Foyer, Walk In Closet
Primary bedroom
- Features: Flooring (Carpet), Window Treatments (Blinds, Curtains/Drapes), Bathroom (Full, Double Sink)
- Level: Second
- Area: 252 Square Feet
- Dimensions: 18X14
Bedroom 2
- Features: Flooring (Carpet), Window Treatments (Curtains/Drapes)
- Level: Second
- Area: 156 Square Feet
- Dimensions: 13X12
Bedroom 3
- Features: Flooring (Wood Laminate), Window Treatments (Blinds)
- Level: Second
- Area: 156 Square Feet
- Dimensions: 13X12
Bedroom 4
- Features: Flooring (Carpet), Window Treatments (Curtains/Drapes)
- Level: Second
- Area: 144 Square Feet
- Dimensions: 12X12
Bedroom 5
- Features: Flooring (Carpet), Window Treatments (Curtains/Drapes)
- Level: Basement
- Area: 208 Square Feet
- Dimensions: 16X13
Dining room
- Features: Flooring (Carpet), Window Treatments (Curtains/Drapes)
- Level: Main
- Area: 154 Square Feet
- Dimensions: 14X11
Eating area
- Features: Flooring (Hardwood)
- Level: Main
- Area: 96 Square Feet
- Dimensions: 16X6
Family room
- Features: Flooring (Hardwood)
- Level: Main
- Area: 273 Square Feet
- Dimensions: 21X13
Foyer
- Features: Flooring (Hardwood)
- Level: Main
- Area: 100 Square Feet
- Dimensions: 10X10
Kitchen
- Features: Kitchen (Eating Area-Breakfast Bar, Eating Area-Table Space, Island), Flooring (Hardwood)
- Level: Main
- Area: 144 Square Feet
- Dimensions: 12X12
Laundry
- Features: Flooring (Ceramic Tile)
- Level: Main
- Area: 40 Square Feet
- Dimensions: 8X5
Living room
- Features: Flooring (Carpet), Window Treatments (Curtains/Drapes)
- Level: Main
- Area: 192 Square Feet
- Dimensions: 16X12
Office
- Features: Flooring (Carpet), Window Treatments (Curtains/Drapes)
- Level: Main
- Area: 130 Square Feet
- Dimensions: 13X10
Recreation room
- Features: Flooring (Carpet)
- Level: Basement
- Area: 616 Square Feet
- Dimensions: 28X22
Storage
- Features: Flooring (Other)
- Level: Basement
- Area: 77 Square Feet
- Dimensions: 11X7
Walk in closet
- Features: Flooring (Carpet)
- Level: Second
- Area: 70 Square Feet
- Dimensions: 10X7
Heating
- Natural Gas
Cooling
- Central Air
Appliances
- Included: Double Oven, Microwave, Dishwasher, Refrigerator, Washer, Dryer, Disposal, Cooktop
- Laundry: Main Level, In Unit
Features
- Cathedral Ceiling(s), Walk-In Closet(s)
- Flooring: Hardwood, Laminate
- Windows: Screens
- Basement: Finished,Exterior Entry,Storage Space,Full,Walk-Out Access
- Number of fireplaces: 1
- Fireplace features: Gas Log, Gas Starter, Family Room
Interior area
- Total structure area: 0
- Total interior livable area: 3,033 sqft
Property
Parking
- Total spaces: 2
- Parking features: Asphalt, Garage Door Opener, Yes, Garage Owned, Attached, Garage
- Attached garage spaces: 2
- Has uncovered spaces: Yes
Accessibility
- Accessibility features: No Disability Access
Features
- Stories: 2
- Patio & porch: Deck, Patio
- Has view: Yes
- View description: Water
- Has water view: Yes
- Water view: Water
Lot
- Size: 0.28 Acres
- Dimensions: 152 X 80
Details
- Parcel number: 02093070110000
- Special conditions: None
- Other equipment: Ceiling Fan(s), Sump Pump
Construction
Type & style
- Home type: SingleFamily
- Property subtype: Single Family Residence
Materials
- Vinyl Siding, Brick
- Foundation: Concrete Perimeter
- Roof: Asphalt
Condition
- New construction: No
- Year built: 2000
Utilities & green energy
- Sewer: Public Sewer
- Water: Public
Community & HOA
Community
- Features: Park, Lake, Curbs, Sidewalks, Street Lights, Street Paved
HOA
- Services included: None
Location
- Region: Palatine
Financial & listing details
- Price per square foot: $234/sqft
- Tax assessed value: $462,090
- Annual tax amount: $12,698
- Date on market: 9/2/2025
- Listing terms: Conventional
- Ownership: Fee Simple
Price history
| Date | Event | Price |
|---|---|---|
| 2/9/2026 | Sold | $710,000-3.4%$234/sqft |
Source:  MRED as distributed by MLS GRID #12456096 Report a problem MRED as distributed by MLS GRID #12456096 Report a problem | ||
| 2/4/2026 | Pending sale | $735,000$242/sqft |
Source: MRED as distributed by MLS GRID #12456096 Report a problem | ||
| 1/3/2026 | Listing removed | $735,000$242/sqft |
Source: MRED as distributed by MLS GRID #12456096 Report a problem | ||
| 12/12/2025 | Contingent | $735,000$242/sqft |
Source: MRED as distributed by MLS GRID #12456096 Report a problem | ||
| 9/2/2025 | Listed for sale | $735,000$242/sqft |
Source: MRED as distributed by MLS GRID #12456096 Report a problem | ||
| 8/17/2025 | Listing removed | $735,000$242/sqft |
Source: MRED as distributed by MLS GRID #12422806 Report a problem | ||
| 7/17/2025 | Listed for sale | $735,000-2%$242/sqft |
Source: MRED as distributed by MLS GRID #12422806 Report a problem | ||
| 7/17/2025 | Listing removed | $749,900$247/sqft |
Source: MRED as distributed by MLS GRID #12367597 Report a problem | ||
| 5/20/2025 | Listed for sale | $749,900+36.3%$247/sqft |
Source: MRED as distributed by MLS GRID #12367597 Report a problem | ||
| 9/19/2022 | Listing removed | -- |
Source: MRED as distributed by MLS GRID #11617454 Report a problem | ||
| 9/15/2022 | Listed for sale | $550,000+34%$181/sqft |
Source: MRED as distributed by MLS GRID #11617454 Report a problem | ||
| 12/8/2000 | Sold | $410,500$135/sqft |
Source: Public Record Report a problem | ||
Public tax history
| Year | Property taxes | Tax assessment |
|---|---|---|
| 2024 | $12,555 -1.1% | $46,209 |
| 2023 | $12,699 -4.8% | $46,209 -7.6% |
| 2022 | $13,341 +14.4% | $50,000 +27.4% |
| 2021 | $11,666 +0.9% | $39,250 |
| 2020 | $11,564 +0.1% | $39,250 -10.2% |
| 2019 | $11,552 -8.7% | $43,709 -1% |
| 2018 | $12,649 +1.8% | $44,137 |
| 2017 | $12,428 +5.3% | $44,137 |
| 2016 | $11,807 -3.8% | $44,137 +3.7% |
| 2015 | $12,276 +1.1% | $42,576 |
| 2014 | $12,143 +2.8% | $42,576 |
| 2013 | $11,815 +1% | $42,576 -7.7% |
| 2012 | $11,702 +3.5% | $46,142 |
| 2011 | $11,310 +0.9% | $46,142 |
| 2010 | $11,213 -7.5% | $46,142 -21.2% |
| 2009 | $12,116 +10.3% | $58,527 -5% |
| 2008 | $10,984 +4.4% | $61,607 -2.6% |
| 2007 | $10,517 +28.8% | $63,265 +61.8% |
| 2006 | $8,162 -4.7% | $39,109 -14.5% |
| 2005 | $8,566 +4.7% | $45,727 |
| 2004 | $8,185 -1.4% | $45,727 +16.2% |
| 2003 | $8,299 +3.3% | $39,347 |
| 2002 | $8,035 | $39,347 |
| 2001 | -- | $39,347 |
Find assessor info on the county website
Neighborhood: 60067
Nearby homes
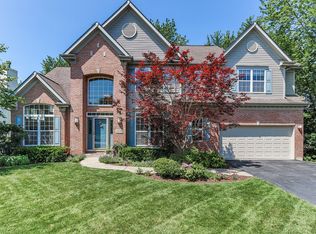
- $731,1005 bd4 ba4.2k sqft1058 N Palos Ave, Palatine, IL 60067Off Market
- $681,6004 bd2 ba2.6k sqft1038 N Palos Ave, Palatine, IL 60067Off Market
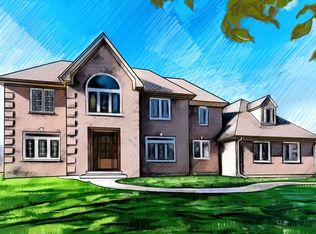
- $970,8004 bd3 ba3k sqft1480 W Poplar St, Palatine, IL 60067Off Market
- $681,3003 bd2 ba2.3k sqft1008 N Palos Ave, Palatine, IL 60067Off Market
- $322,4002 bd1 ba1k sqft1068 N Palos Ave, Palatine, IL 60067Off Market
- $786,4004 bd4 ba3.4k sqft1049 N Palos Ave, Palatine, IL 60067Off Market
- $1,013,0005 bd6 ba3k sqft1481 W Winnetka St, Palatine, IL 60067Sold
- $783,2004 bd2 ba3.5k sqft1059 N Palos Ave, Palatine, IL 60067Off Market
Nearby schools
GreatSchools rating
- 5/10Gray M Sanborn Elementary SchoolGrades: PK-5Distance: 2.4 mi
- 5/10Walter R Sundling Jr High SchoolGrades: 6-8Distance: 1.5 mi
- 8/10Palatine High SchoolGrades: 9-12Distance: 3 mi
Schools provided by the listing agent
- Elementary: Gray M Sanborn Elementary School
- Middle: Walter R Sundling Middle School
- High: Palatine High School
- District: 15
Source: MRED as distributed by MLS GRID. This data may not be complete. We recommend contacting the local school district to confirm school assignments for this home.
Get a cash offer in 3 minutes
Find out how much your home could sell for in as little as 3 minutes with a no-obligation cash offer.
Estimated market value
$727,100
Get a cash offer in 3 minutes
Find out how much your home could sell for in as little as 3 minutes with a no-obligation cash offer.
Estimated market value
$727,100
- Illinois
- Cook County
- Palatine
- 60067
- 1048 N Palos Ave
Nearby cities
Nearby zip codes
Other Palatine Topics
