Skip main navigation
Sold for $352,900
  • $352,900

    1048 N Upper Gold Rd, Dewey, AZ 86327

    3beds
    1,625sqft
    Manufactured Home
    Built in 2026
    2 Acres Lot
    $352,800 Zestimate®
    $217/sqft
    $-- Estimated rent

    Home value

    $352,800

    $335,000 - $370,000

    Not available

    Zestimate® history
    Loading
    Loading...

    Owner options

    List your home for rent

    Find your next renter with Zillow Rental Manager. Plus, with online applications, you can quickly screen prospective tenants – for free.

    Learn more
    Refinance and save

    $2,192/mo

    Est. payment

    Refinancing to a lower rate could help reduce your monthly payments and save thousands over the life of the loan.

    See today's rates

    $2,192/mo

    Est. payment

    Explore your selling options

    Work with a Zillow partner agent

    Leverage their expertise and Zillow's premium Showcase listings to get your home seen by more buyers.

    Get started

    List with your own agent

    Get your home in front of millions of buyers by listing it on Zillow.

    Learn how to do it

    Sell it yourself

    Take full control of how buyers see your home on Zillow by listing For Sale by Owner (FSBO).

    List your home

    What's special

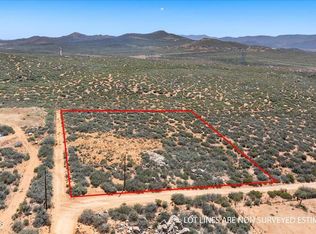
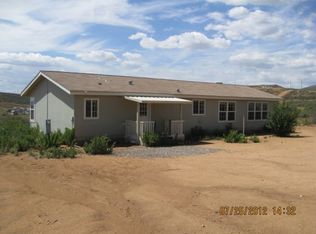
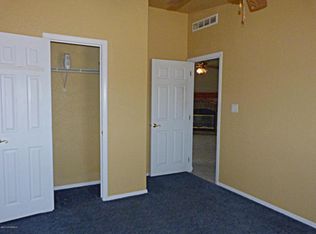
    Spread out in your BRAND NEW 3B/2B, 1,625 sq ft home on 2.00 acres--bordering STATE LAND! This rare setup gives you unmatched privacy, protected views, and direct access to wide-open space right from your own property. Enjoy incredible scenery in every direction with no neighbors behind you and endless room to explore. This home comes loaded with premium upgrades. Large front & back concrete patios will be installed upon completion, offering perfect spaces to take in the views. A rock driveway and expanded rock parking area will also be added, providing durable, low-maintenance access and plenty of room for vehicles, trailers, or guests.Inside, you'll find 9' high flat ceilings, oversized windows, and extra-tall wood cabinets that elevate the entire living space. The kitchen features a farmhouse sink, upgraded stainless steel full appliance package, and a black hardware decor package for a clean, modern look. The master suite includes a walk-in shower, and the home is finished with upgraded lighting, ceiling fans, and 2'' faux wood blinds throughout. Built with 2x6 construction, upgraded insulation, and architectural shingles, this home is designed for long-term durability and efficiency. No stairs to contend with -- the home will be ground-set upon completion for easy access and a clean finished appearance. A 1-Year Manufacturer's Warranty is included for peace of mind. Move-in ready at the end of August. Current interior photos are of the same series but a different home.

    Zillow last checked:

    Listing updated:

    Listed by:

    Charles S. Clark 928-925-7074,

    Clark Realty Homes and Land

    Bought with:

    Lydia Baldwin, SA716641000

    Realty One Group Mountain Desert

    Source: PAAR as distributed by MLS GRID,MLS#: 1083587MLS Logo

    Facts & features

    Interior

    Bedrooms & bathrooms
    • Bedrooms: 3
    • Bathrooms: 2
    • Full bathrooms: 2
    Heating
    • Electric
    Cooling
    • Ceiling Fan(s), Central Air
    Appliances
    • Included: Dishwasher, Disposal, Electric Range, Microwave, Refrigerator
    • Laundry: Wash/Dry Connection
    Features
    • Ceiling Fan(s), Kit/Din Combo, Kitchen Island, Laminate Counters, Liv/Din Combo, Live on One Level, Master Downstairs, Walk-In Closet(s)
    • Flooring: Carpet, Vinyl
    • Windows: Double Pane Windows, Blinds
    • Basement: Crawl Space,Stem Wall
    • Has fireplace: No
    Interior area
    • Total structure area: 1,625
    • Total interior livable area: 1,625 sqft

    Property

    Parking
    • Parking features: Driveway Gravel
    • Has uncovered spaces: Yes
    Features
    • Patio & porch: Patio
    • Exterior features: Level Entry, Native Species
    • Has view: Yes
    • View description: Boulders, Mingus Mountain, Mountain(s), Panoramic
    Lot
    • Size: 2 Acres
    • Topography: Borders State/BLM,Rural,Views
    Details
    • Zoning: RCU-2A

    Construction

    Type & style
    • Home type: MobileManufactured
    • Architectural style: Contemporary
    • Property subtype: Manufactured Home
    Materials
    • Frame
    • Roof: Composition
    Condition
    • Year built: 2026
    Details
    • Builder name: Cavco

    Utilities & green energy

    • Sewer: Septic Conv
    • Water: Hauled Water

    Community & HOA

    Community
    • Security: Smoke Detector(s)
    • Subdivision: Henderson Valley Ranch North
    HOA
    • Has HOA: No
    Location
    • Region: Dewey

    Financial & listing details

    • Price per square foot: $217/sqft
    • Annual tax amount: $314
    • Date on market: 7/10/2026
    • Cumulative days on market: 6 days
    • Road surface type: Dirt
    • Body type: Double Wide

    Price history

    DateEventPrice
    8/28/2026Sold$352,900+0.9%$217/sqft
    Source: PAAR as distributed by MLS GRID #1083587 Report a problem
    7/16/2026Pending sale$349,900$215/sqft
    Source: PAAR as distributed by MLS GRID #1083587 Report a problem
    7/11/2026Listed for sale$349,900$215/sqft
    Source: PAAR as distributed by MLS GRID #1083587 Report a problem

    Public tax history

    Tax history is unavailable.

    Neighborhood: 86327

    Nearby schools

    GreatSchools rating
    Get a cash offer in 3 minutes
    Find out how much your home could sell for in as little as 3 minutes with a no-obligation cash offer.
    Estimated market value
    $352,800
    Get a cash offer in 3 minutes
    Find out how much your home could sell for in as little as 3 minutes with a no-obligation cash offer.
    Estimated market value
    $352,800