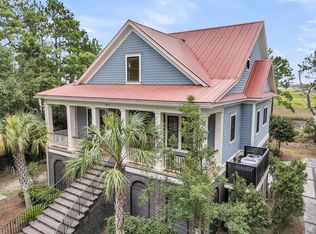
Come home to this charming Hampton floor plan which is a 3 bedroom, 3.5 bath residence with a formal Dining Room and Study. THIRD FLOOR bonus room plus bathroom could easily be used as a 4th bedroom. This open floor plan includes many special interior features such as 9'ceilings, hardwood flooring in the foyer, powder and dining room and kitchen breakfast area .The large gourmet kitchen includes recessed lighting, Stainless Steel appliances, 36' staggered cabinets with crown and Quartz countertops The Master bath includes dual sinks with Granite countertops and a separate garden tub and five foot shower with a linen closet. Granite countertops are also included in all other full baths. Some of the many exterior features of this home include Cement Plank Siding, raised slab, front porch.
This property is not currently displayed as for sale or rent on Zillow. This may be different from what's on other websites or public sources.