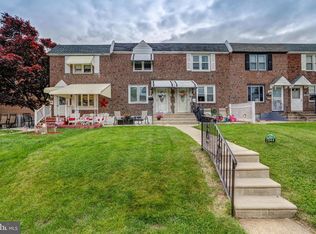
Price adjusted. Welcome to 1048 Oakwood Drive! Presenting Another Outstanding Briarcliffe Beauty! Well cared for, you will appreciate all the fine features 1048 Oakwood Drive offers. Welcome Inside! New Front patio, New Front Door, Enter tile foyer. Floor Plan shows 1st floor Living Rm, Dining Room with Laminate flooring & chair rail. Modern Bright Gorgeous Corian Remodeled Cutaway Kitchen with wood cabinets, Kenmore gas range + dishwasher, tile backsplash, recessed lighting and Bonus Breakfast Bar. The Second Floor features wall-wall carpeting, 3 nicely appointed Bedrooms, hallway linen closet and a ceramic tile remodeled full hall. Master bedroom -Added closet space. A Double Plus Basement Recreation Room, Gas fireplace, possible 4th bedroom, storage. Laundry Facilities, Gas Heater & Central Air. Rear Entrance completes this lower level. Freshly Painted throughout. Additional Features of this Fine Home are: Newer Vinyl Windows, Extras Appliances Included! Superb Location - 2 Train stations nearby -Secane/Primos Ideally located minutes from Center City Philadelphia, the Philadelphia International Airport, and the South Philadelphia Sports Complex! public transportation, I-95, Rt 476 interstate highways, and employment areas are in close proximity! Better Hurry! Don't Miss this one! This Home is local to Train lines, Bus Routes, Shopping, Playgrounds, YMCA and Much More!! Make Your Appointment inspect and Make a Serious Offer!
Sold for $237,500
Zillow last checked:
Listing updated:
Bought with:
Tom Toole III, RS228901
RE/MAX Main Line-West Chester
Jamie Connelly, RS368708
RE/MAX Main Line-West Chester
Source: Bright MLS,MLS#: PADE2083768
Price history
| Date | Event | Price |
|---|---|---|
| 4/21/2025 | Sold | $237,500-1%$206/sqft |
Source:  Bright MLS #PADE2083768 Report a problem Bright MLS #PADE2083768 Report a problem | ||
| 4/11/2025 | Pending sale | $239,900$208/sqft |
Source: Bright MLS #PADE2083768 Report a problem | ||
| 4/2/2025 | Contingent | $239,900$208/sqft |
Source: Bright MLS #PADE2083768 Report a problem | ||
| 3/27/2025 | Listed for sale | $239,900$208/sqft |
Source: Bright MLS #PADE2083768 Report a problem | ||
| 3/26/2025 | Pending sale | $239,900$208/sqft |
Source: Bright MLS #PADE2083768 Report a problem | ||
| 3/3/2025 | Contingent | $239,900$208/sqft |
Source: Bright MLS #PADE2083768 Report a problem | ||
| 2/25/2025 | Price change | $239,900-4%$208/sqft |
Source: Bright MLS #PADE2083768 Report a problem | ||
| 2/13/2025 | Listed for sale | $249,900$217/sqft |
Source: Bright MLS #PADE2083768 Report a problem | ||
Get a cash offer in 3 minutes
Find out how much your home could sell for in as little as 3 minutes with a no-obligation cash offer.
Estimated market value
$243,200
