Step into comfort, style, & a true sense of home at this beautifully maintained two-story gem in Allen’s highly sought-after Waterford Parks community. Built in 2014 & thoughtfully designed w nearly 2,957 sq ft of living space, this home features 3 spacious bedrooms, 2 full bathrooms, 2 half bathrooms, & a 2-car garage w an automatic driveway gate & gate opener—all wrapped in timeless brick charm. Enjoy beautiful natural light & timeless elegance throughout the home, thanks to plantation shutters installed in every room. At the heart of the home is a bright, open living room that’s both elegant & livable—perfect for everything from cozy movie nights to casual entertaining. A cozy fireplace adds warmth & charm to the space. For the home chef or entertainer, the kitchen is a dream—complete w a large center island, granite countertops, ample cabinetry, & a gas stove for precise cooking. It flows effortlessly into the dining & living areas, creating the perfect layout for everyday comfort and connection. The primary suite offers a peaceful escape with space to unwind, while the two additional bedrooms provide flexibility for guests, kids, or a home office. With central heating & air, comfort is always within reach—no matter the season. Step outside to your own backyard retreat, featuring a cozy covered patio ideal for morning coffee or evening gatherings. The back patio is also equipped with electric shades, allowing you to easily adjust for privacy & sun protection. The raised garden beds are perfect for growing herbs, vegetables, or flowers—adding a charming & functional touch to your outdoor space. Located near top-rated Allen ISD schools, beautiful parks & trails, a splash pad, & with quick access to I-75 & Hwy 121, this home offers the perfect mix of community, convenience, & character. Come experience the warmth & lifestyle waiting for you at 1048 Palmetto Dr—a place you’ll be proud to call home. 1.5 story home with game room and half bath on the second level.
Sold
Price Unknown
1048 Palmetto Dr, Allen, TX 75013
3beds
2,957sqft
Single Family Residence
Built in 2014
8,886 Square Feet Lot
$677,000 Zestimate®
$--/sqft
$3,406 Estimated rent
Home value
$677,000
$636,000 - $718,000
$3,406/mo
Zestimate® history
Owner options
List your home for rent
$3,406/mo
Rent Zestimate®
Find your next renter with Zillow Rental Manager. Plus, with online applications, you can quickly screen prospective tenants – for free.
$3,406/mo
Rent Zestimate®
Refinance and save
$385/mo
Est. payment
Refinancing to a lower rate could help reduce your monthly payments and save thousands over the life of the loan.
$385/mo
Est. payment
Explore your selling options
Work with a Zillow partner agent
Leverage their expertise and Zillow's premium Showcase listings to get your home seen by more buyers.
Get startedList with your own agent
Get your home in front of millions of buyers by listing it on Zillow.
Learn how to do itSell it yourself
Take full control of how buyers see your home on Zillow by listing For Sale by Owner (FSBO).
List your homeWhat's special
Cozy fireplaceTimeless brick charmRaised garden bedsGranite countertopsCentral heating and airPeaceful escapeLarge center island
Zillow last checked:
Listing updated:
Listed by:
Heather Poehler 0635248 214-392-2025,
Keller Williams Realty Allen 972-747-5100
Bought with:
Kristen Mackey
Better Homes and Gardens Real
Source: NTREIS,MLS#: 20907844
Facts & features
Interior
Bedrooms & bathrooms
- Bedrooms: 3
- Bathrooms: 4
- Full bathrooms: 2
- 1/2 bathrooms: 2
Primary bedroom
- Features: En Suite Bathroom
- Level: First
- Dimensions: 13 x 15
Bedroom
- Level: First
- Dimensions: 11 x 10
Bedroom
- Level: First
- Dimensions: 11 x 12
Primary bathroom
- Features: Built-in Features, Double Vanity, Separate Shower
- Level: First
- Dimensions: 0 x 0
Den
- Level: First
- Dimensions: 11 x 9
Dining room
- Level: First
- Dimensions: 12 x 11
Other
- Level: First
Game room
- Features: Ceiling Fan(s)
- Level: Second
- Dimensions: 20 x 20
Half bath
- Level: Second
Half bath
- Level: First
Kitchen
- Level: First
- Dimensions: 12 x 11
Living room
- Features: Ceiling Fan(s), Fireplace
- Level: First
- Dimensions: 20 x 16
Utility room
- Features: Utility Sink
- Level: First
- Dimensions: 0 x 0
Appliances
- Included: Dishwasher, Electric Oven, Disposal, Gas Water Heater, Microwave, Tankless Water Heater, Vented Exhaust Fan
- Laundry: Washer Hookup, Electric Dryer Hookup, Laundry in Utility Room
Features
- Cable TV, Wired for Data
- Windows: Shutters, Window Coverings
- Has basement: No
- Number of fireplaces: 1
- Fireplace features: Gas Log
Interior area
- Total interior livable area: 2,957 sqft
Property
Parking
- Total spaces: 2
- Parking features: Garage, Garage Door Opener, Gated
- Attached garage spaces: 2
Features
- Levels: One
- Stories: 1
- Pool features: None, Community
Lot
- Size: 8,886 Square Feet
Details
- Parcel number: R1029200N00801
Construction
Type & style
- Home type: SingleFamily
- Architectural style: Traditional,Detached
- Property subtype: Single Family Residence
Materials
- Brick
Condition
- Year built: 2014
Utilities & green energy
- Sewer: Public Sewer
- Water: Public
- Utilities for property: Sewer Available, Water Available, Cable Available
Community & HOA
Community
- Features: Clubhouse, Playground, Park, Pool, Trails/Paths
- Security: Security System Owned, Carbon Monoxide Detector(s), Smoke Detector(s)
- Subdivision: Waterford Parks Ph 9
HOA
- Has HOA: Yes
- Services included: All Facilities, Association Management, Maintenance Grounds
- HOA fee: $385 semi-annually
- HOA name: CMA Management
- HOA phone: 972-946-2870
Location
- Region: Allen
Financial & listing details
- Tax assessed value: $629,572
- Annual tax amount: $10,057
- Date on market: 5/1/2025
- Cumulative days on market: 4 days
- Listing terms: Cash,Conventional,FHA,VA Loan
Price history
| Date | Event | Price |
|---|---|---|
| 6/2/2025 | Sold | -- |
Source: NTREIS #20907844 Report a problem | ||
| 5/27/2025 | Pending sale | $689,500$233/sqft |
Source: NTREIS #20907844 Report a problem | ||
| 5/6/2025 | Contingent | $689,500$233/sqft |
Source: NTREIS #20907844 Report a problem | ||
| 5/1/2025 | Listed for sale | $689,500$233/sqft |
Source: NTREIS #20907844 Report a problem | ||
Public tax history
| Year | Property taxes | Tax assessment |
|---|---|---|
| 2025 | -- | $623,677 +10% |
| 2024 | $8,652 +10.8% | $566,979 +10% |
| 2023 | $7,806 -9.7% | $515,435 +10.9% |
| 2022 | $8,641 +0.6% | $464,584 +10% |
| 2021 | $8,588 +6.2% | $422,349 +8.1% |
| 2020 | $8,087 -4.5% | $390,673 -2.9% |
| 2019 | $8,468 -5% | $402,534 -0.4% |
| 2018 | $8,910 +4.1% | $404,232 -0.3% |
| 2017 | $8,560 | $405,289 +5.1% |
| 2016 | $8,560 +540.2% | $385,606 +13.1% |
| 2015 | $1,337 | $340,879 +536.6% |
| 2014 | $1,337 | $53,550 +3.3% |
| 2013 | -- | $51,850 |
Find assessor info on the county website
Neighborhood: Waterford Parks
Nearby homes
- $579,7004 bd2 ba2.4k sqft1046 Palmetto Dr, Allen, TX 75013Off Market

- $751,0004 bd3 ba3.7k sqft1050 Palmetto Dr, Allen, TX 75013Off Market
- $846,4004 bd3 ba3.6k sqft1037 Bright Leaf Dr, Allen, TX 75013Off Market
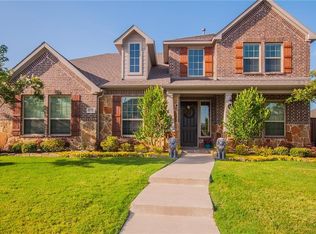
- $718,5004 bd3 ba3.6k sqft1044 Palmetto Dr, Allen, TX 75013Off Market

- $575,1003 bd2 ba2.4k sqft1052 Palmetto Dr, Allen, TX 75013Off Market
- $581,9003 bd3 ba2.5k sqft1049 Palmetto Dr, Allen, TX 75013Off Market
- $717,1004 bd3 ba3.6k sqft1051 Palmetto Dr, Allen, TX 75013Off Market
- $712,9004 bd3 ba3.6k sqft1047 Palmetto Dr, Allen, TX 75013Off Market
Nearby schools
GreatSchools rating
- 10/10Beverly Cheatham Elementary SchoolGrades: K-6Distance: 0.2 mi
- 10/10Walter & Lois Curtis Middle SchoolGrades: 7-8Distance: 3.7 mi
- 8/10Allen High SchoolGrades: 9-12Distance: 1.8 mi
Schools provided by the listing agent
- Elementary: Cheatham
- Middle: Curtis
- High: Allen
- District: Allen ISD
Source: NTREIS. This data may not be complete. We recommend contacting the local school district to confirm school assignments for this home.
Get a cash offer in 3 minutes
Find out how much your home could sell for in as little as 3 minutes with a no-obligation cash offer.
Estimated market value
$677,000
Get a cash offer in 3 minutes
Find out how much your home could sell for in as little as 3 minutes with a no-obligation cash offer.
Estimated market value
$677,000
- Texas
- Collin County
- Allen
- 75013
- Waterford Parks
- 1048 Palmetto Dr
Nearby cities
Nearby neighborhoods
Nearby zip codes
Other Allen Topics
