Welcome to your dream home nestled in the heart of Fort Collin's sought-after Southmoor Village neighborhood! This beautifully updated bi-level residence, located on a desirable cul-de-sac street, presents a perfect blend of modern elegance and classic charm. The clean and quiet surroundings of this community set the stage for a tranquil lifestyle. As you approach the property, the meticulously maintained landscaping hints at the care and attention poured into both the inside and outside of this home. The location is simply unbeatable, with close proximity to open green spaces and a nearby school. Step into a haven of sophistication as custom tile work greets you throughout every room, creating a seamless and luxurious atmosphere. The open-concept layout seamlessly integrates the living room, dining area, and kitchen, providing a perfect flow for both everyday living and entertaining guests. The tile floors add a touch of refinement while ensuring durability and easy maintenance and a gas range makes meal prep easy. Two fireplaces, one upstairs and one down! The primary retreat boasts a large sitting area, dreamy walk-in closet, and en-suite bath that exudes spa-like serenity, featuring high-end finishes that elevate daily routines into indulgent experiences. A highlight of this exceptional property is the four-season room, offering a versatile space that can be enjoyed year-round. Be prepare to be enchanted by the incredible backyard! The meticulous tile work extends outdoors, creating a visually stunning and low-maintenance space. Numerous sitting areas offer serene retreats, perfect for unwinding after a long day or hosting gatherings with friends and family while the patio beckons for al fresco dining. New roof in 2022 and new paint in many rooms! Great location close to CSU, trails, golfing, shopping & restuarauts. Welcome to your next home where every detail has been carefully curated to create a warm and inviting place to call yours!
Sold for $690,000
$690,000
1048 Parkview Drive, Fort Collins, CO 80525
4beds
2,212sqft
Single Family Residence
Built in 1977
7,579 Square Feet Lot
$698,000 Zestimate®
$312/sqft
$2,895 Estimated rent
Home value
$698,000
$663,000 - $733,000
$2,895/mo
Zestimate® history
Owner options
List your home for rent
$2,895/mo
Rent Zestimate®
Find your next renter with Zillow Rental Manager. Plus, with online applications, you can quickly screen prospective tenants – for free.
$2,895/mo
Rent Zestimate®
Refinance and save
$4,005/mo
Est. payment
Refinancing to a lower rate could help reduce your monthly payments and save thousands over the life of the loan.
$4,005/mo
Est. payment
Explore your selling options
Work with a Zillow partner agent
Leverage their expertise and Zillow's premium Showcase listings to get your home seen by more buyers.
Get startedList with your own agent
Get your home in front of millions of buyers by listing it on Zillow.
Learn how to do itSell it yourself
Take full control of how buyers see your home on Zillow by listing For Sale by Owner (FSBO).
List your homeWhat's special
Modern eleganceHigh-end finishesEn-suite bathClassic charmNew roofDesirable cul-de-sac streetCustom tile work
Zillow last checked:
Listing updated:
Listed by:
Kaitlyn Clark 720-579-2581 kaitlyn.clark@redfin.com,
Redfin Corporation
Bought with:
Matt Purdy, 100079169
Redfin Corporation
Source: REcolorado as distributed by MLS GRID,MLS#: 9794235
Facts & features
Interior
Bedrooms & bathrooms
- Bedrooms: 4
- Bathrooms: 3
- Full bathrooms: 1
- 3/4 bathrooms: 2
Primary bedroom
- Description: Vaulted Ceilings, Sitting Room, 2 Ceiling Fans, Walk-In Closet, En-Suite Bath
- Level: Upper
- Area: 312 Square Feet
- Dimensions: 24 x 13
Bedroom
- Description: Ceiling Fan, En-Suite Bath
- Level: Upper
- Area: 140 Square Feet
- Dimensions: 10 x 14
Bedroom
- Description: Tile Floors
- Level: Upper
- Area: 110 Square Feet
- Dimensions: 11 x 10
Bedroom
- Description: Built-In Shelving
- Level: Lower
- Area: 110 Square Feet
- Dimensions: 10 x 11
Primary bathroom
- Description: Primary En-Suite, Dual Sinks With Tile Countertops, Walk-In Steam Shower, Private Water Closet, Bidet
- Level: Upper
- Area: 132 Square Feet
- Dimensions: 11 x 12
Bathroom
- Description: Attached To Bedroom, Tile Floors, Pedestal Sink, Soaking Tub
- Level: Upper
- Area: 84 Square Feet
- Dimensions: 12 x 7
Bathroom
- Description: Sink/Vanity With Tile Countertops, Walk-In Shower
- Level: Lower
- Area: 30 Square Feet
- Dimensions: 6 x 5
Dining room
- Description: Vaulted Ceilings, Sliding Door To Upper Deck
- Level: Upper
- Area: 126 Square Feet
- Dimensions: 14 x 9
Family room
- Description: Gas Fireplace, Built-In Bookshelves, Door To Sunroom
- Level: Lower
- Area: 299 Square Feet
- Dimensions: 13 x 23
Kitchen
- Description: Granite Tile Countertops, Stainless Steel Appliances, Center Island With Bar-Height Seating
- Level: Upper
- Area: 198 Square Feet
- Dimensions: 11 x 18
Laundry
- Description: In Utility Room, Stackable Washer And Dryer
- Level: Lower
- Area: 48 Square Feet
- Dimensions: 6 x 8
Living room
- Description: Open Concept, Vaulted Ceilings, Gas Fireplace, Open To Dining And Kitchen
- Level: Upper
- Area: 210 Square Feet
- Dimensions: 14 x 15
Office
- Description: Door To Bedroom
- Level: Lower
- Area: 143 Square Feet
- Dimensions: 13 x 11
Sun room
- Description: Door To Backyard
- Level: Lower
Heating
- Forced Air
Cooling
- Central Air
Appliances
- Included: Bar Fridge, Dishwasher, Double Oven, Dryer, Microwave, Refrigerator, Washer
Features
- Built-in Features, Ceiling Fan(s), Entrance Foyer, High Ceilings, Quartz Counters, Stone Counters, Tile Counters, Vaulted Ceiling(s), Walk-In Closet(s), Wet Bar
- Flooring: Tile
- Windows: Double Pane Windows, Skylight(s)
- Basement: Bath/Stubbed,Daylight,Finished
- Number of fireplaces: 2
- Fireplace features: Family Room, Gas, Gas Log, Living Room
Interior area
- Total structure area: 2,212
- Total interior livable area: 2,212 sqft
- Finished area above ground: 1,732
- Finished area below ground: 480
Property
Parking
- Total spaces: 2
- Parking features: Concrete, Heated Garage, Lighted
- Attached garage spaces: 2
Features
- Patio & porch: Deck, Front Porch, Patio
- Exterior features: Balcony, Garden, Lighting, Private Yard, Water Feature
- Fencing: Full
- Has view: Yes
- View description: Mountain(s)
Lot
- Size: 7,579 Square Feet
- Features: Corner Lot, Cul-De-Sac, Near Public Transit
Details
- Parcel number: R0641251
- Zoning: RL
- Special conditions: Standard
Construction
Type & style
- Home type: SingleFamily
- Property subtype: Single Family Residence
Materials
- Stucco
- Roof: Composition
Condition
- Year built: 1977
Utilities & green energy
- Sewer: Public Sewer
- Water: Public
- Utilities for property: Cable Available, Electricity Connected, Internet Access (Wired), Natural Gas Connected, Phone Available
Green energy
- Energy efficient items: Appliances, Doors
Community & HOA
Community
- Subdivision: Southmoor Village
HOA
- Has HOA: No
Location
- Region: Fort Collins
Financial & listing details
- Price per square foot: $312/sqft
- Tax assessed value: $620,700
- Annual tax amount: $1,924
- Date on market: 12/1/2023
- Listing terms: Cash,Conventional,FHA,VA Loan
- Exclusions: Sellers' Personal Property.
- Ownership: Individual
- Electric utility on property: Yes
- Road surface type: Paved
Price history
| Date | Event | Price |
|---|---|---|
| 3/15/2024 | Sold | $690,000-0.7%$312/sqft |
Source:  REcolorado as distributed by MLS GRID #9794235 Report a problem REcolorado as distributed by MLS GRID #9794235 Report a problem | ||
| 2/2/2024 | Pending sale | $695,000$314/sqft |
Source: REcolorado as distributed by MLS GRID #9794235 Report a problem | ||
| 12/1/2023 | Listed for sale | $695,000$314/sqft |
Source: REcolorado as distributed by MLS GRID #9794235 Report a problem | ||
| 9/15/2022 | Sold | $695,000-0.4%$314/sqft |
Source:  IRES as distributed by MLS GRID #973712 Report a problem IRES as distributed by MLS GRID #973712 Report a problem | ||
| 8/19/2022 | Listed for sale | $697,500$315/sqft |
Source: IRES as distributed by MLS GRID #973712 Report a problem | ||
Public tax history
| Year | Property taxes | Tax assessment |
|---|---|---|
| 2025 | $3,866 +18.4% | $38,794 +2.8% |
| 2024 | $3,266 +69.7% | $37,721 -1% |
| 2023 | $1,924 -1% | $38,087 +39.4% |
| 2022 | $1,945 +0.2% | $27,327 +30.4% |
| 2021 | $1,941 -0.4% | $20,964 +1.1% |
| 2020 | $1,949 +14.2% | $20,742 -0.7% |
| 2019 | $1,707 | $20,887 -19.4% |
| 2018 | $1,707 | $25,927 |
| 2017 | $1,707 +0.3% | $25,927 +17.9% |
| 2016 | $1,701 +33.7% | $21,993 +0% |
| 2015 | $1,272 +30.9% | $21,990 +18.2% |
| 2014 | $971 | $18,610 |
| 2013 | -- | $18,610 +4.3% |
| 2012 | -- | $17,840 |
| 2011 | -- | $17,840 +1.3% |
| 2010 | -- | $17,610 |
| 2009 | -- | $17,610 +70.1% |
| 2008 | -- | $10,350 |
| 2007 | -- | $10,350 -41.5% |
| 2006 | -- | $17,700 +10.3% |
| 2005 | -- | $16,050 +8.5% |
| 2004 | -- | $14,790 -1.9% |
| 2002 | -- | $15,080 |
| 2001 | -- | $15,080 |
Find assessor info on the county website
Neighborhood: Southmoore Village
Nearby homes
- $505,7003 bd2 ba1.4k sqft1049 Parkview Dr, Fort Collins, CO 80525Off Market
- $644,4004 bd4 ba2.4k sqft1044 Parkview Dr, Fort Collins, CO 80525Off Market
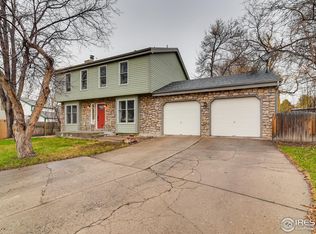
- $513,0003 bd3 ba1.7k sqft1040 Parkview Dr, Fort Collins, CO 80525Off Market
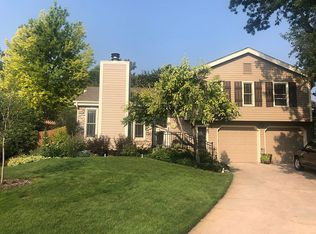
- $494,1003 bd1 ba1.8k sqft1045 Parkview Dr, Fort Collins, CO 80525Off Market
- $527,0004 bd2 ba1.8k sqft1008 Camelot Cir, Fort Collins, CO 80525Off Market
- $619,3004 bd4 ba2.1k sqft1041 Parkview Dr, Fort Collins, CO 80525Off Market
- $605,9003 bd2 ba2k sqft1036 Parkview Dr, Fort Collins, CO 80525Off Market
- $560,3004 bd2 ba1.5k sqft1004 Camelot Cir, Fort Collins, CO 80525Off Market
Nearby schools
GreatSchools rating
- 8/10O'Dea Elementary SchoolGrades: K-5Distance: 1 mi
- 6/10Boltz Middle SchoolGrades: 6-8Distance: 0.4 mi
- 8/10Fort Collins High SchoolGrades: 9-12Distance: 1.2 mi
Schools provided by the listing agent
- Elementary: O'Dea
- Middle: Boltz
- High: Fort Collins
- District: Poudre R-1
Source: REcolorado as distributed by MLS GRID. This data may not be complete. We recommend contacting the local school district to confirm school assignments for this home.
Get a cash offer in 3 minutes
Find out how much your home could sell for in as little as 3 minutes with a no-obligation cash offer.
Estimated market value
$698,000
Get a cash offer in 3 minutes
Find out how much your home could sell for in as little as 3 minutes with a no-obligation cash offer.
Estimated market value
$698,000
- Colorado
- Larimer County
- Fort Collins
- 80525
- Southmoore Village
- 1048 Parkview Drive
Nearby cities
Nearby neighborhoods
Nearby zip codes
Other Fort Collins Topics
