Skip main navigation
Closed
  • $442,500

    1048 Pinehurst Dr, Peachtree City, GA 30269

    2beds
    1,430sqft
    Single Family Residence
    Built in 1996
    479 Square Feet Lot
    $441,300 Zestimate®
    $309/sqft
    $2,164 Estimated rent

    Home value

    $441,300

    $410,000 - $472,000

    $2,164/mo

    Zestimate® history
    Loading
    Loading...

    Owner options

    List your home for rent

    $2,164/mo

    Rent Zestimate®

    Find your next renter with Zillow Rental Manager. Plus, with online applications, you can quickly screen prospective tenants – for free.

    Learn more

    $2,164/mo

    Rent Zestimate®

    Refinance and save

    $4,382/mo

    Est. payment

    Refinancing to a lower rate could help reduce your monthly payments and save thousands over the life of the loan.

    See today's rates

    $4,382/mo

    Est. payment

    Explore your selling options

    Work with a Zillow partner agent

    Leverage their expertise and Zillow's premium Showcase listings to get your home seen by more buyers.

    Get started

    List with your own agent

    Get your home in front of millions of buyers by listing it on Zillow.

    Learn how to do it

    Sell it yourself

    Take full control of how buyers see your home on Zillow by listing For Sale by Owner (FSBO).

    List your home

    What's special

    Fantastic golf course viewsNew fansOpen conceptLarge walk in closetRecessed lightingTiled step in showerGranite top vanities
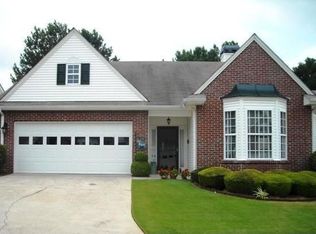
    Fully renovated move in ready light and bright open concept single level with fantastic golf course views! 2 bedroom and 2 bath split floor plan. Natural white oak LVP flooring throughout with tile in baths. Sunroom/Office and primary suite have direct access to your private patio at the golf course. Granite counters and a kitchen island with range opposite a single wall layout is an entertainers delight. Microwave built in drawer and a separate pantry for storage. Living area has full wall custom built in cabinetry with granite top adding additional storage. Primary suite with french doors, tiled step in shower, 2 granite top vanities and a large walk in closet. Secondary bedroom with a bay window has adjacent access to a full bath with granite counter. Laundry room that accomodates full sized side by side units and additional storage. New fans and recessed lighting throughout. 2 car garage with plenty of storage and an extra golf cart parking area. Village on the Green is a well mainted 55+ community with low monthly HOA fees and welcoming neighbors in the heart of Peachtree City with access to the golf cart trails and all that Peachtree City has to offer.

    Zillow last checked:

    Listing updated:

    Listed by:

    Jonathan Minerick 609-213-3212,

    Homecoin.com

    Bought with:

    Tami Willard, 400086

    Keller Williams Realty Atl. Partners

    Source: GAMLS,MLS#: 10438047MLS Logo

    Facts & features

    Interior

    Bedrooms & bathrooms
    • Bedrooms: 2
    • Bathrooms: 2
    • Full bathrooms: 2
    • Main level bathrooms: 2
    • Main level bedrooms: 2
    Rooms
    • Room types: Bonus Room, Family Room, Foyer, Laundry, Office, Sun Room
    Dining room
    • Features: Dining Rm/Living Rm Combo
    Kitchen
    • Features: Breakfast Bar, Kitchen Island, Pantry, Solid Surface Counters
    Heating
    • Central, Forced Air, Natural Gas
    Cooling
    • Ceiling Fan(s), Central Air, Electric
    Appliances
    • Included: Dishwasher, Disposal, Gas Water Heater, Microwave, Oven/Range (Combo), Refrigerator, Stainless Steel Appliance(s)
    • Laundry: Other
    Features
    • High Ceilings, Master On Main Level, Separate Shower, Split Bedroom Plan, Tile Bath, Vaulted Ceiling(s), Walk-In Closet(s)
    • Flooring: Vinyl
    • Windows: Bay Window(s), Double Pane Windows
    • Basement: None
    • Attic: Pull Down Stairs
    • Has fireplace: No
    • Common walls with other units/homes: No Common Walls
    Interior area
    • Total structure area: 1,430
    • Total interior livable area: 1,430 sqft
    • Finished area above ground: 1,430
    • Finished area below ground: 0

    Property

    Parking
    • Parking features: Attached, Garage, Garage Door Opener
    • Has attached garage: Yes
    Features
    • Levels: One
    • Stories: 1
    • Patio & porch: Patio, Porch
    • Frontage type: Golf Course
    Lot
    • Size: 479 Square Feet
    • Features: Greenbelt
    Details
    • Parcel number: 060828021
    • Special conditions: Agent Owned,Covenants/Restrictions

    Construction

    Type & style
    • Home type: SingleFamily
    • Architectural style: Brick Front,Ranch,Traditional
    • Property subtype: Single Family Residence
    Materials
    • Brick, Vinyl Siding
    • Foundation: Slab
    • Roof: Composition
    Condition
    • Updated/Remodeled
    • New construction: No
    • Year built: 1996

    Utilities & green energy

    • Electric: 220 Volts
    • Sewer: Public Sewer
    • Water: Public
    • Utilities for property: Cable Available, Electricity Available, High Speed Internet, Natural Gas Available, Phone Available, Sewer Available, Sewer Connected, Underground Utilities, Water Available

    Community & HOA

    Community
    • Features: Park, Retirement Community, Sidewalks
    • Senior community: Yes
    • Subdivision: Village on the Green II
    HOA
    • Has HOA: Yes
    • Services included: Maintenance Grounds, Management Fee, Other, Private Roads
    • HOA fee: $1,680 annually
    Location
    • Region: Peachtree City

    Financial & listing details

    • Price per square foot: $309/sqft
    • Tax assessed value: $383,221
    • Annual tax amount: $4,168
    • Date on market: 1/10/2025
    • Cumulative days on market: 43 days
    • Listing agreement: Exclusive Agency
    • Electric utility on property: Yes

    Price history

    DateEventPrice
    3/20/2025Sold$442,500-0.6%$309/sqft
    Source: GAMLS #10438047 Report a problem
    2/22/2025Pending sale$445,000$311/sqft
    Source: GAMLS #10438047 Report a problem
    2/19/2025Price change$445,000-1.1%$311/sqft
    Source: GAMLS #10438047 Report a problem
    1/10/2025Listed for sale$450,000+25%$315/sqft
    Source: GAMLS #10438047 Report a problem
    7/10/2023Sold$360,000-10%$252/sqft
    Source: FMLS GA #7234701 Report a problem
    6/27/2023Pending sale$400,000$280/sqft
    Source: GAMLS #10174088 Report a problem
    6/23/2023Listed for sale$400,000+190.7%$280/sqft
    Source: GAMLS #10174088 Report a problem
    5/28/1996Sold$137,600+309.5%$96/sqft
    Source: Public Record Report a problem
    1/5/1996Sold$33,600$23/sqft
    Source: Public Record Report a problem

    Public tax history

    YearProperty taxesTax assessment
    2025$1,386 -1.5%$153,288 +7%
    2024$1,406 -66.3%$143,260 +4.3%
    2023$4,168 +234.8%$137,400 +11.6%
    2022$1,245 +8.5%$123,080 +8.3%
    2021$1,147 +1.1%$113,600 +5.2%
    2020$1,135 +3.4%$107,960 +4.4%
    2019$1,098 +9.4%$103,440 +11%
    2018$1,003 $93,200 +6.4%
    2017$1,003 +7.2%$87,600 +11.1%
    2016$936 $78,880 +7.3%
    2015$936 +10.1%$73,520 +7.9%
    2014$850 $68,160 +3.3%
    2013$850 +1.6%$65,960 -0.8%
    2012$837 -6.2%$66,480 -8.8%
    2011$892 +3.6%$72,920
    2010$861 +6.3%$72,920 -4.8%
    2009$810 +11.6%$76,600
    2008$726 -0.4%$76,600
    2007$729 $76,600 +2%
    2006-- $75,132 +8.4%
    2005-- $69,332 +1.6%
    2004$685 $68,240 +3%
    2003-- $66,260 +5.1%
    2002$628 -45.8%$63,020 +7.5%
    2001$1,158 -7.9%$58,636 +3.3%
    2000$1,258 $56,736
    Find assessor info on the county website

    Neighborhood: 30269

    Nearby schools

    GreatSchools rating
    Schools provided by the listing agent
    • Elementary: Braelinn
    • Middle: Rising Starr
    • High: Starrs Mill

    Source: GAMLS. This data may not be complete. We recommend contacting the local school district to confirm school assignments for this home.

    Get a cash offer in 3 minutes
    Find out how much your home could sell for in as little as 3 minutes with a no-obligation cash offer.
    Estimated market value
    $441,300
    Get a cash offer in 3 minutes
    Find out how much your home could sell for in as little as 3 minutes with a no-obligation cash offer.
    Estimated market value
    $441,300