Gorgeous Remodeled San Jose Townhouse in the Desirable Eden Neighborhood. Feels like a Single Family Home. Fantastic Two-Story Floor Plan with a Rare Private Front Courtyard & Spacious Backyard. Amazing for Entertaining Friends & Family. Open Concept Living with Great Indoor/Outdoor Flow. Inviting Living Room w/Luxe Vinyl Floors, Recessed Lighting & Warm Fireplace. Fantastic Kitchen w/Gleaming Granite Counters, Peninsula, an Abundance of Cabinets & SS Appliances, including Gas Oven Range. Large Primary Suite w/Private Balcony, Custom Closet, Double Sink Vanity & Stall Shower. Two Good Sized Upstairs Guest Beds w/Custom Closets & Updated Full Guest Bath. Other Highlights: Dual-Pane Windows, Great Natural Light, Copper Plumbing, Newer Interior Paint, Downstairs Half-Bath, Inside Laundry, Orange Tree & an Oversized Garage w/Driveway Parking. A Beautiful, Well-Maintained HOA Community Features Majestic Trees, Pleasant Walking Paths & a Sparkling Community Pool. Excellent Moreland Schools & Prospect High. Walking Distance to Action Day Primary. A Commuter's Dream near San Tomas Expy & Major Freeways. Close to all the Restaurants, Shopping & Entertainment in Downtown Campbell/Pruneyard & Santana Row/Valley Fair Mall. A Fantastic Opportunity Awaits with this Lovely Turnkey Home.
Sold for $1,240,000
Street View
$1,240,000
1048 Polk Ln, San Jose, CA 95117
3beds
1,388sqft
Townhouse, Residential
Built in 1972
2,338 Square Feet Lot
$1,195,400 Zestimate®
$893/sqft
$3,799 Estimated rent
Home value
$1,195,400
$1.09M - $1.31M
$3,799/mo
Zestimate® history
Owner options
List your home for rent
$3,799/mo
Rent Zestimate®
Find your next renter with Zillow Rental Manager. Plus, with online applications, you can quickly screen prospective tenants – for free.
$3,799/mo
Rent Zestimate®
Refinance and save
$8,445/mo
Est. payment
Refinancing to a lower rate could help reduce your monthly payments and save thousands over the life of the loan.
$8,445/mo
Est. payment
Explore your selling options
Work with a Zillow partner agent
Leverage their expertise and Zillow's premium Showcase listings to get your home seen by more buyers.
Get startedList with your own agent
Get your home in front of millions of buyers by listing it on Zillow.
Learn how to do itSell it yourself
Take full control of how buyers see your home on Zillow by listing For Sale by Owner (FSBO).
List your homeWhat's special
Warm fireplacePrivate balconyMajestic treesSpacious backyardFantastic kitchenPrivate front courtyardPleasant walking paths
Zillow last checked:
Listing updated:
Listed by:
Andy Sweat 01974462 408-802-3540,
KW Bay Area Estates 408-560-9000
Bought with:
Sulva Zahir, 02103659
Intero Real Estate Services
Source: MLSListings Inc,MLS#: ML81993907
Facts & features
Interior
Bedrooms & bathrooms
- Bedrooms: 3
- Bathrooms: 3
- Full bathrooms: 2
- 1/2 bathrooms: 1
Bedroom
- Features: WalkinCloset
Bathroom
- Features: DoubleSinks, PrimaryStallShowers, ShoweroverTub1, UpdatedBaths, HalfonGroundFloor
Dining room
- Features: DiningArea
Family room
- Features: KitchenFamilyRoomCombo
Kitchen
- Features: Countertop_Granite, ExhaustFan
Heating
- Central Forced Air Gas
Cooling
- None
Appliances
- Included: Dishwasher, Exhaust Fan, Disposal, Range Hood, Microwave, Gas Oven/Range, Refrigerator, Dryer, Washer, Washer/Dryer
- Laundry: Inside
Features
- High Ceilings, Walk-In Closet(s)
- Flooring: Laminate, Other, Vinyl Linoleum
- Number of fireplaces: 1
- Fireplace features: Living Room, Wood Burning
Interior area
- Total structure area: 1,388
- Total interior livable area: 1,388 sqft
Property
Parking
- Total spaces: 2
- Parking features: Detached
- Garage spaces: 2
Features
- Stories: 2
- Patio & porch: Balcony/Patio
- Exterior features: Back Yard, Barbecue, Courtyard
- Pool features: Community, In Ground
- Fencing: Back Yard,Front Yard,Gate
Lot
- Size: 2,338 Square Feet
Details
- Parcel number: 29947012
- Zoning: R1PD
- Special conditions: Standard
Construction
Type & style
- Home type: Townhouse
- Property subtype: Townhouse, Residential
Materials
- Foundation: Concrete Perimeter, Crawl Space
- Roof: Metal, Other, Tile
Condition
- New construction: No
- Year built: 1972
Utilities & green energy
- Gas: PublicUtilities
- Sewer: Public Sewer
- Water: Public
- Utilities for property: Public Utilities, Water Public
Community & HOA
HOA
- Has HOA: Yes
- Amenities included: Barbecue Area, Community Pool, Garden Greenbelt Trails
- HOA fee: $430 monthly
Location
- Region: San Jose
Financial & listing details
- Price per square foot: $893/sqft
- Tax assessed value: $1,114,904
- Annual tax amount: $15,567
- Date on market: 2/13/2025
- Listing agreement: ExclusiveRightToSell
Price history
| Date | Event | Price |
|---|---|---|
| 3/18/2025 | Sold | $1,240,000+3.4%$893/sqft |
Source:  MLSListings Inc #ML81993907 Report a problem MLSListings Inc #ML81993907 Report a problem | ||
| 2/20/2025 | Pending sale | $1,199,000$864/sqft |
Source: MLSListings Inc #ML81993907 Report a problem | ||
| 2/13/2025 | Listed for sale | $1,199,000+16.4%$864/sqft |
Source: MLSListings Inc #ML81993907 Report a problem | ||
| 5/28/2021 | Sold | $1,030,000+8.5%$742/sqft |
Source:  MLSListings Inc #ML81839780 Report a problem MLSListings Inc #ML81839780 Report a problem | ||
| 4/19/2021 | Listed for sale | $949,000+171.1%$684/sqft |
Source: MLSListings Inc #ML81839780 Report a problem | ||
| 4/18/2020 | Listing removed | $3,400$2/sqft |
Source: Prima Investment Group Report a problem | ||
| 4/12/2020 | Price change | $3,400-1.4%$2/sqft |
Source: Prima Investment Group Report a problem | ||
| 4/2/2020 | Price change | $3,450-1.4%$2/sqft |
Source: Prima Investment Group Report a problem | ||
| 3/27/2020 | Listed for rent | $3,500$3/sqft |
Source: Prima Investment Group Report a problem | ||
| 1/13/2012 | Sold | $350,000$252/sqft |
Source: Public Record Report a problem | ||
Public tax history
| Year | Property taxes | Tax assessment |
|---|---|---|
| 2025 | $15,567 +2.5% | $1,114,904 +2% |
| 2024 | $15,183 +1.3% | $1,093,044 +2% |
| 2023 | $14,988 +1.5% | $1,071,612 +2% |
| 2022 | $14,768 +122.4% | $1,050,600 +158.7% |
| 2021 | $6,641 +2.5% | $406,132 +1% |
| 2020 | $6,478 | $401,968 +2% |
| 2019 | $6,478 +6.4% | $394,088 +2% |
| 2018 | $6,090 | $386,362 +2% |
| 2017 | $6,090 +1.3% | $378,788 +2% |
| 2016 | $6,012 +2.1% | $371,362 +1.5% |
| 2015 | $5,887 +14.7% | $365,784 +2% |
| 2014 | $5,134 | $358,620 +0.5% |
| 2013 | -- | $357,000 +177.4% |
| 2012 | -- | $128,717 +2% |
| 2011 | -- | $126,195 +0.8% |
| 2010 | -- | $125,253 -0.2% |
| 2009 | -- | $125,552 +2% |
| 2008 | -- | $123,091 +2% |
| 2007 | -- | $120,678 +2% |
| 2006 | -- | $118,313 +2% |
| 2005 | -- | $115,994 +2% |
| 2004 | -- | $113,720 +1.9% |
| 2003 | -- | $111,637 +2% |
| 2002 | -- | $109,449 +2% |
| 2001 | -- | $107,304 |
Find assessor info on the county website
Neighborhood: West San Jose
Nearby homes
- $1,053,2003 bd2 ba1.3k sqft1050 Polk Ln, San Jose, CA 95117Off Market
- $1,076,1003 bd2 ba1.3k sqft1046 Polk Ln, San Jose, CA 95117Off Market
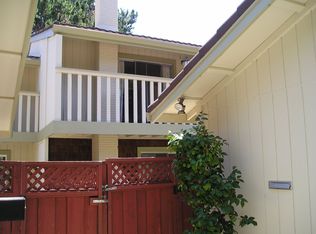
- $1,042,5003 bd2 ba1.3k sqft1044 Polk Ln, San Jose, CA 95117Off Market
- $1,079,0003 bd2 ba1.2k sqft1052 Polk Ln, San Jose, CA 95117Off Market

- $1,088,7003 bd2 ba1.2k sqft1042 Polk Ln, San Jose, CA 95117Off Market
- $925,3003 bd2 ba1.2k sqft1038 Polk Ln, San Jose, CA 95117Off Market
- $2,240,8804 bd3 ba2.2k sqft1065 Andrea Dr, San Jose, CA 95117Sold
- $1,132,6003 bd3 ba1.3k sqft1036 Polk Ln, San Jose, CA 95117Off Market
Nearby schools
GreatSchools rating
- 6/10George C. Payne Elementary SchoolGrades: K-5Distance: 0.8 mi
- 7/10Moreland Middle SchoolGrades: 6-8Distance: 1.7 mi
- 8/10Prospect High SchoolGrades: 9-12Distance: 2.3 mi
Schools provided by the listing agent
- High: ProspectHigh
- District: MorelandElementary
Source: MLSListings Inc. This data may not be complete. We recommend contacting the local school district to confirm school assignments for this home.
Get a cash offer in 3 minutes
Find out how much your home could sell for in as little as 3 minutes with a no-obligation cash offer.
Estimated market value
$1,195,400
Get a cash offer in 3 minutes
Find out how much your home could sell for in as little as 3 minutes with a no-obligation cash offer.
Estimated market value
$1,195,400
Nearby cities
Nearby neighborhoods
Nearby zip codes
Other San Jose Topics
