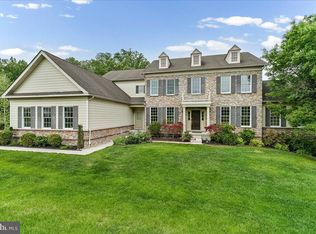
Introducing 1048 Preserve Ln, a gorgeous single in the super desirable neighborhood of Rustin Walk, where there are great trails, sidewalks, and plenty of fun neighborhood events! It features a large covered flagstone front porch, stone and siding exterior, a two car attached garage, hardwood flooring throughout the 1st floor, a large open layout with a beautiful kitchen, upgraded appliances, a walk-in pantry, a 1st floor bedroom with full bathroom, a huge finished walk-out basement w/extra storage room, and a rear composite deck that overlooks a large fenced in yard. It currently has 4 bedrooms, 5 bathrooms, plus a loft area on the 2nd floor, but can easily turn the loft area back into a 5th bedroom. The primary bedroom is very spacious, has a tray ceiling, and two large walk-in closets. Some other great features include a 2nd floor laundry room, dual zoned HVAC, natural gas heating, recessed lighting, fiber optic internet, and a 75 gallon hot water heater. Rustin Walk has a very convenient sidewalk inside the neighborhood and a great walking/jogging path that surrounds the neighborhood making it a breeze to get exercise in. Located in the Rustin High School feeder which feels like a college campus more than a high school with how beautiful the setting is. Not many homes come up for sale in this amazing neighborhood, so do not miss your chance at this one!
For sale
Price cut: $5K (7/16)
$1,245,000
1048 Preserve Ln, West Chester, PA 19382
4beds
4,553sqft
:
Get pre-qualified$7,872/mo
Single Family Residence
Built in 2017
0.26 Acres Lot
$1,213,700 Zestimate®
$273/sqft
$100/mo HOA
What's special
Stone and siding exteriorTwo car attached garageWalk-in pantryRecessed lightingLarge open layoutBeautiful kitchenUpgraded appliances
- 29 days |
- 1,618 |
- 64 |
Likely to sell faster than
Zillow last checked:
Listing updated:
Listed by:
Scott Gullaksen 610-453-9898,
KW Greater West Chester (610) 436-6500
Source: Bright MLS,MLS#: PACT2127996
Facts & features
Interior
Bedrooms & bathrooms
- Bedrooms: 4
- Bathrooms: 5
- Full bathrooms: 5
- Main level bathrooms: 1
- Main level bedrooms: 1
Rooms
- Room types: Living Room, Dining Room, Primary Bedroom, Bedroom 2, Bedroom 4, Kitchen, Basement, Bedroom 1, Loft
Primary bedroom
- Level: Upper
- Area: 270 Square Feet
- Dimensions: 15 X 18
Bedroom 1
- Level: Upper
- Area: 168 Square Feet
- Dimensions: 12 X 14
Bedroom 2
- Level: Upper
- Area: 165 Square Feet
- Dimensions: 11 X 15
Bedroom 4
- Level: Main
- Area: 168 Square Feet
- Dimensions: 12 X 14
Basement
- Level: Lower
- Area: 912 Square Feet
- Dimensions: 19 X 48
Dining room
- Level: Main
- Area: 180 Square Feet
- Dimensions: 12 X 15
Kitchen
- Features: Kitchen - Gas Cooking, Kitchen Island, Pantry
- Level: Main
- Area: 345 Square Feet
- Dimensions: 15 X 23
Living room
- Level: Main
- Area: 361 Square Feet
- Dimensions: 19 X 19
Loft
- Level: Upper
- Area: 204 Square Feet
- Dimensions: 17 X 12
Heating
- Zoned, ENERGY STAR Qualified Equipment, Natural Gas
Cooling
- Central Air, Electric
Appliances
- Included: Cooktop, Oven, Double Oven, Dishwasher, Disposal, Energy Efficient Appliances, Microwave, Oven/Range - Gas, Gas Water Heater
- Laundry: Upper Level
Features
- Primary Bath(s), Kitchen Island, Eat-in Kitchen, Pantry, 9'+ Ceilings
- Flooring: Wood, Carpet, Tile/Brick
- Windows: Energy Efficient
- Basement: Full,Finished
- Number of fireplaces: 1
- Fireplace features: Gas/Propane
Interior area
- Total structure area: 4,553
- Total interior livable area: 4,553 sqft
- Finished area above ground: 3,553
- Finished area below ground: 1,000
Video & virtual tour
Property
Parking
- Total spaces: 5
- Parking features: Garage Faces Front, Asphalt, Attached, Driveway
- Attached garage spaces: 2
- Uncovered spaces: 3
Accessibility
- Accessibility features: None
Features
- Levels: Two
- Stories: 2
- Patio & porch: Porch, Deck
- Exterior features: Sidewalks
- Pool features: None
- Fencing: Split Rail
Lot
- Size: 0.26 Acres
Details
- Additional structures: Above Grade, Below Grade
- Parcel number: 6705 0036
- Zoning: RES
- Special conditions: Standard
Construction
Type & style
- Home type: SingleFamily
- Architectural style: Traditional,Colonial
- Property subtype: Single Family Residence
Materials
- Vinyl Siding, Stone
- Foundation: Concrete Perimeter
- Roof: Shingle
Condition
- Excellent,Very Good
- New construction: No
- Year built: 2017
Details
- Builder model: BRIDGEWATER
- Builder name: NVHOMES
Utilities & green energy
- Electric: 200+ Amp Service
- Sewer: Public Sewer
- Water: Public
- Utilities for property: Cable Connected, Underground Utilities, Fiber Optic, Cable
Community & HOA
Community
- Subdivision: Rustin Walk
HOA
- Has HOA: Yes
- Amenities included: Jogging Path
- Services included: Common Area Maintenance
- HOA fee: $1,200 annually
- HOA name: SHEW MANAGEMENT
Location
- Region: West Chester
- Municipality: WESTTOWN TWP
Financial & listing details
- Price per square foot: $273/sqft
- Tax assessed value: $389,260
- Annual tax amount: $12,638
- Date on market: 6/24/2026
- Listing agreement: Exclusive Right To Sell
- Listing terms: Conventional,Cash,FHA,VA Loan
- Inclusions: Washer, Dryer, Refrigerator
- Ownership: Fee Simple
Estimated market value
$1,213,700
$1.15M - $1.27M
$6,056/mo
Price history
| Date | Event | Price |
|---|---|---|
| 7/16/2026 | Price change | $1,245,000-0.4%$273/sqft |
Source:  Bright MLS #PACT2127996 Report a problem Bright MLS #PACT2127996 Report a problem | ||
| 6/24/2026 | Listed for sale | $1,250,000+72.3%$275/sqft |
Source: Bright MLS #PACT2127996 Report a problem | ||
| 9/20/2017 | Sold | $725,380+204.8%$159/sqft |
Source: Public Record Report a problem | ||
| 5/24/2017 | Sold | $238,000$52/sqft |
Source: Public Record Report a problem | ||
Public tax history
| Year | Property taxes | Tax assessment |
|---|---|---|
| 2025 | $12,385 +2% | $389,260 |
| 2024 | $12,146 +1.6% | $389,260 |
| 2023 | $11,949 +0.7% | $389,260 |
| 2022 | $11,868 +1.2% | $389,260 |
| 2021 | $11,721 +150.5% | $389,260 |
| 2020 | $4,679 -58.8% | $389,260 |
| 2019 | $11,344 -15.5% | $389,260 -17.2% |
| 2018 | $13,423 | $470,120 |
Find assessor info on the county website
Monthly payment
Est. payment
Payment breakdown
Explore the cost of this home by adjusting the details. Changes won't be saved.Climate risks
Neighborhood: 19382
Nearby schools
GreatSchools rating
- 8/10Westtown-Thornbury El SchoolGrades: K-5Distance: 0.5 mi
- 6/10Stetson Middle SchoolGrades: 6-8Distance: 2 mi
- 8/10West Chester Bayard Rustin High SchoolGrades: 9-12Distance: 0.2 mi
Schools provided by the listing agent
- Elementary: Westtown Thornbury
- Middle: Stetson
- High: West Chester Bayard Rustin
- District: West Chester Area
Source: Bright MLS. This data may not be complete. We recommend contacting the local school district to confirm school assignments for this home.
- $1,156,4004 bd5 ba4.6k sqft1046 Preserve Ln, West Chester, PA 19382Off Market
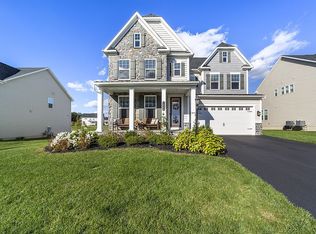
- $1,177,9005 bd5 ba4.4k sqft1014 Preserve Ln, West Chester, PA 19382Off Market
- $1,245,3005 bd5 ba4.7k sqft1052 Preserve Ln, West Chester, PA 19382Off Market
- $1,298,8004 bd4 ba4.6k sqft1044 Preserve Ln, West Chester, PA 19382Off Market
- $1,195,7004 bd4 ba4.3k sqft1012 Preserve Ln, West Chester, PA 19382Off Market
- $1,231,0005 bd5 ba5k sqft1049 Preserve Ln, West Chester, PA 19382Off Market
- $1,083,0005 bd4 ba3.9k sqft1051 Preserve Ln, West Chester, PA 19382Off Market
- $1,136,8004 bd3 ba3.7k sqft1016 Preserve Ln, West Chester, PA 19382Off Market
A local agent can set up tours, give advice and negotiate with sellers.
A local lender can help you make sure your offer is ready when you are.
Similar homes
- $1,349,0005 bd5 ba5.4k sqft592 W Creek Rd, West Chester, PA 19382For Sale
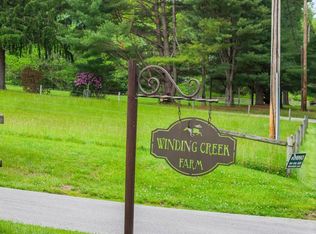
 MLS ID #PACT2129986, Maria Doyle, Compass RE. Bright MLS
 - $889,9004 bd3 ba4.4k sqft1361 Wooded Knls, West Chester, PA 19382For Sale
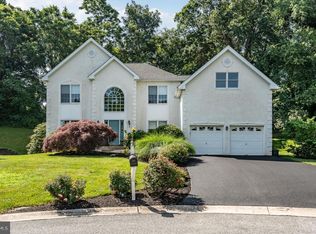 MLS ID #PACT2128308, Steve Ritter, LPT Realty, LLC. Bright MLS
 - $1,262,5005 bd4 ba4k sqft925 Marina Ct, West Chester, PA 19382For Sale
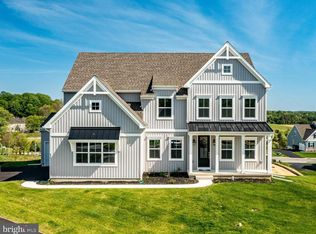 MLS ID #PACT2124776, Holly Gross, BHHS Fox & Roach-West Chester. Bright MLS
 - $1,299,9004 bd4 ba5.1k sqft13 Evergreen Pl, Chadds Ford, PA 19317For Sale
 MLS ID #PADE2114762, John Bell, RE/MAX Integrity. Bright MLS
 - $1,350,0004 bd5 ba5.1k sqft18 Popjoy Ln, Glenmoore, PA 19343For SaleMLS ID #PACT2131254, Lauren Dickerman, Keller Williams Real Estate -Exton. Bright MLS
- $1,199,0005 bd6 ba5.2k sqft809 Shavertown Rd, Garnet Valley, PA 19060For SaleMLS ID #PADE2113466, Pat Harvey, RE/MAX Town & Country. Bright MLS
- $1,090,0004 bd3 ba5.4k sqft51 Ridings Way, Chadds Ford, PA 19317For SaleMLS ID #PADE2116028, John Williams, Hearthstone Hometown Realty. Bright MLS
- $930,0004 bd4 ba3.3k sqft306 Liam Ln, West Chester, PA 19380For SaleMLS ID #PACT2130128, Lori Grier, Coldwell Banker Realty. Bright MLS
- $1,325,0006 bd7 ba5.9k sqft1340 Brighton Way, Newtown Square, PA 19073For SaleMLS ID #PADE2117316, Vince May, BHHS Fox & Roach-Media. Bright MLS
- $1,100,0004 bd4 ba3.5k sqft1147 Sculthorpe Dr, West Chester, PA 19380For SaleMLS ID #PACT2116542, Debbie Hepler, Keller Williams Real Estate -Exton. Bright MLS
- $935,0004 bd4 ba4.2k sqft154 Forest Dr, Kennett Square, PA 19348For SaleMLS ID #PACT2130802, Rory Burkhart, EXP Realty, LLC. Bright MLS
- $1,500,0004 bd6 ba4.9k sqft112 Hunt Valley Cir, Berwyn, PA 19312For SaleMLS ID #PADE2117758, Amanda Barton, Compass RE. Bright MLS
- $1,550,0004 bd4 ba4.4k sqft10 Springhouse Ln, Havertown, PA 19083For SaleMLS ID #PADE2119924, Dawn Varallo, BHHS Fox & Roach-Art Museum. Bright MLS
- $1,495,0005 bd6 ba5.4k sqft342 Ring Rd, Chadds Ford, PA 19317For SaleMLS ID #PADE2117178, Kevin Houghton, KW Greater West Chester. Bright MLS
- $1,437,9005 bd5 ba4.3k sqft1430 Grove Ave #1, West Chester, PA 19380New ConstructionMLS ID #PACT2127994, Mr. Gary A Mercer SR., LPT Realty, LLC. Bright MLS
- $1,299,0005 bd5 ba5.2k sqft461 Norland Dr, Downingtown, PA 19335For SaleMLS ID #PACT2128044, Alex Ercole, Keller Williams Real Estate -Exton. Bright MLS
- $1,195,0004 bd5 ba5.3k sqft122 Bolero Dr, Downingtown, PA 19335For SaleMLS ID #PACT2128556, Jamie Wagner, RE/MAX Action Associates. Bright MLS
- $900,0004 bd4 ba4.5k sqft348 Drummers Ln, Phoenixville, PA 19460For SaleMLS ID #PACT2129692, Sarah Smith, Century 21 Norris-Valley Forge. Bright MLS
- $880,0004 bd3 ba2.5k sqft210 James Dr, West Chester, PA 19380For SaleMLS ID #PACT2125364, Bonnie Mackey, Kurfiss Sotheby's International Realty. Bright MLS
- $1,150,0004 bd5 ba4.4k sqft223 Lily Ln, Kennett Square, PA 19348For SaleMLS ID #PACT2129470, Tina D'Antonio, RE/MAX Excellence - Kennett Square. Bright MLS
