Skip main navigation
Closed
  • $530,000

    1048 Regal Hills Ln, Mableton, GA 30126

    4beds
    4,021sqft
    Townhouse, Residential
    Built in 2009
    5,052 Square Feet Lot
    $529,600 Zestimate®
    $132/sqft
    $4,133 Estimated rent

    Home value

    $529,600

    $493,000 - $572,000

    $4,133/mo

    Zestimate® history
    Loading
    Loading...

    Owner options

    List your home for rent

    $4,133/mo

    Rent Zestimate®

    Find your next renter with Zillow Rental Manager. Plus, with online applications, you can quickly screen prospective tenants – for free.

    Learn more

    $4,133/mo

    Rent Zestimate®

    Refinance and save

    $3,635/mo

    Est. payment

    Refinancing to a lower rate could help reduce your monthly payments and save thousands over the life of the loan.

    See today's rates

    $3,635/mo

    Est. payment

    Explore your selling options

    Work with a Zillow partner agent

    Leverage their expertise and Zillow's premium Showcase listings to get your home seen by more buyers.

    Get started

    List with your own agent

    Get your home in front of millions of buyers by listing it on Zillow.

    Learn how to do it

    Sell it yourself

    Take full control of how buyers see your home on Zillow by listing For Sale by Owner (FSBO).

    List your home

    What's special

    Hardwood floorsSpacious patioFamily roomExpansive layoutSeparate dining roomLarge private backyardWalk-in closet
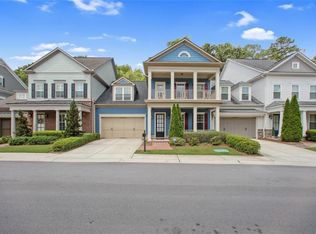
    Welcome to 1048 Regal Hills Lane — a rare opportunity in the sought-after Providence community of Mableton, Georgia. With only 18 of these exclusive homes built, opportunities to own one are few and far between. In fact, the last time a unit like this became available was in 2022. What makes it so special is the remarkable combination of size, privacy, and convenience: over 4,000 square feet of living space across three levels, paired with a large private backyard and patio—all while enjoying the low-maintenance lifestyle of a townhome. Step inside and discover a main level designed for both everyday living and entertaining. The two-car garage opens directly into the home for convenience, leading you to an expansive layout with hardwood floors, a family room, a cozy den, and a separate dining room. The kitchen features granite countertops and abundant cabinet space, creating a central gathering point. Upstairs, the oversized primary suite serves as a true retreat with a spa-style bathroom and walk-in closet. Three additional bedrooms and 3.5 bathrooms ensure plenty of room for family and guests. On the top level, a spacious bonus room offers endless possibilities—already stubbed and plumbed for a fourth full bathroom, making it easy to expand and customize. The large private backyard is a rare find in a townhome setting. A spacious patio creates the perfect spot for grilling, entertaining, or simply unwinding in your own private retreat. Nestled in the Preserve section of Providence, this home enjoys both privacy and access to resort-style amenities. You’ll be just steps away from the neighborhood’s cabana pool and two of five tennis courts. Providence itself is known for its vibrant community feel, with amenities that rival private clubs—multiple pools, tennis courts, and gathering spaces—all within a secure, beautifully maintained neighborhood. Beyond the gates of Providence, you’ll find unbeatable convenience. With quick access to I-285 and I-20, you’re perfectly positioned for commuting or exploring Atlanta. Reach Hartsfield-Jackson International Airport with ease, or enjoy nearby destinations like The Battery and Truist Park, downtown Atlanta, and the shops and restaurants of Smyrna and Vinings. Everyday conveniences, dining, and entertainment are just minutes away, striking the perfect balance of suburban comfort and city accessibility. At 1048 Regal Hills Lane, you’ll enjoy the size, space, and privacy of a single-family home—without the upkeep. The HOA covers all exterior maintenance, including the roof and landscaping, giving you peace of mind and the freedom to focus on what matters most. This is more than just a home; it’s a rare chance to own one of Providence’s most desirable residences. With unmatched square footage, a private yard, and access to world-class amenities, this property is designed for those who want it all. Don’t miss this opportunity—schedule your private showing today.

    Zillow last checked:

    Listing updated:

    Listed by:

    TYLER STANLEY,

    Compass

    Bought with:

    KEVIN MCCORVEY, 373687

    HomeSmart

    Source: FMLS GA,MLS#: 7650224MLS Logo

    Facts & features

    Interior

    Bedrooms & bathrooms
    • Bedrooms: 4
    • Bathrooms: 4
    • Full bathrooms: 3
    • 1/2 bathrooms: 1
    Rooms
    • Room types: Bonus Room, Den, Dining Room, Master Bathroom, Master Bedroom, Other
    Primary bedroom
    • Features: Oversized Master
    • Level: Oversized Master
    Bedroom
    • Features: Oversized Master
    Primary bathroom
    • Features: Double Vanity, Separate Tub/Shower, Soaking Tub
    Dining room
    • Features: Separate Dining Room
    Kitchen
    • Features: Cabinets Stain, Eat-in Kitchen, Kitchen Island, Pantry, Stone Counters, View to Family Room, Other
    Heating
    • Central
    Cooling
    • Ceiling Fan(s), Central Air
    Appliances
    • Included: Dishwasher, Disposal, Gas Range, Gas Water Heater, Microwave, Self Cleaning Oven, Other
    • Laundry: Upper Level
    Features
    • Bookcases, Coffered Ceiling(s), Crown Molding, Double Vanity, Entrance Foyer, High Speed Internet, Walk-In Closet(s), Other
    • Flooring: Hardwood
    • Windows: Double Pane Windows
    • Basement: None
    • Number of fireplaces: 1
    • Fireplace features: Family Room
    • Common walls with other units/homes: End Unit
    Interior area
    • Total structure area: 4,021
    • Total interior livable area: 4,021 sqft

    Property

    Parking
    • Total spaces: 2
    • Parking features: Attached, Garage
    • Attached garage spaces: 2
    Accessibility
    • Accessibility features: None
    Features
    • Levels: Three Or More
    • Patio & porch: Front Porch, Patio
    • Exterior features: Private Yard
    • Pool features: None
    • Spa features: None
    • Fencing: Back Yard,Fenced
    • Has view: Yes
    • View description: Neighborhood
    • Waterfront features: None
    • Body of water: None
    Lot
    • Size: 5,052 Square Feet
    • Dimensions: 49x108x48x1005
    • Features: Back Yard, Landscaped
    Details
    • Additional structures: None
    • Parcel number: 18039500120
    • Other equipment: None
    • Horse amenities: None

    Construction

    Type & style
    • Home type: Townhouse
    • Architectural style: Townhouse,Traditional
    • Property subtype: Townhouse, Residential
    • Attached to another structure: Yes
    Materials
    • Cement Siding
    • Foundation: Slab
    • Roof: Composition
    Condition
    • Resale
    • New construction: No
    • Year built: 2009

    Utilities & green energy

    • Electric: 110 Volts
    • Sewer: Public Sewer
    • Water: Public
    • Utilities for property: Cable Available, Electricity Available, Natural Gas Available, Sewer Available, Underground Utilities, Water Available
    Green energy
    • Energy efficient items: None
    • Energy generation: None

    Community & HOA

    Community
    • Features: Clubhouse, Dog Park, Fitness Center, Gated, Homeowners Assoc, Playground, Pool, Tennis Court(s)
    • Security: Smoke Detector(s)
    • Subdivision: Providence
    HOA
    • Has HOA: Yes
    • Services included: Maintenance Grounds, Reserve Fund, Swim, Tennis
    • HOA fee: $418 monthly
    Location
    • Region: Mableton

    Financial & listing details

    • Price per square foot: $132/sqft
    • Annual tax amount: $6,057
    • Date on market: 9/19/2025
    • Cumulative days on market: 18 days
    • Ownership: Fee Simple
    • Electric utility on property: Yes
    • Road surface type: Paved

    Price history

    DateEventPrice
    11/17/2025Sold$530,000-3.6%$132/sqft
    Source: FMLS GA #7650224 Report a problem
    10/16/2025Pending sale$550,000$137/sqft
    Source: FMLS GA #7650224 Report a problem
    9/19/2025Listed for sale$550,000+74.7%$137/sqft
    Source: FMLS GA #7650224 Report a problem
    8/18/2009Listing removed$314,900$78/sqft
    Source: John Weiland Homes #us1840817 Report a problem
    7/28/2009Listed for sale$314,900$78/sqft
    Source: John Weiland Homes #us1840817 Report a problem

    Public tax history

    Tax history is unavailable.

    Neighborhood: 30126

    Nearby schools

    GreatSchools rating
    Schools provided by the listing agent
    • Elementary: Clay-Harmony Leland
    • Middle: Lindley
    • High: Pebblebrook

    Source: FMLS GA. This data may not be complete. We recommend contacting the local school district to confirm school assignments for this home.

    Get a cash offer in 3 minutes
    Find out how much your home could sell for in as little as 3 minutes with a no-obligation cash offer.
    Estimated market value
    $529,600
    Get a cash offer in 3 minutes
    Find out how much your home could sell for in as little as 3 minutes with a no-obligation cash offer.
    Estimated market value
    $529,600