Skip main navigation
Sold for $464,900
  • $464,900

    1048 Riverdale Cir, Culpeper, VA 22701

    4beds
    2,400sqft
    Single Family Residence
    Built in 2005
    8,712 Square Feet Lot
    $482,500 Zestimate®
    $194/sqft
    $2,834 Estimated rent

    Home value

    $482,500

    $425,000 - $550,000

    $2,834/mo

    Zestimate® history
    Loading
    Loading...

    Owner options

    List your home for rent

    $2,834/mo

    Rent Zestimate®

    Find your next renter with Zillow Rental Manager. Plus, with online applications, you can quickly screen prospective tenants – for free.

    Learn more

    $2,834/mo

    Rent Zestimate®

    Refinance and save

    $2,749/mo

    Est. payment

    Refinancing to a lower rate could help reduce your monthly payments and save thousands over the life of the loan.

    See today's rates

    $2,749/mo

    Est. payment

    Explore your selling options

    Work with a Zillow partner agent

    Leverage their expertise and Zillow's premium Showcase listings to get your home seen by more buyers.

    Get started

    List with your own agent

    Get your home in front of millions of buyers by listing it on Zillow.

    Learn how to do it

    Sell it yourself

    Take full control of how buyers see your home on Zillow by listing For Sale by Owner (FSBO).

    List your home

    What's special

    Stylishly refreshed bathroomsLavish primary bedroomEfficient air conditioning
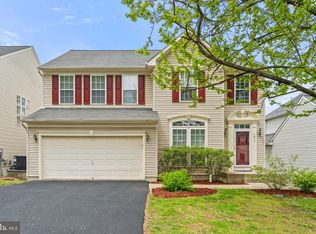
    Currently under contract. Welcome to your next chapter! This stunning 4-bedroom, 2.5-bathroom home in scenic Culpeper, Virginia, is a dream come true for those seeking charm and convenience. Recently updated, this residence features a gleaming new 30-year roof installed in 2023, efficient air conditioning replaced the same year, and thoughtful renovations throughout—including vinyl flooring on the main level and stylishly refreshed bathrooms in 2022. Spread across a generous 2400 square feet, there's no shortage of space to create your perfect home environment. Entertain in style or enjoy peaceful solitude in the lavish primary bedroom that promises relaxation and privacy. Location is key, and this home is perfectly placed. Education is just around the corner with Culpeper County High School less than a mile and a half away. Commuters will delight in having Culpeper Station roughly a mile away, ensuring your gateway to the broader Virginian landscape is within easy reach. For your grocery needs or a quick snack, Mini Market Ebenezer is conveniently close by. Alternatively, embrace the great outdoors at Lakewood Park, an inviting expanse of green less than a mile away, excellent for a morning jog or a weekend picnic. Plenty of space and storage in the 1,200 ft of unfinished basement. Freshly painted in 2025 means the future holds even more beauty and value in this already charismatic property. This home isn’t just a place to live – it's a lifestyle waiting to be enjoyed. Why just read about it when you could be living it? Step into a home that keeps on giving

    Zillow last checked:

    Listing updated:

    Listed by:

    Alex Munoz 540-229-1717,

    United Real Estate Premier

    Bought with:

    Japreshia Terrell, 0225214043

    Wolford And Associates Realty LLC

    Source: Bright MLS,MLS#: VACU2009792MLS Logo

    Facts & features

    Interior

    Bedrooms & bathrooms
    • Bedrooms: 4
    • Bathrooms: 3
    • Full bathrooms: 2
    • 1/2 bathrooms: 1
    • Main level bathrooms: 1
    Rooms
    • Room types: Living Room, Dining Room, Primary Bedroom, Bedroom 2, Bedroom 3, Bedroom 4, Kitchen, Family Room, Breakfast Room, Laundry, Storage Room
    Primary bedroom
    • Features: Flooring - Carpet
    • Level: Upper
    Bedroom 2
    • Features: Flooring - Carpet
    • Level: Upper
    Bedroom 3
    • Features: Flooring - Carpet
    • Level: Upper
    Bedroom 4
    • Features: Flooring - Carpet
    • Level: Upper
    Breakfast room
    • Features: Flooring - Vinyl
    • Level: Main
    Dining room
    • Features: Flooring - Carpet
    • Level: Main
    Family room
    • Level: Unspecified
    Kitchen
    • Features: Flooring - Vinyl
    • Level: Main
    Laundry
    • Level: Unspecified
    Living room
    • Features: Flooring - Carpet
    • Level: Main
    Mud room
    • Level: Unspecified
    Storage room
    • Level: Unspecified
    Heating
    • Forced Air, Natural Gas
    Cooling
    • Central Air, Electric
    Appliances
    • Included: Dishwasher, Disposal, Exhaust Fan, Microwave, Oven/Range - Electric, Gas Water Heater
    • Laundry: Has Laundry, Laundry Room, Mud Room
    Features
    • Breakfast Area, Family Room Off Kitchen, Kitchen Island, Dining Area, Primary Bath(s), Floor Plan - Traditional, 9'+ Ceilings, Dry Wall
    • Basement: Exterior Entry,Sump Pump,Full,Space For Rooms,Unfinished,Walk-Out Access
    • Number of fireplaces: 1
    • Fireplace features: Gas/Propane
    Interior area
    • Total structure area: 3,600
    • Total interior livable area: 2,400 sqft
    • Finished area above ground: 2,400
    • Finished area below ground: 0

    Property

    Parking
    • Total spaces: 2
    • Parking features: Garage Faces Front, Inside Entrance, Asphalt, Private, Off Street, Attached
    • Attached garage spaces: 2
    • Has uncovered spaces: Yes
    Accessibility
    • Accessibility features: None
    Features
    • Levels: Three
    • Stories: 3
    • Patio & porch: Deck, Porch
    • Pool features: None
    Lot
    • Size: 8,712 Square Feet
    • Features: Landscaped, Level
    Details
    • Additional structures: Above Grade, Below Grade
    • Parcel number: TEMP
    • Zoning: R1
    • Special conditions: Standard

    Construction

    Type & style
    • Home type: SingleFamily
    • Architectural style: Colonial
    • Property subtype: Single Family Residence
    Materials
    • Vinyl Siding
    • Foundation: Permanent
    • Roof: Composition
    Condition
    • New construction: No
    • Year built: 2005
    Details
    • Builder model: CHANDLER
    • Builder name: RYAN HOMES

    Utilities & green energy

    • Electric: 200+ Amp Service
    • Sewer: Public Sewer
    • Water: Public
    • Utilities for property: Cable Connected, Cable

    Community & HOA

    Community
    • Subdivision: Riverdale
    HOA
    • Has HOA: Yes
    • HOA fee: $26 monthly
    • HOA name: RIVERDALE
    Location
    • Region: Culpeper

    Financial & listing details

    • Price per square foot: $194/sqft
    • Tax assessed value: $309,300
    • Annual tax amount: $1,701
    • Date on market: 2/16/2025
    • Listing agreement: Exclusive Agency
    • Listing terms: Cash,Conventional,FHA,VA Loan
    • Ownership: Fee Simple

    Price history

    DateEventPrice
    4/7/2025Sold$464,900+1.1%$194/sqft
    Source: Bright MLS #VACU2009792 Report a problem
    3/16/2025Contingent$459,900$192/sqft
    Source: Bright MLS #VACU2009792 Report a problem
    3/13/2025Price change$459,900-1.1%$192/sqft
    Source: Bright MLS #VACU2009792 Report a problem
    2/26/2025Listed for sale$465,000$194/sqft
    Source: Bright MLS #VACU2009792 Report a problem
    2/20/2025Contingent$465,000$194/sqft
    Source: Bright MLS #VACU2009792 Report a problem
    2/16/2025Listed for sale$465,000+9.4%$194/sqft
    Source: Bright MLS #VACU2009792 Report a problem
    4/18/2022Sold$425,000$177/sqft
    Source: Bright MLS #VACU2002662 Report a problem
    3/30/2022Pending sale$425,000+6.3%$177/sqft
    Source: Bright MLS #VACU2002662 Report a problem
    3/25/2022Price change$400,000-5.9%$167/sqft
    Source: CAAR #VACU2002662 Report a problem
    3/25/2022Listed for sale$425,000+15.1%$177/sqft
    Source: Bright MLS #VACU2002662 Report a problem
    5/2/2005Sold$369,190$154/sqft
    Source: Public Record Report a problem

    Public tax history

    YearProperty taxesTax assessment
    2024$1,947 +2.2%$414,300
    2023$1,906 +12%$414,300 +33.9%
    2022$1,701 $309,300
    2021$1,701 $309,300 +10.6%
    2020-- $279,700
    2019-- $279,700 +5.2%
    2018-- $265,900
    2017$1,657 $265,900 +17.1%
    2016$1,657 $227,000
    2015$1,657 -10.9%$227,000 +17.1%
    2014$1,860 $193,800 +8.4%
    2012-- $178,700
    2011-- $178,700 -2.3%
    2010-- $183,000
    2009-- $183,000 -43.5%
    2008-- $323,800
    2006-- $323,800 +42.2%
    2005-- $227,700
    Find assessor info on the county website

    Neighborhood: 22701

    Nearby schools

    GreatSchools rating
    Schools provided by the listing agent
    • District: Culpeper County Public Schools

    Source: Bright MLS. This data may not be complete. We recommend contacting the local school district to confirm school assignments for this home.

    Get a cash offer in 3 minutes
    Find out how much your home could sell for in as little as 3 minutes with a no-obligation cash offer.
    Estimated market value
    $482,500
    Get a cash offer in 3 minutes
    Find out how much your home could sell for in as little as 3 minutes with a no-obligation cash offer.
    Estimated market value
    $482,500