The Davidson by LGI Homes features a spacious two-story layout that blends style and function. With four bedrooms, two-and-a-half bathrooms, and an attached two-car garage, this home offers plenty of room for the entire family. The upstairs laundry room adds convenience to daily chores. The open-concept main floor connects the kitchen, living, and dining areas, creating a welcoming space for both everyday living and entertaining. Move-in ready with modern upgrades, the Davidson includes stainless steel appliances, luxury vinyl plank flooring, granite countertops, and designer wood cabinetry, offering a sleek and contemporary look. Designed for comfort and practicality, the Davidson provides a seamless flow between rooms, making it the perfect home for your family.
Sold for $349,900
$349,900
1048 Russell Dr, Winston Salem, NC 27127
4beds
1,800sqft
Stick/Site Built, Residential, Single Family Residence
Built in 2025
0.33 Acres Lot
$351,800 Zestimate®
$--/sqft
$2,111 Estimated rent
Home value
$351,800
$324,000 - $380,000
$2,111/mo
Zestimate® history
Owner options
List your home for rent
$2,111/mo
Rent Zestimate®
Find your next renter with Zillow Rental Manager. Plus, with online applications, you can quickly screen prospective tenants – for free.
$2,111/mo
Rent Zestimate®
Refinance and save
$2,616/mo
Est. payment
Refinancing to a lower rate could help reduce your monthly payments and save thousands over the life of the loan.
$2,616/mo
Est. payment
Explore your selling options
Work with a Zillow partner agent
Leverage their expertise and Zillow's premium Showcase listings to get your home seen by more buyers.
Get startedList with your own agent
Get your home in front of millions of buyers by listing it on Zillow.
Learn how to do itSell it yourself
Take full control of how buyers see your home on Zillow by listing For Sale by Owner (FSBO).
List your homeWhat's special
Modern upgradesTwo-and-a-half bathroomsGranite countertopsAttached two-car garageFour bedroomsOpen-concept main floorSpacious two-story layout
Zillow last checked:
Listing updated:
Listed by:
Michael Sceau 704-258-1888,
LGI HOMES NC, LLC
Bought with:
NONUSER NONUSER
nonmls
Source: Triad MLS,MLS#: 1176220
Facts & features
Interior
Bedrooms & bathrooms
- Bedrooms: 4
- Bathrooms: 3
- Full bathrooms: 2
- 1/2 bathrooms: 1
- Main level bathrooms: 1
Primary bedroom
- Level: Second
- Dimensions: 15 x 13
Bedroom 2
- Level: Second
- Dimensions: 11 x 10
Bedroom 3
- Level: Second
- Dimensions: 12 x 12
Bedroom 4
- Level: Second
- Dimensions: 10 x 12
Dining room
- Level: Main
- Dimensions: 10 x 12
Kitchen
- Level: Main
- Dimensions: 10 x 12
Living room
- Level: Main
- Dimensions: 18 x 16
Other
- Level: Upper
- Dimensions: 3 x 5
Heating
- Heat Pump, Zoned, Electric
Cooling
- Heat Pump, Zoned
Appliances
- Included: Dishwasher, Disposal, Exhaust Fan, Ice Maker, Free-Standing Range, Cooktop, Electric Water Heater
- Laundry: Dryer Connection, Laundry Room, Washer Hookup
Features
- Ceiling Fan(s), Dead Bolt(s), Kitchen Island, Pantry, Vaulted Ceiling(s)
- Flooring: Carpet, Vinyl
- Windows: Insulated Windows
- Has basement: No
- Attic: Pull Down Stairs
- Has fireplace: No
Interior area
- Total structure area: 1,800
- Total interior livable area: 1,800 sqft
- Finished area above ground: 1,800
Property
Parking
- Total spaces: 2
- Parking features: Driveway, Garage, Garage Door Opener, Attached
- Attached garage spaces: 2
- Has uncovered spaces: Yes
Features
- Levels: Two
- Stories: 2
- Pool features: None
- Has view: Yes
- View description: Mountain(s)
Lot
- Size: 0.33 Acres
- Features: Subdivided, Subdivision
Details
- Parcel number: 6823885828
- Zoning: RS 9
- Special conditions: Owner Sale
Construction
Type & style
- Home type: SingleFamily
- Architectural style: Traditional
- Property subtype: Stick/Site Built, Residential, Single Family Residence
Materials
- Vinyl Siding
- Foundation: Slab
Condition
- New Construction
- New construction: Yes
- Year built: 2025
Utilities & green energy
- Sewer: Public Sewer
- Water: Public
Community & HOA
Community
- Security: Carbon Monoxide Detector(s), Smoke Detector(s)
- Subdivision: Petticoat Junction
HOA
- Has HOA: Yes
- HOA fee: $498 quarterly
Location
- Region: Winston Salem
Financial & listing details
- Tax assessed value: $67,000
- Annual tax amount: $939
- Date on market: 4/4/2025
- Cumulative days on market: 137 days
- Listing agreement: Exclusive Right To Sell
- Listing terms: Cash,Conventional,FHA,VA Loan
Price history
| Date | Event | Price |
|---|---|---|
| 3/31/2026 | Sold | $349,900 |
Source:  Triad MLS #1176220 Report a problem Triad MLS #1176220 Report a problem | ||
| 2/12/2026 | Pending sale | $349,900 |
Source: Triad MLS #1176220 Report a problem | ||
| 2/5/2026 | Price change | $349,900-2.8% |
Source: Triad MLS #1176220 Report a problem | ||
| 1/2/2026 | Listed for sale | $359,900 |
Source: Triad MLS #1176220 Report a problem | ||
| 12/23/2025 | Pending sale | $359,900 |
Source: Triad MLS #1176220 Report a problem | ||
| 11/21/2025 | Listed for sale | $359,900 |
Source: Triad MLS #1176220 Report a problem | ||
| 11/12/2025 | Pending sale | $359,900 |
Source: Triad MLS #1176220 Report a problem | ||
| 10/31/2025 | Listed for sale | $359,900+1.1% |
Source: Triad MLS #1176220 Report a problem | ||
| 10/17/2025 | Listing removed | $355,900$198/sqft |
Source:  Canopy MLS as distributed by MLS GRID #4273525 Report a problem Canopy MLS as distributed by MLS GRID #4273525 Report a problem | ||
| 10/14/2025 | Listed for sale | $355,900 |
Source: Triad MLS #1176220 Report a problem | ||
| 8/8/2025 | Pending sale | $355,900 |
Source: Triad MLS #1176220 Report a problem | ||
| 8/8/2025 | Listed for sale | $355,900$198/sqft |
Source: Canopy MLS as distributed by MLS GRID #4273525 Report a problem | ||
| 8/1/2025 | Listing removed | $355,900$198/sqft |
Source: Canopy MLS as distributed by MLS GRID #4273525 Report a problem | ||
| 7/30/2025 | Listed for sale | $355,900 |
Source: Triad MLS #1176220 Report a problem | ||
| 7/3/2025 | Pending sale | $355,900 |
Source: Triad MLS #1176220 Report a problem | ||
| 6/6/2025 | Listed for sale | $355,900 |
Source: Triad MLS #1176220 Report a problem | ||
| 5/29/2025 | Pending sale | $355,900 |
Source: Triad MLS #1176220 Report a problem | ||
| 5/14/2025 | Listed for sale | $355,900 |
Source: Triad MLS #1176220 Report a problem | ||
| 5/12/2025 | Pending sale | $355,900 |
Source: Triad MLS #1176220 Report a problem | ||
| 5/5/2025 | Listed for sale | $355,900 |
Source: Triad MLS #1176220 Report a problem | ||
| 4/28/2025 | Pending sale | $355,900 |
Source: Triad MLS #1176220 Report a problem | ||
| 4/17/2025 | Listed for sale | $355,900 |
Source: Triad MLS #1176220 Report a problem | ||
| 4/8/2025 | Pending sale | $355,900 |
Source: Triad MLS #1176220 Report a problem | ||
| 4/4/2025 | Listed for sale | $355,900 |
Source: Triad MLS #1176220 Report a problem | ||
Public tax history
Tax history is unavailable.
Neighborhood: Konnoak
Nearby homes
- $350,000-- bd-- ba-- sqft1048 Russell Dr, Winston Salem, NC 27127Sold
- $---- bd-- ba-- sqft3525 Russell Dr, Winston Salem, NC 27127Off Market
- $359,9004 bd3 ba1.8k sqft1041 Russell Dr, Winston Salem, NC 27127Pending
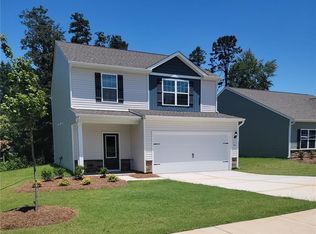
- $302,700-- bd-- ba-- sqft1041 Russell Dr, Winston Salem, NC 27127Off Market
- $319,9003 bd2 ba1.3k sqft1047 Russell Dr, Winston Salem, NC 27127Sold
- $246,7003 bd2 ba1.4k sqft1030 Russell Dr, Winston Salem, NC 27127Off Market
- $320,000-- bd-- ba-- sqft1060 Russell Dr, Winston Salem, NC 27127Sold
- $319,9003 bd2 ba1.3k sqft1060 Russell Dr, Winston Salem, NC 27127Sold
Nearby schools
GreatSchools rating
- 6/10Griffith ElementaryGrades: PK-5Distance: 0.7 mi
- 1/10Flat Rock MiddleGrades: 6-8Distance: 3.7 mi
- 3/10Parkland HighGrades: 9-12Distance: 0.6 mi
Schools provided by the listing agent
- Elementary: Griffith
- Middle: Flat Rock
- High: Parkland
Source: Triad MLS. This data may not be complete. We recommend contacting the local school district to confirm school assignments for this home.
Get a cash offer in 3 minutes
Find out how much your home could sell for in as little as 3 minutes with a no-obligation cash offer.
Estimated market value
$351,800
Get a cash offer in 3 minutes
Find out how much your home could sell for in as little as 3 minutes with a no-obligation cash offer.
Estimated market value
$351,800
- North Carolina
- Forsyth County
- Winston-Salem
- 27127
- Konnoak
- 1048 Russell Dr
Nearby cities
Nearby neighborhoods
Nearby zip codes
Other Winston-Salem Topics
