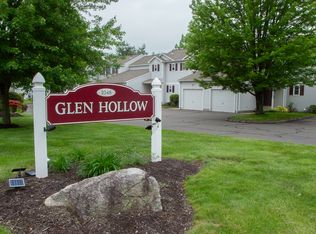
A warm welcome to a beautiful and well maintained 2 bedroom, 1 1/2 bath townhome located in the highly desirable Glen Hollow community of the Plantsville section of Southington! Just steps from the peaceful Quinnipiac River and very popular 84 mile long Farmington Canal Heritage Walking Trail! You cannot beat this location! This meticulously maintained home features an expansive open concept dining room/living room area, private wood deck with slider access off the spacious living room, new cozy wall to wall carpeting throughout the living room, dining area, bedrooms, stairs, and hallways. Tile floors in the kitchen, bathrooms, hallways and foyer. The kitchen boasts of a lovely large farmhouse sink, matching appliances, an abundance of counter space for food prepping, ample cabinetry and large pantry closet. On the upper level there are 2 spacious bedrooms and a large full bath, inclusive of a soaking tub. Natural gas heat and central air. The large master bedroom has a walk in closet w/window! A fresh coat of interior paint was professionally completed recently. Ample natural light entering throughout all hours of the day! Fully finished & SPACIOUS lower level. A whole house water softening system. An assigned parking space and an attached covered parking garage with protective epoxy flooring. Newer 50 year roof, furnace and hot water heater! Continued... This is an UNBEATABLE & HIGHLY DESIRED LOCATION, just minutes to all local amenities and businesses, popular restaurants, golf courses, workout facilities, major retailers, shops/cafes/bakeries, recreational areas. A great location close to quaint Plantsville Center and I-84 and 691 for commuting! DO NOT MISS THIS OPPORTUNITY, THIS ONE WILL NOT LAST! SCHEDULE YOUR TOUR TODAY!
Sold for $294,900
Zillow last checked:
Listing updated:
Bought with:
John J. Vercelli, REB.0757025
Elite Realty Group LLC
Source: Smart MLS,MLS#: 170612107
Price history
| Date | Event | Price |
|---|---|---|
| 12/29/2023 | Sold | $294,900+5.4%$178/sqft |
Source:  Smart MLS #170612107 Report a problem Smart MLS #170612107 Report a problem | ||
| 12/4/2023 | Contingent | $279,900$169/sqft |
Source: Smart MLS #170612107 Report a problem | ||
| 12/1/2023 | Listed for sale | $279,900+30.8%$169/sqft |
Source: Smart MLS #170612107 Report a problem | ||
| 10/23/2009 | Sold | $214,000+91.1%$129/sqft |
Source: Smart MLS #N291038 Report a problem | ||
| 5/30/2000 | Sold | $112,000$67/sqft |
Source: Smart MLS #G216912 Report a problem | ||
Nearby homes
- $329,5002 bd2 ba1.8k sqft1048 S Main St #13, Southington, CT 06489Off Market

- $325,0002 bd2 ba1.4k sqft1048 S Main St UNIT 17, Southington, CT 06489Sold
- $378,9003 bd2 ba1.5k sqft1048 S Main St #41, Southington, CT 06489Off Market
- $316,9002 bd2 ba1.2k sqft1048 S Main St #31, Southington, CT 06489Off Market
Sell for more on Zillow
Get a Zillow Showcase℠ listing at no additional cost and you could sell for .
$345,900
2% more
+$6,918
With Zillow Showcase(estimated)
$352,818
