Skip main navigation
Sold for $1,350,000
  • $1,350,000

    1048 S Vine Street, Denver, CO 80209

    3beds
    2,502sqft
    Single Family Residence
    Built in 1924
    5,040 Square Feet Lot
    $1,330,600 Zestimate®
    $540/sqft
    $4,355 Estimated rent

    Home value

    $1,330,600

    $1.25M - $1.41M

    $4,355/mo

    Zestimate® history
    Loading
    Loading...

    Owner options

    List your home for rent

    $4,355/mo

    Rent Zestimate®

    Find your next renter with Zillow Rental Manager. Plus, with online applications, you can quickly screen prospective tenants – for free.

    Learn more

    $4,355/mo

    Rent Zestimate®

    Refinance and save

    $7,824/mo

    Est. payment

    Refinancing to a lower rate could help reduce your monthly payments and save thousands over the life of the loan.

    See today's rates

    $7,824/mo

    Est. payment

    Explore your selling options

    Work with a Zillow partner agent

    Leverage their expertise and Zillow's premium Showcase listings to get your home seen by more buyers.

    Get started

    List with your own agent

    Get your home in front of millions of buyers by listing it on Zillow.

    Learn how to do it

    Sell it yourself

    Take full control of how buyers see your home on Zillow by listing For Sale by Owner (FSBO).

    List your home

    What's special

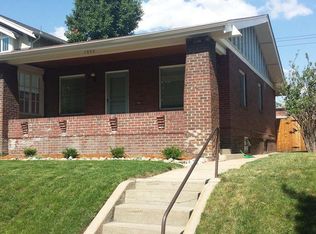
    Nestled in the highly sought-after Washington Park neighborhood, this lovely bungalow offers the perfect blend of comfort, functionality, and charm. The inviting main floor features open-concept living and dining areas, along with a conveniently located bedroom and full bathroom just off the hall. Upstairs, the primary suite includes a generous walk-in closet and a private en-suite bathroom, complemented by stunning western views. Efficient ductless A/C split provides zoned heating and cooling upstairs. The finished basement expands the living space with a large family room featuring a custom built-in entertainment center with additional storage. A spacious laundry room with a utility sink, along with a third bedroom and full bathroom, ideal for guests or a home office complete the basement. Head outside to the backyard oasis designed for both relaxation and entertaining. Enjoy peaceful evenings in the hot tub, host outdoor gatherings, or tend to your garden in the fully fenced, private yard. A rare detached three-car garage provides ample parking and storage space. With its flexible layout and prime location just blocks from Washington Park and the boutique shops and gourmet restaurants on South Gaylord Street, this home truly has it all.

    Zillow last checked:

    Listing updated:

    Listed by:

    Jennifer Steelman 303-257-4587 erbsteelmanteam@gmail.com,

    RE/MAX of Cherry Creek

    Bought with:

    Kori Biernacki, 100097131

    Compass - Denver

    Source: REcolorado as distributed by MLS GRID,MLS#: 5316303MLS Logo

    Facts & features

    Interior

    Bedrooms & bathrooms
    • Bedrooms: 3
    • Bathrooms: 3
    • Full bathrooms: 1
    • 3/4 bathrooms: 2
    • Main level bathrooms: 1
    • Main level bedrooms: 1
    Bedroom
    • Level: Main
    • Area: 132 Square Feet
    • Dimensions: 12 x 11
    Bedroom
    • Features: Primary Suite
    • Level: Upper
    • Area: 210 Square Feet
    • Dimensions: 14 x 15
    Bedroom
    • Level: Basement
    • Area: 100 Square Feet
    • Dimensions: 10 x 10
    Bathroom
    • Level: Main
    • Area: 64 Square Feet
    • Dimensions: 8 x 8
    Bathroom
    • Features: En Suite Bathroom
    • Level: Upper
    • Area: 84 Square Feet
    • Dimensions: 12 x 7
    Bathroom
    • Level: Basement
    • Area: 63 Square Feet
    • Dimensions: 9 x 7
    Bonus room
    • Level: Upper
    • Area: 108 Square Feet
    • Dimensions: 12 x 9
    Dining room
    • Level: Main
    • Area: 144 Square Feet
    • Dimensions: 12 x 12
    Family room
    • Level: Main
    • Area: 204 Square Feet
    • Dimensions: 12 x 17
    Family room
    • Level: Basement
    • Area: 230 Square Feet
    • Dimensions: 23 x 10
    Kitchen
    • Level: Main
    • Area: 96 Square Feet
    • Dimensions: 12 x 8
    Laundry
    • Level: Basement
    • Area: 126 Square Feet
    • Dimensions: 9 x 14
    Living room
    • Level: Main
    • Area: 209 Square Feet
    • Dimensions: 11 x 19
    Heating
    • Forced Air, Natural Gas
    Cooling
    • Central Air
    Appliances
    • Included: Dishwasher, Disposal, Dryer, Microwave, Oven, Range, Refrigerator, Washer
    • Laundry: In Unit
    Features
    • Built-in Features, Ceiling Fan(s), Primary Suite, Sound System, Vaulted Ceiling(s), Walk-In Closet(s)
    • Flooring: Carpet, Tile, Wood
    • Windows: Window Coverings
    • Basement: Finished,Interior Entry,Partial
    • Number of fireplaces: 1
    • Fireplace features: Electric, Living Room
    Interior area
    • Total structure area: 2,502
    • Total interior livable area: 2,502 sqft
    • Finished area above ground: 1,686
    • Finished area below ground: 816

    Property

    Parking
    • Total spaces: 3
    • Parking features: Floor Coating, Oversized, Storage
    • Garage spaces: 3
    Features
    • Levels: Two
    • Stories: 2
    • Patio & porch: Covered, Front Porch, Patio
    • Exterior features: Garden, Lighting, Private Yard, Rain Gutters
    • Fencing: Full
    Lot
    • Size: 5,040 sqft
    • Features: Level, Near Public Transit, Sprinklers In Front, Sprinklers In Rear
    Details
    • Parcel number: 514426007
    • Zoning: U-SU-C
    • Special conditions: Standard

    Construction

    Type & style
    • Home type: SingleFamily
    • Architectural style: Bungalow
    • Property subtype: Single Family Residence
    Materials
    • Brick, Frame
    • Roof: Composition
    Condition
    • Year built: 1924

    Utilities & green energy

    • Electric: 220 Volts in Garage
    • Sewer: Public Sewer
    • Water: Public
    • Utilities for property: Cable Available, Electricity Connected, Internet Access (Wired), Natural Gas Connected, Phone Connected

    Community & neighborhood

    Security
    • Security features: Carbon Monoxide Detector(s), Security System, Smoke Detector(s)
    Location
    • Region: Denver
    • Subdivision: Washington Park

    Other

    Other facts
    • Listing terms: Cash,Conventional,VA Loan
    • Ownership: Individual
    • Road surface type: Paved

    Price history

    DateEventPrice
    12/1/2025Sold$1,350,000+4.2%$540/sqft
    Source: REcolorado as distributed by MLS GRID #5316303 Report a problem
    11/9/2025Pending sale$1,295,000$518/sqft
    Source: REcolorado as distributed by MLS GRID #5316303 Report a problem
    11/6/2025Listed for sale$1,295,000+24.5%$518/sqft
    Source: REcolorado as distributed by MLS GRID #5316303 Report a problem
    4/18/2018Sold$1,040,000+1.5%$416/sqft
    Source: Public Record Report a problem
    3/23/2018Pending sale$1,025,000$410/sqft
    Source: RE/MAX Cherry Creek #7846929 Report a problem
    3/21/2018Listed for sale$1,025,000+107.1%$410/sqft
    Source: RE/MAX Cherry Creek #7846929 Report a problem
    10/31/2009Sold$495,000-2.8%$198/sqft
    Source: Public Record Report a problem
    10/9/2009Price change$509,000-1.7%$203/sqft
    Source: Neighborhood Broker Alliance LLC Report a problem
    9/20/2009Listed for sale$518,000+21.3%$207/sqft
    Source: Neighborhood Broker Alliance LLC Report a problem
    1/5/2005Sold$427,000+77.9%$171/sqft
    Source: Public Record Report a problem
    11/5/2001Sold$240,000$96/sqft
    Source: Public Record Report a problem

    Public tax history

    YearProperty taxesTax assessment
    2024$7,178 +22.1%$92,630 -14.3%
    2023$5,876 +3.6%$108,090 +46.3%
    2022$5,672 +9.8%$73,890 -2.8%
    2021$5,165 +2.9%$76,010 +9.2%
    2020$5,021 +3.9%$69,619 -0.7%
    2019$4,831 $70,106 +12.3%
    2018$4,831 +0.3%$62,450
    2017$4,817 -7.6%$62,450 -6.4%
    2016$5,213 +86.9%$66,720
    2015$2,789 0%$66,720 +98.7%
    2014$2,790 -1.4%$33,580
    2013$2,829 +17.9%$33,580 -0.2%
    2012$2,399 +5%$33,650
    2011$2,285 +2.2%$33,650 -1.9%
    2010$2,235 +2.8%$34,310
    2009$2,174 -0.2%$34,310 +5.4%
    2008$2,178 +27.8%$32,560
    2007$1,705 +9.5%$32,560 +27.9%
    2006$1,557 +14.6%$25,460 +8.2%
    2005$1,359 +10.1%$23,520 +8.5%
    2003$1,234 +1.9%$21,680 +5.1%
    2002$1,211 $20,620 +26.3%
    2001-- $16,330

    Find assessor info on the county website

    Neighborhood: Washington Park

    Nearby schools

    GreatSchools rating
    Schools provided by the listing agent
    • Elementary: Steele
    • Middle: Merrill
    • High: South
    • District: Denver 1

    Source: REcolorado as distributed by MLS GRID. This data may not be complete. We recommend contacting the local school district to confirm school assignments for this home.

    Get a cash offer in 3 minutes
    Find out how much your home could sell for in as little as 3 minutes with a no-obligation cash offer.
    Estimated market value
    $1,330,600
    Get a cash offer in 3 minutes
    Find out how much your home could sell for in as little as 3 minutes with a no-obligation cash offer.
    Estimated market value
    $1,330,600