Step into this beautifully updated quad-level home offering exceptional space across three finished levels-perfect for comfortable living and entertaining! The inviting foyer opens to a bright and airy living room with a large bay window that frames the front yard. Adjacent is a spacious dining area that makes hosting easy. Natural light floods the space, enhanced by a skylight and two sliding glass doors. Wrap around to the kitchen that features refinished hardwood floors, all-new Samsung appliances (2022), and convenient deck access-ideal for grilling during summer cookouts! Enjoy added functionality with the main-level laundry/mudroom, complete with a new LG washer and dryer (2022) and direct access to the attached garage. Upstairs, you'll find three generously sized bedrooms with new carpet (2022) and two full bathrooms featuring luxury vinyl tile for a stylish, low-maintenance finish. Head down to the English basement and discover a funky, versatile family room complete with a brick gas-log fireplace and heatilator for cozy nights. Two additional rooms off the family room and alongside a convenient bath offer endless flexibility. Use them as extra bedrooms, a home office, craft studio, or even a playroom. Looking for storage? Find your way down to the sub-basement from this level or the separate garage access. Ideal space for storage, a workshop, or both! Lennox furnace and hot water heater were installed in 2023. The oversized two-car garage includes a bump-out with cabinetry and counter space for all your projects or gardening needs. This home truly has space, style, and functionality-ready to fit your lifestyle!
Closed
$358,000
1048 Saint Johns Rd, Woodstock, IL 60098
4beds
2,280sqft
Single Family Residence
Built in 1984
0.34 Acres Lot
$375,100 Zestimate®
$157/sqft
$3,096 Estimated rent
Home value
$375,100
$341,000 - $409,000
$3,096/mo
Zestimate® history
Owner options
List your home for rent
$3,096/mo
Rent Zestimate®
Find your next renter with Zillow Rental Manager. Plus, with online applications, you can quickly screen prospective tenants – for free.
$3,096/mo
Rent Zestimate®
Refinance and save
$2,185/mo
Est. payment
Refinancing to a lower rate could help reduce your monthly payments and save thousands over the life of the loan.
$2,185/mo
Est. payment
Explore your selling options
Work with a Zillow partner agent
Leverage their expertise and Zillow's premium Showcase listings to get your home seen by more buyers.
Get startedList with your own agent
Get your home in front of millions of buyers by listing it on Zillow.
Learn how to do itSell it yourself
Take full control of how buyers see your home on Zillow by listing For Sale by Owner (FSBO).
List your homeWhat's special
Brick gas-log fireplaceGenerously sized bedroomsNew carpetLarge bay windowCabinetry and counter spaceAdditional roomsOversized two-car garage
Zillow last checked:
Listing updated:
Listed by:
Kim McCallister Kruse, ABR,E-PRO,GRI,SFR 815-355-7597,
Berkshire Hathaway HomeServices Starck Real Estate
Bought with:
Kerry Dunk
Vantage Realty
Source: MRED as distributed by MLS GRID,MLS#: 12352965
Facts & features
Interior
Bedrooms & bathrooms
- Bedrooms: 4
- Bathrooms: 3
- Full bathrooms: 2
- 1/2 bathrooms: 1
Rooms
- Room types: Workshop, Office, Deck, Storage
Primary bedroom
- Features: Flooring (Carpet), Bathroom (Full, Shower Only)
- Level: Second
- Area: 196 Square Feet
- Dimensions: 14X14
Bedroom 2
- Features: Flooring (Carpet)
- Level: Second
- Area: 121 Square Feet
- Dimensions: 11X11
Bedroom 3
- Features: Flooring (Carpet)
- Level: Second
- Area: 121 Square Feet
- Dimensions: 11X11
Bedroom 4
- Features: Flooring (Vinyl)
- Level: Lower
- Area: 108 Square Feet
- Dimensions: 12X9
Deck
- Level: Main
- Area: 432 Square Feet
- Dimensions: 27X16
Dining room
- Features: Flooring (Other)
- Level: Main
- Area: 143 Square Feet
- Dimensions: 13X11
Family room
- Features: Flooring (Vinyl)
- Level: Lower
- Area: 312 Square Feet
- Dimensions: 24X13
Kitchen
- Features: Flooring (Hardwood)
- Level: Main
- Area: 168 Square Feet
- Dimensions: 14X12
Laundry
- Features: Flooring (Other)
- Level: Main
- Area: 56 Square Feet
- Dimensions: 8X7
Living room
- Features: Flooring (Carpet)
- Level: Main
- Area: 234 Square Feet
- Dimensions: 18X13
Office
- Level: Lower
- Area: 100 Square Feet
- Dimensions: 10X10
Storage
- Level: Lower
- Area: 625 Square Feet
- Dimensions: 25X25
Other
- Level: Main
- Area: 80 Square Feet
- Dimensions: 10X8
Heating
- Natural Gas, Forced Air
Cooling
- Central Air
Appliances
- Included: Dishwasher, Refrigerator, Washer, Dryer, Disposal, Stainless Steel Appliance(s), Humidifier
- Laundry: Main Level, In Unit, Sink
Features
- Cathedral Ceiling(s), Workshop
- Flooring: Laminate
- Windows: Screens, Skylight(s)
- Basement: Finished,Sub-Basement,Exterior Entry,Storage Space,Daylight
- Attic: Unfinished
- Number of fireplaces: 1
- Fireplace features: Gas Starter, Family Room
Interior area
- Total structure area: 0
- Total interior livable area: 2,280 sqft
Property
Parking
- Total spaces: 8
- Parking features: Asphalt, Other, Garage Door Opener, On Site, Garage Owned, Attached, Side Apron, Driveway, Owned, Garage
- Attached garage spaces: 2
- Has uncovered spaces: Yes
Accessibility
- Accessibility features: No Disability Access
Features
- Levels: Quad-Level
- Patio & porch: Deck
Lot
- Size: 0.34 Acres
- Dimensions: 177X122X165X59
- Features: Corner Lot
Details
- Additional structures: None
- Parcel number: 0833304012
- Special conditions: None
- Other equipment: Water-Softener Rented, Ceiling Fan(s), Sump Pump, Radon Mitigation System
Construction
Type & style
- Home type: SingleFamily
- Property subtype: Single Family Residence
Materials
- Brick, Cedar
- Foundation: Concrete Perimeter
- Roof: Asphalt
Condition
- New construction: No
- Year built: 1984
Utilities & green energy
- Electric: Circuit Breakers
- Sewer: Public Sewer
- Water: Public
Community & HOA
Community
- Features: Curbs, Sidewalks, Street Lights, Street Paved
HOA
- Services included: None
Location
- Region: Woodstock
Financial & listing details
- Price per square foot: $157/sqft
- Tax assessed value: $272,010
- Annual tax amount: $7,404
- Date on market: 5/7/2025
- Listing terms: FHA
- Ownership: Fee Simple
Price history
| Date | Event | Price |
|---|---|---|
| 7/1/2025 | Sold | $358,000+0.9%$157/sqft |
Source:  MRED as distributed by MLS GRID #12352965 Report a problem MRED as distributed by MLS GRID #12352965 Report a problem | ||
| 5/16/2025 | Contingent | $354,900$156/sqft |
Source: MRED as distributed by MLS GRID #12352965 Report a problem | ||
| 5/7/2025 | Listed for sale | $354,900+18.3%$156/sqft |
Source: MRED as distributed by MLS GRID #12352965 Report a problem | ||
| 4/28/2022 | Sold | $300,000+5.3%$132/sqft |
Source: MRED as distributed by MLS GRID #11340374 Report a problem | ||
| 4/5/2022 | Pending sale | $285,000$125/sqft |
Source: MRED as distributed by MLS GRID #11340374 Report a problem | ||
| 3/14/2022 | Contingent | $285,000$125/sqft |
Source: MRED as distributed by MLS GRID #11340374 Report a problem | ||
| 3/10/2022 | Listed for sale | $285,000$125/sqft |
Source: MRED as distributed by MLS GRID #11340374 Report a problem | ||
| 1/11/2022 | Listing removed | -- |
Source: MRED as distributed by MLS GRID #11262294 Report a problem | ||
| 11/14/2021 | Price change | $285,000-3.4%$125/sqft |
Source: MRED as distributed by MLS GRID #11262294 Report a problem | ||
| 11/3/2021 | Listed for sale | $294,900+45.6%$129/sqft |
Source: MRED as distributed by MLS GRID #11262294 Report a problem | ||
| 2/24/2020 | Sold | $202,500+1.3%$89/sqft |
Source: Public Record Report a problem | ||
| 1/10/2020 | Pending sale | $200,000$88/sqft |
Source: Keller Williams Success Realty #10602980 Report a problem | ||
| 1/6/2020 | Listed for sale | $200,000$88/sqft |
Source: Keller Williams Success Realty #10602980 Report a problem | ||
Public tax history
| Year | Property taxes | Tax assessment |
|---|---|---|
| 2024 | $7,690 +3.9% | $90,670 +9.3% |
| 2023 | $7,405 -12.2% | $82,918 -4.5% |
| 2022 | $8,431 +5.5% | $86,796 +7.5% |
| 2021 | $7,993 +131.7% | $80,755 +5.5% |
| 2020 | $3,449 | $76,567 +6.2% |
| 2019 | -- | $72,090 +6.6% |
| 2018 | $3,593 -4.8% | $67,633 +6.6% |
| 2017 | $3,774 -7.2% | $63,475 +6.5% |
| 2016 | $4,068 | $59,590 +0.9% |
| 2013 | $4,068 | $59,037 -16.9% |
| 2011 | -- | $71,065 -4.5% |
| 2010 | -- | $74,398 -5.4% |
| 2009 | -- | $78,619 |
| 2008 | -- | $78,619 +7.2% |
| 2006 | -- | $73,361 +7.6% |
| 2005 | $2,772 -2.4% | $68,167 +7.5% |
| 2004 | $2,840 -7.7% | $63,399 +6.1% |
| 2003 | $3,078 -28.4% | $59,765 +5.6% |
| 2002 | $4,301 +37% | $56,612 +5% |
| 2001 | $3,140 +1.5% | $53,927 +2.3% |
| 2000 | $3,093 | $52,715 |
Find assessor info on the county website
Neighborhood: 60098
Nearby homes
- $307,100-- bd-- ba-- sqft1640 Woodside Ct, Woodstock, IL 60098Off Market
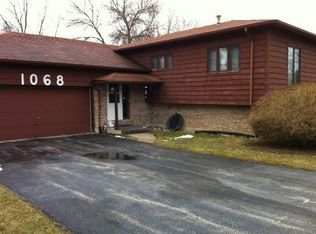
- $254,2003 bd2 ba1.3k sqft1068 Saint Johns Rd, Woodstock, IL 60098Off Market
- $272,3003 bd-- ba1.4k sqft1660 Woodside Ct, Woodstock, IL 60098Off Market
- $286,7003 bd-- ba1.5k sqft1630 Woodside Ct, Woodstock, IL 60098Off Market
- $321,7003 bd3 ba1.8k sqft1641 Raffel Rd, Woodstock, IL 60098Off Market
- $347,1003 bd-- ba2.6k sqft1088 Saint Johns Rd, Woodstock, IL 60098Off Market
- $266,900-- bd-- ba1.4k sqft1028 Saint Johns Rd, Woodstock, IL 60098Off Market
- $284,700-- bd-- ba1.4k sqft1631 Raffel Rd, Woodstock, IL 60098Off Market
Nearby schools
GreatSchools rating
- NAVerda Dierzen Early Learning CenterGrades: PK-2Distance: 0.9 mi
- 8/10Northwood Middle SchoolGrades: 6-8Distance: 0.9 mi
- 10/10Woodstock North High SchoolGrades: 8-12Distance: 1.3 mi
Schools provided by the listing agent
- Elementary: Mary Endres Elementary School
- Middle: Northwood Middle School
- High: Woodstock North High School
- District: 200
Source: MRED as distributed by MLS GRID. This data may not be complete. We recommend contacting the local school district to confirm school assignments for this home.
Get a cash offer in 3 minutes
Find out how much your home could sell for in as little as 3 minutes with a no-obligation cash offer.
Estimated market value
$375,100
Get a cash offer in 3 minutes
Find out how much your home could sell for in as little as 3 minutes with a no-obligation cash offer.
Estimated market value
$375,100
- Illinois
- McHenry County
- Woodstock
- 60098
- 1048 Saint Johns Rd
Nearby cities
Nearby neighborhoods
Nearby zip codes
Other Woodstock Topics
