Skip main navigation
Active
  • $339,000

    1048 Sandy Point Dr SW, Concord, NC 28025

    3beds
    1,288sqft
    : 
    $2,045/mo
    Get pre-qualified
    Single Family Residence
    Built in 1999
    0.22 Acres Lot
    $334,200 Zestimate®
    $263/sqft
    $14/mo HOA

    What's special

    Modern airy feelTimeless style throughoutAbundant natural lightVolume ceilingsClassic partial brick exteriorGleaming granite countertopsNice cul-de-sac lot
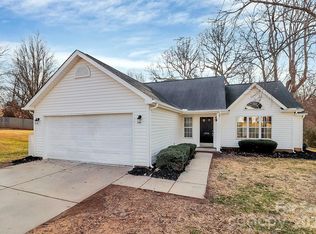
    Welcome to this nicely maintained home offering a bright, open floor plan concept, and timeless style throughout. From the moment you step inside, you’ll notice the spacious main living area with volume ceilings, abundant natural light, and a modern, airy feel. The great room features vinyl plank flooring, ceiling fan, and includes a gas fireplace with neutral surround, creating a comfortable focal point for relaxing evenings at home. The main living space flows seamlessly into a well-designed kitchen featuring trendy vinyl plank flooring, gleaming granite countertops, stainless appliances, pantry, and a large center island—perfect for meal prep, entertaining, or casual dining. Breakfast area overlooking the backyard and patio. A convenient open layout keeps everything connected while still feeling cozy and inviting. Primary bedroom offers volume ceiling, walk-in closet, and ceiling fan. Primary bath with dual vanity sinks and spacious tub/shower combo. Two secondary bedrooms (one with ceiling fan). Outside, the home is situated on a nice cul-de-sac lot and features a classic partial brick exterior with a well-kept front yard, mature trees and landscape, and a two-car garage. The curb appeal is strong, offering a welcoming first impression in an established neighborhood. This home combines comfort, functionality, and modern finishes—ideal for anyone looking for a move-in ready property with great curb appeal!
    42 days
    |
    639
    |
    46
    |

    Likely to sell faster than

    Zillow last checked:

    Listing updated:

    Listed by:

    Leanne Pogue-Wooten leanneandassociates@gmail.com,

    RE/MAX Leading Edge

    Source: Canopy MLS as distributed by MLS GRID,MLS#: 4400416MLS Logo

      Facts & features

      Interior

      Bedrooms & bathrooms
      • Bedrooms: 3
      • Bathrooms: 2
      • Full bathrooms: 2
      • Main level bedrooms: 3
      Primary bedroom
      • Level: Main
      Bedroom s
      • Level: Main
      Bedroom s
      • Level: Main
      Bathroom full
      • Level: Main
      Bathroom full
      • Level: Main
      Breakfast
      • Level: Main
      Great room
      • Level: Main
      Kitchen
      • Level: Main
      Heating
      • Forced Air, Natural Gas
      Cooling
      • Ceiling Fan(s), Central Air
      Appliances
      • Included: Dishwasher, Electric Oven, Electric Range, Refrigerator
      • Laundry: Electric Dryer Hookup, Main Level, Washer Hookup
      Features
      • Kitchen Island, Open Floorplan, Pantry
      • Flooring: Vinyl
      • Doors: Storm Door(s)
      • Has basement: No
      • Attic: Pull Down Stairs
      • Fireplace features: Gas Log, Great Room
      Interior area
      • Total structure area: 1,288
      • Total interior livable area: 1,288 sqft
      • Finished area above ground: 1,288
      • Finished area below ground: 0

      Property

      Parking
      • Total spaces: 2
      • Parking features: Driveway, Attached Garage, Garage Door Opener, Garage Faces Front, Garage on Main Level
      • Attached garage spaces: 2
      • Has uncovered spaces: Yes
      Features
      • Levels: One
      • Stories: 1
      • Patio & porch: Patio
      Lot
      • Size: 0.22 Acres
      • Features: Cul-De-Sac
      Details
      • Parcel number: 55283049930000
      • Zoning: RV-CU
      • Special conditions: Standard

      Construction

      Type & style
      • Home type: SingleFamily
      • Property subtype: Single Family Residence
      Materials
      • Brick Partial, Vinyl
      • Foundation: Slab
      Condition
      • New construction: No
      • Year built: 1999

      Utilities & green energy

      • Sewer: Public Sewer
      • Water: City

      Community & HOA

      Community
      • Subdivision: Boulder Creek
      HOA
      • Has HOA: Yes
      • HOA fee: $173 annually
      • HOA name: Cedar Management
      • HOA phone: 877-252-3327
      Location
      • Region: Concord

      Financial & listing details

      • Price per square foot: $263/sqft
      • Tax assessed value: $313,250
      • Annual tax amount: $3,120
      • Date on market: 7/3/2026
      • Cumulative days on market: 42 days
      • Listing terms: Cash,Conventional
      • Road surface type: Concrete, Paved

        Estimated market value

        $334,200

        $317,000 - $351,000

        $1,854/mo

        Price history

        DateEventPrice
        7/3/2026Listed for sale$339,000+172.3%$263/sqft
        Source: Canopy MLS as distributed by MLS GRID #4400416 Report a problem
        5/30/2003Sold$124,500+1.2%$97/sqft
        Source: Public Record Report a problem
        7/16/1999Sold$123,000$95/sqft
        Source: Public Record Report a problem

        Public tax history

        YearProperty taxesTax assessment
        2025$3,120 $313,250
        2024$3,120 +51.2%$313,250 +85.2%
        2023$2,064 $169,180
        2022$2,064 $169,180
        2021$2,064 +37.1%$169,180 +37.1%
        2019$1,505 +3.4%$123,400
        2018$1,456 $123,400
        2017$1,456 +68.6%$123,400 +9.2%
        2016$864 $113,040
        2015$864 -35.2%$113,040
        2014$1,334 $113,040
        2013-- $113,040
        2012-- $113,040 -18.3%
        2011-- $138,430
        2010-- $138,430
        2009-- $138,430 +0.9%
        2008-- $137,200 +10.7%
        2007-- $123,910
        2006-- $123,910
        2005-- $123,910
        2004-- $123,910 +4.3%
        2003-- $118,810
        2002-- $118,810
        2001-- $118,810
        2000-- $118,810
        Find assessor info on the county website

        Monthly payment

        Est. payment

        Payment breakdown

        Explore the cost of this home by adjusting the details. Changes won't be saved.
        All calculations are estimates and provided by Zillow, Inc. for informational purposes only. Actual amounts may vary.
        HOA fees may include property taxes on listings classified as Co-Ops. Contact the listing agent and/or owner for fee details.
        See how much you could borrow to make a competitive offer.

        Climate risks

        Neighborhood: 28025

        Getting around

        4 / 100
        Car-Dependent
        0 / 100
        No Nearby Transit
        9 / 100
        Somewhat Bikeable

        Nearby schools

        GreatSchools rating
        Schools provided by the listing agent
        • Elementary: Rocky River
        • Middle: C.C. Griffin
        • High: Central Cabarrus

        Source: Canopy MLS as distributed by MLS GRID. This data may not be complete. We recommend contacting the local school district to confirm school assignments for this home.

        A local agent can set up tours, give advice and negotiate with sellers.

        Browse local experts

        Similar homes