Showings start Thursday 5/23. Welcome to your dream home in the prestigious Methacton School District within The Pines development. This stunning 4-bedroom, 2.5-bath colonial boasts over 3,000 sq. ft. of living space and has been thoughtfully updated throughout. Step inside and be greeted by the elegant tiled expanded foyer, which leads to a spacious dining room perfect for hosting large gatherings. The room features a bright bay window, crown molding, chair rail, and hardwood flooring that continues into the adjacent sitting room, perfect for a quiet place to converse while meals are cooking. The chef’s kitchen is a culinary delight, equipped with 42-inch cabinets, an abundance of granite countertops and high-end features such as soft-close drawers, a double-tier cutlery drawer, a pull-out spice rack, a trash/recycle bin cabinet and hidden toaster oven and microwave cabinets, The kitchen also includes an oversized island with pendant lighting and ample storage as well as stainless steel appliances, including a double oven, dishwasher, refrigerator and 5-burner cooktop with exposed range hood. The spacious eating area features an angled ceiling with skylights, offering a bright and airy space that opens to the backyard and deck. Enjoy the built-in bar area with beverage cooler and wine racks, perfect for entertaining. Relax in the vaulted-ceiling family room with a stunning stone fireplace and woodburning insert and enjoy the included 65-inch TV completing the cozy atmosphere. Adjacent to the family room is a private office with a pocket door and large bay window that brings in plenty of natural light. The first-floor laundry room offers convenient access to both the yard and the oversized 2-car garage, which includes a wall of storage shelves. An updated powder room with marble flooring completes the main level. Upstairs, the wide hallway contains two additional closets for an abundance of storage as well as access to the partially floored attic with drop down stairs. The carpeted primary suite features two large closets and an en-suite bath with a double sink, new quartz vanity, corner tiled shower and vaulted ceiling. Each of the other three generously sized bedrooms includes closets with organizers, while the hall bath has been recently updated with fresh paint, new fixtures and double sink vanity. Outside, you'll find a garden ready for planting, a freshly sealed expanded deck with Trex railing and lighting, and a large 12x12 shed for all your equipment storage. The flat backyard is perfect for family fun and relaxation. The partially finished basement adds an additional 600 sq. ft. of versatile space, complete with a bar, built-in refrigerator and pool table, making it an ideal man cave or playroom. Additional features include landscape uplighting, 2-zone oil heating, electric hot water heater helps save on oil bills in warmer months, 2-zone air conditioning, 200 AMP electrical service, whole house attic fan, newer windows and siding, a quiet cul-de-sac street location and close proximity to shops and Route 422. This home is a must-see—make it yours today! Seller is a PA licensed realtor.
Sold for $662,000
$662,000
1048 Shearwater Dr, Audubon, PA 19403
4beds
3,234sqft
Single Family Residence
Built in 1969
0.43 Acres Lot
$751,900 Zestimate®
$205/sqft
$3,838 Estimated rent
Home value
$751,900
$714,000 - $797,000
$3,838/mo
Zestimate® history
Owner options
List your home for rent
$3,838/mo
Rent Zestimate®
Find your next renter with Zillow Rental Manager. Plus, with online applications, you can quickly screen prospective tenants – for free.
$3,838/mo
Rent Zestimate®
Refinance and save
$4,288/mo
Est. payment
Refinancing to a lower rate could help reduce your monthly payments and save thousands over the life of the loan.
$4,288/mo
Est. payment
Explore your selling options
Work with a Zillow partner agent
Leverage their expertise and Zillow's premium Showcase listings to get your home seen by more buyers.
Get startedList with your own agent
Get your home in front of millions of buyers by listing it on Zillow.
Learn how to do itSell it yourself
Take full control of how buyers see your home on Zillow by listing For Sale by Owner (FSBO).
List your homeWhat's special
Zillow last checked:
Listing updated:
Listed by:
Diane Krout 610-256-1399,
Realty One Group Restore - Collegeville
Bought with:
Kristen Thornton, RS360527
RE/MAX Town & Country
Source: Bright MLS,MLS#: PAMC2098752
Facts & features
Interior
Bedrooms & bathrooms
- Bedrooms: 4
- Bathrooms: 3
- Full bathrooms: 2
- 1/2 bathrooms: 1
- Main level bathrooms: 1
Rooms
- Room types: Dining Room, Primary Bedroom, Sitting Room, Bedroom 2, Bedroom 3, Bedroom 4, Kitchen, Family Room, Basement, Breakfast Room, Laundry, Office, Bathroom 2, Primary Bathroom, Half Bath
Basement
- Area: 600
Heating
- Baseboard, Oil
Cooling
- Central Air, Electric
Appliances
- Included: Cooktop, Dishwasher, Disposal, Dryer, Exhaust Fan, Extra Refrigerator/Freezer, Microwave, Double Oven, Range Hood, Refrigerator, Stainless Steel Appliance(s), Washer, Water Conditioner - Owned, Water Heater, Electric Water Heater
- Laundry: Main Level, Dryer In Unit, Washer In Unit, Laundry Room
Features
- Attic/House Fan, Ceiling Fan(s), Crown Molding, Dining Area, Family Room Off Kitchen, Formal/Separate Dining Room, Eat-in Kitchen, Kitchen Island, Recessed Lighting, Upgraded Countertops, Bar
- Flooring: Carpet
- Doors: Six Panel, Sliding Glass
- Windows: Double Pane Windows, Double Hung, Bay/Bow, Screens, Skylight(s)
- Basement: Partially Finished
- Number of fireplaces: 1
- Fireplace features: Mantel(s), Wood Burning, Heatilator
Interior area
- Total structure area: 3,234
- Total interior livable area: 3,234 sqft
- Finished area above ground: 2,634
- Finished area below ground: 600
Property
Parking
- Total spaces: 2
- Parking features: Garage Door Opener, Inside Entrance, Oversized, Paved, Attached
- Attached garage spaces: 2
Accessibility
- Accessibility features: None
Features
- Levels: Two
- Stories: 2
- Patio & porch: Deck
- Exterior features: Lighting
- Pool features: None
Lot
- Size: 0.43 Acres
- Dimensions: 85.00 x 0.00
- Features: No Thru Street, Rear Yard
Details
- Additional structures: Above Grade, Below Grade
- Parcel number: 430013099007
- Zoning: RES
- Special conditions: Standard
Construction
Type & style
- Home type: SingleFamily
- Architectural style: Colonial
- Property subtype: Single Family Residence
Materials
- Vinyl Siding
- Foundation: Concrete Perimeter
- Roof: Shingle
Condition
- Excellent
- New construction: No
- Year built: 1969
Utilities & green energy
- Sewer: Public Sewer
- Water: Public
- Utilities for property: Cable Available, Fiber Optic
Community & HOA
Community
- Subdivision: The Pines
HOA
- Has HOA: No
Location
- Region: Audubon
- Municipality: LOWER PROVIDENCE TWP
Financial & listing details
- Price per square foot: $205/sqft
- Tax assessed value: $182,640
- Annual tax amount: $7,348
- Date on market: 5/22/2024
- Listing agreement: Exclusive Right To Sell
- Listing terms: Conventional,Cash,FHA,VA Loan
- Inclusions: See List Of Inclusions
- Exclusions: Hanging Light In Sitting Room, Mirror Over Bar Area
- Ownership: Fee Simple
Price history
| Date | Event | Price |
|---|---|---|
| 7/17/2024 | Sold | $662,000+11.3%$205/sqft |
Source:  Bright MLS #PAMC2098752 Report a problem Bright MLS #PAMC2098752 Report a problem | ||
| 5/26/2024 | Pending sale | $595,000$184/sqft |
Source: Bright MLS #PAMC2098752 Report a problem | ||
| 5/22/2024 | Listed for sale | $595,000$184/sqft |
Source: Bright MLS #PAMC2098752 Report a problem | ||
Public tax history
| Year | Property taxes | Tax assessment |
|---|---|---|
| 2025 | $7,826 +6.5% | $182,640 |
| 2024 | $7,348 | $182,640 |
| 2023 | $7,348 +5.4% | $182,640 |
| 2022 | $6,970 +3.3% | $182,640 |
| 2021 | $6,750 +1.8% | $182,640 |
| 2020 | $6,632 +0.9% | $182,640 |
| 2019 | $6,571 +2.6% | $182,640 |
| 2018 | $6,406 +3.3% | $182,640 |
| 2017 | $6,204 +2.5% | $182,640 |
| 2016 | $6,051 +1.5% | $182,640 |
| 2015 | $5,963 +2% | $182,640 |
| 2014 | $5,844 +1.6% | $182,640 |
| 2013 | $5,752 +1.6% | $182,640 |
| 2012 | $5,659 +4% | $182,640 |
| 2011 | $5,440 +4.7% | $182,640 |
| 2010 | $5,195 +3.3% | $182,640 |
| 2009 | $5,029 +3.3% | $182,640 |
| 2008 | $4,868 +2.1% | -- |
| 2007 | $4,769 +1.7% | -- |
| 2006 | $4,687 +2.4% | -- |
| 2005 | $4,576 +4.1% | -- |
| 2004 | $4,395 +9.2% | -- |
| 2003 | $4,024 +5.3% | -- |
| 2002 | $3,820 +4% | -- |
| 2000 | $3,674 +2.1% | -- |
| 1999 | $3,599 | -- |
Find assessor info on the county website
Neighborhood: 19403
Nearby homes
- $654,3004 bd3 ba2.3k sqft1044 Shearwater Dr, Audubon, PA 19403Off Market
- $565,0004 bd3 ba2.6k sqft1052 Shearwater Dr, Audubon, PA 19403Sold
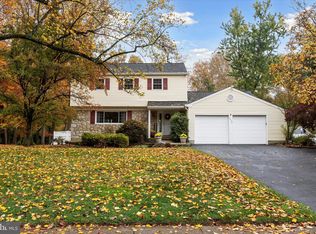
- $571,0004 bd2 ba2.4k sqft1056 Shearwater Dr, Audubon, PA 19403Off Market
- $570,0004 bd2 ba2.3k sqft2832 Sandpiper Dr, Norristown, PA 19403Off Market
- $610,8004 bd2 ba2.3k sqft1045 Shearwater Dr, Audubon, PA 19403Off Market
- $632,3004 bd3 ba2.4k sqft1040 Shearwater Dr, Audubon, PA 19403Off Market
- $571,4005 bd3 ba2.4k sqft1049 Shearwater Dr, Audubon, PA 19403Off Market
- $574,5004 bd2 ba2.3k sqft1060 Shearwater Dr, Audubon, PA 19403Off Market
Nearby schools
GreatSchools rating
- 9/10Skyview Upper El SchoolGrades: 5-6Distance: 1.3 mi
- 8/10Arcola Intermediate SchoolGrades: 7-8Distance: 1.3 mi
- 9/10Methacton High SchoolGrades: 9-12Distance: 3.6 mi
Schools provided by the listing agent
- District: Methacton
Source: Bright MLS. This data may not be complete. We recommend contacting the local school district to confirm school assignments for this home.
Get a cash offer in 3 minutes
Find out how much your home could sell for in as little as 3 minutes with a no-obligation cash offer.
Estimated market value
$751,900
Get a cash offer in 3 minutes
Find out how much your home could sell for in as little as 3 minutes with a no-obligation cash offer.
Estimated market value
$751,900
- Pennsylvania
- Montgomery County
- Audubon
- 19403
- 1048 Shearwater Dr
Nearby cities
Nearby zip codes
Other Audubon Topics
