Welcome to 1048 Sparrow Way, a beautifully maintained 4-bedroom townhome located in the highly desirable Terrace at Lehigh community and within the sought-after Parkland School District. Offering 1,910 finished square feet, 1.5 bathrooms, and a 1-car garage, this move-in-ready home combines comfort, space, and pride of ownership throughout. Upon entry, you're greeted by a tile-lined foyer that leads to the lower level, featuring a spacious fourth bedroom, a convenient laundry area, and direct access to the backyard — ideal for guests, a home office, or additional living space. Rough-in plumbing installed for 3rd Bathroom. The 2nd floor showcases a large, bright, and open living room with wall-to-wall carpeting, creating a warm and inviting atmosphere. The updated kitchen is a standout, boasting quartz countertops, tile backsplash, stainless steel appliances, laminate flooring, ample cabinetry, and under-cabinet lighting. A sliding glass door leads to the oversized custom deck with backyard stair access — perfect for entertaining or relaxing outdoors.
On the 3rd floor, you’ll find the primary bedroom, two additional bedrooms, and a full bathroom, offering comfortable living for all. With an affordable price, low taxes, and convenient access to major highways, this naturally well-lit home is ready for its next owners. Showings begin Friday 2/20 at 9AM, followed by an Open House Saturday (2/21) from 12PM–2PM.
This one will go quickly — schedule your private showing today!
Sold for $337,000
$337,000
1048 Sparrow Way, Breinigsville, PA 18031
4beds
1,910sqft
Townhouse
Built in 2009
1,785 Square Feet Lot
$335,500 Zestimate®
$176/sqft
$2,491 Estimated rent
Home value
$335,500
$319,000 - $352,000
$2,491/mo
Zestimate® history
Owner options
List your home for rent
$2,491/mo
Rent Zestimate®
Find your next renter with Zillow Rental Manager. Plus, with online applications, you can quickly screen prospective tenants – for free.
$2,491/mo
Rent Zestimate®
Refinance and save
$2,355/mo
Est. payment
Refinancing to a lower rate could help reduce your monthly payments and save thousands over the life of the loan.
$2,355/mo
Est. payment
Explore your selling options
Work with a Zillow partner agent
Leverage their expertise and Zillow's premium Showcase listings to get your home seen by more buyers.
Get startedList with your own agent
Get your home in front of millions of buyers by listing it on Zillow.
Learn how to do itSell it yourself
Take full control of how buyers see your home on Zillow by listing For Sale by Owner (FSBO).
List your homeWhat's special
Zillow last checked:
Listing updated:
Listed by:
Matt Ricchio 484-437-6600,
Keller Williams Allentown
Bought with:
Ravi Dhingra, RS344220
Keller Williams Allentown
Source: GLVR,MLS#: 771894 Originating MLS: Lehigh Valley MLS
Originating MLS: Lehigh Valley MLSFacts & features
Interior
Bedrooms & bathrooms
- Bedrooms: 4
- Bathrooms: 2
- Full bathrooms: 1
- 1/2 bathrooms: 1
Primary bedroom
- Description: Vaulted Ceiling, Walk-in Closet, Direct Full Bath Access
- Level: Third
- Dimensions: 12.20 x 13.30
Bedroom
- Level: Third
- Dimensions: 8.90 x 12.10
Bedroom
- Level: Third
- Dimensions: 10.00 x 9.50
Bedroom
- Description: Laundry Closet Access & Backyard Access
- Level: First
- Dimensions: 15.90 x 14.90
Breakfast room nook
- Level: Second
- Dimensions: 7.60 x 11.80
Foyer
- Level: First
- Dimensions: 7.00 x 14.10
Other
- Level: Third
- Dimensions: 8.90 x 10.60
Half bath
- Level: Second
- Dimensions: 3.00 x 6.00
Kitchen
- Description: Granite Countertops, Tile Backsplash, Deck Access
- Level: Second
- Dimensions: 11.70 x 11.80
Living room
- Level: Second
- Dimensions: 19.10 x 17.60
Heating
- Forced Air, Gas
Cooling
- Central Air, Ceiling Fan(s)
Appliances
- Included: Dishwasher, Electric Water Heater, Gas Cooktop, Disposal, Gas Oven, Gas Range, Microwave, Refrigerator, Washer
Features
- Eat-in Kitchen
- Flooring: Carpet, Linoleum, Tile
Interior area
- Total interior livable area: 1,910 sqft
- Finished area above ground: 1,910
- Finished area below ground: 0
Property
Parking
- Total spaces: 1
- Parking features: Attached, Built In, Driveway, Garage, Parking Lot
- Attached garage spaces: 1
- Has uncovered spaces: Yes
Features
- Stories: 3
- Patio & porch: Deck
- Exterior features: Deck
Lot
- Size: 1,785 Square Feet
Details
- Parcel number: 546531345534 1
- Zoning: R3
- Special conditions: None
Construction
Type & style
- Home type: Townhouse
- Architectural style: Other
- Property subtype: Townhouse
Materials
- Vinyl Siding
- Foundation: Slab
- Roof: Asphalt,Fiberglass
Condition
- Unknown
- Year built: 2009
Utilities & green energy
- Electric: 200+ Amp Service, Circuit Breakers
- Sewer: Public Sewer
- Water: Public
Community & HOA
Community
- Subdivision: Terrace at Lehigh
HOA
- Has HOA: Yes
- HOA fee: $135 monthly
Location
- Region: Breinigsville
Financial & listing details
- Price per square foot: $176/sqft
- Tax assessed value: $138,900
- Annual tax amount: $3,100
- Date on market: 2/16/2026
- Cumulative days on market: 8 days
- Ownership type: Fee Simple
Price history
| Date | Event | Price |
|---|---|---|
| 4/18/2026 | Listing removed | $2,475$1/sqft |
Source: GLVR #774197 Report a problem | ||
| 4/2/2026 | Listed for rent | $2,475$1/sqft |
Source: GLVR #774197 Report a problem | ||
| 3/31/2026 | Sold | $337,000+0.6%$176/sqft |
Source:  GLVR #771894 Report a problem GLVR #771894 Report a problem | ||
| 2/24/2026 | Pending sale | $335,000$175/sqft |
Source: GLVR #771894 Report a problem | ||
| 2/20/2026 | Listed for sale | $335,000+90.3%$175/sqft |
Source:  Bright MLS #PALH2014614 Report a problem Bright MLS #PALH2014614 Report a problem | ||
| 9/30/2013 | Sold | $176,000-4.8%$92/sqft |
Source: GLVR #456119 Report a problem | ||
| 8/7/2013 | Listed for sale | $184,900+19%$97/sqft |
Source: RE/MAX REAL ESTATE #456119 Report a problem | ||
| 4/28/2009 | Sold | $155,415$81/sqft |
Source: Public Record Report a problem | ||
Public tax history
| Year | Property taxes | Tax assessment |
|---|---|---|
| 2025 | $3,100 +7.2% | $138,900 |
| 2024 | $2,892 +2.5% | $138,900 |
| 2023 | $2,822 | $138,900 |
| 2022 | $2,822 +0.4% | $138,900 |
| 2021 | $2,810 | $138,900 |
| 2020 | $2,810 +10322.7% | $138,900 |
| 2019 | $27 | $138,900 |
| 2018 | $27 | $138,900 |
| 2017 | -- | $138,900 |
| 2016 | -- | $138,900 |
| 2015 | -- | $138,900 |
| 2014 | -- | $138,900 +187% |
| 2012 | -- | $48,400 |
| 2011 | -- | $48,400 |
| 2010 | -- | $48,400 +1412.5% |
| 2009 | -- | $3,200 |
| 2008 | -- | $3,200 |
| 2007 | -- | $3,200 |
Find assessor info on the county website
Neighborhood: 18031
Nearby homes
- $337,7003 bd3 ba1.6k sqft1046 Sparrow Way, Breinigsville, PA 18031Off Market

- $363,2003 bd3 ba1.6k sqft1046 Sparrow Way #42, Breinigsville, PA 18031Off Market
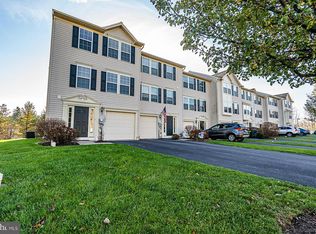
- $352,8003 bd2 ba1.9k sqft1050 Sparrow Way, Breinigsville, PA 18031Off Market
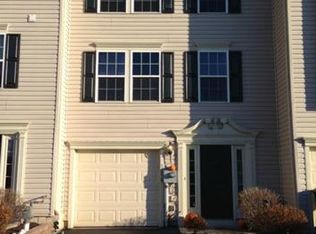
- $330,6003 bd3 ba1.6k sqft1052 Sparrow Way, Breinigsville, PA 18031Off Market
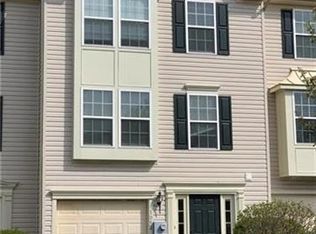
- $451,3003 bd3 ba2.4k sqft1174 Westminster Dr LOT 237, Upper Macungie Township, PA 18031Off Market
- $421,4003 bd3 ba1.9k sqft1158 Westminster Dr LOT 241, Upper Macungie Township, PA 18031Off Market
- $426,0003 bd3 ba1.9k sqft1117 Westminster Dr LOT 268, Upper Macungie Township, PA 18031Off Market
- $442,2003 bd3 ba2.4k sqft1184 Westminster Dr LOT 232, Upper Macungie Township, PA 18031Off Market
Nearby schools
GreatSchools rating
- 9/10Fogelsville SchoolGrades: K-5Distance: 1.1 mi
- 8/10Springhouse Middle SchoolGrades: 6-8Distance: 4.9 mi
- 8/10Parkland Senior High SchoolGrades: 9-12Distance: 6.7 mi
Schools provided by the listing agent
- Elementary: Fogelsville
- Middle: Springhouse
- High: Parkland
- District: Parkland
Source: GLVR. This data may not be complete. We recommend contacting the local school district to confirm school assignments for this home.
Get a cash offer in 3 minutes
Find out how much your home could sell for in as little as 3 minutes with a no-obligation cash offer.
Estimated market value
$335,500
Get a cash offer in 3 minutes
Find out how much your home could sell for in as little as 3 minutes with a no-obligation cash offer.
Estimated market value
$335,500
- Pennsylvania
- Lehigh County
- Breinigsville
- 18031
- 1048 Sparrow Way
Nearby cities
Nearby zip codes
Other Breinigsville Topics
