BACK ON MARKET!!! BUYER DEFAULTED!!! ALL NEW HVAC, ALL NEW Appliances, ALL NEW floors, ALL NEW luxury quartz countertops, ALL NEW breaker box and electrical work, ALL NEW designer light fixtures, ALL NEW trendy gold hardware on sinks, showers, and cabinets, ALL NEW paint job including TRENDY accent wall in the living room, ALL NEW Backsplash, ALL NEW landscaping, ALL FOR UNDER 300K in Rutherford County!!! Enjoy cozy, secluded fall nights on your covered back patio, complete with privacy fence, while also enjoying only a 2 MINUTE drive to all of Smyrna's greatest amenities and restaurants; convenient to I-24, shopping, newly constructed Tanger Outlets on I-24, and more!!!
Closed
$299,000
1048 Stonemark Trl, La Vergne, TN 37086
2beds
1,094sqft
Zero Lot Line, Residential
Built in 2004
6,098 Square Feet Lot
$300,200 Zestimate®
$273/sqft
$1,770 Estimated rent
Home value
$300,200
$285,000 - $315,000
$1,770/mo
Zestimate® history
Owner options
List your home for rent
$1,770/mo
Rent Zestimate®
Find your next renter with Zillow Rental Manager. Plus, with online applications, you can quickly screen prospective tenants – for free.
$1,770/mo
Rent Zestimate®
Refinance and save
$1,756/mo
Est. payment
Refinancing to a lower rate could help reduce your monthly payments and save thousands over the life of the loan.
$1,756/mo
Est. payment
Explore your selling options
Work with a Zillow partner agent
Leverage their expertise and Zillow's premium Showcase listings to get your home seen by more buyers.
Get startedList with your own agent
Get your home in front of millions of buyers by listing it on Zillow.
Learn how to do itSell it yourself
Take full control of how buyers see your home on Zillow by listing For Sale by Owner (FSBO).
List your homeWhat's special
New luxury quartz countertopsElectrical workTrendy accent wallNew landscapingNew backsplashNew designer light fixturesNew breaker box
Zillow last checked:
Listing updated:
Listed by:
Chris Gauger 615-962-1128,
Exit Realty Bob Lamb & Associates
Bought with:
Marielisa Aguilar, 370327
The Ashton Real Estate Group of RE/MAX Advantage
Source: RealTracs MLS as distributed by MLS GRID,MLS#: 2570707
Facts & features
Interior
Bedrooms & bathrooms
- Bedrooms: 2
- Bathrooms: 2
- Full bathrooms: 2
- Main level bedrooms: 2
Bedroom 1
- Features: Extra Large Closet
- Level: Extra Large Closet
Heating
- Central
Cooling
- Central Air
Appliances
- Included: Dishwasher, Disposal, Microwave, Refrigerator, Electric Oven, Electric Range
Features
- Ceiling Fan(s), Extra Closets
- Flooring: Laminate
- Has fireplace: No
Interior area
- Total structure area: 1,094
- Total interior livable area: 1,094 sqft
- Finished area above ground: 1,094
Property
Parking
- Total spaces: 4
- Parking features: Garage Faces Front, Driveway
- Attached garage spaces: 2
- Uncovered spaces: 2
Features
- Levels: One
- Stories: 1
- Patio & porch: Patio, Covered, Porch
- Fencing: Partial
- Has view: Yes
- View description: City
Lot
- Size: 6,098 Square Feet
- Dimensions: 52.73 x 114.75 IRR
- Features: Level
Details
- Parcel number: 028H B 02401 R0015942
- Special conditions: Standard
Construction
Type & style
- Home type: SingleFamily
- Architectural style: Contemporary
- Property subtype: Zero Lot Line, Residential
Materials
- Brick, Vinyl Siding
Condition
- New construction: No
- Year built: 2004
Utilities & green energy
- Sewer: Public Sewer
- Water: Public
- Utilities for property: Water Available
Community & HOA
Community
- Subdivision: Stonemark Division
HOA
- Has HOA: No
Location
- Region: La Vergne
Financial & listing details
- Price per square foot: $273/sqft
- Tax assessed value: $194,300
- Annual tax amount: $1,046
- Date on market: 9/14/2023
Price history
| Date | Event | Price |
|---|---|---|
| 12/27/2023 | Sold | $299,000-0.3%$273/sqft |
Source:  RealTracs MLS as distributed by MLS GRID #2570707 Report a problem RealTracs MLS as distributed by MLS GRID #2570707 Report a problem | ||
| 11/28/2023 | Contingent | $299,900$274/sqft |
Source: RealTracs MLS as distributed by MLS GRID #2570707 Report a problem | ||
| 9/23/2023 | Listed for sale | $299,900$274/sqft |
Source: RealTracs MLS as distributed by MLS GRID #2570707 Report a problem | ||
| 9/19/2023 | Contingent | $299,900$274/sqft |
Source: RealTracs MLS as distributed by MLS GRID #2570707 Report a problem | ||
| 9/14/2023 | Listed for sale | $299,900+107.9%$274/sqft |
Source: RealTracs MLS as distributed by MLS GRID #2570707 Report a problem | ||
| 7/28/2023 | Sold | $144,270+41.6%$132/sqft |
Source: Public Record Report a problem | ||
| 7/15/2014 | Sold | $101,900-2.9%$93/sqft |
Source: Public Record Report a problem | ||
| 6/20/2014 | Listed for sale | $104,900+2.3%$96/sqft |
Source: Bob Parks Realty, LLC #1552270 Report a problem | ||
| 8/3/2004 | Sold | $102,500$94/sqft |
Source: Public Record Report a problem | ||
Public tax history
| Year | Property taxes | Tax assessment |
|---|---|---|
| 2025 | $1,172 | $48,575 |
| 2024 | $1,172 | $48,575 |
| 2023 | $1,172 +12.1% | $48,575 |
| 2022 | $1,046 -8.2% | $48,575 +25% |
| 2021 | $1,139 | $38,875 |
| 2020 | $1,139 +39.6% | $38,875 |
| 2019 | $816 -25.3% | $38,875 |
| 2018 | $1,092 +23.8% | $38,875 +60% |
| 2017 | $882 | $24,300 |
| 2016 | $882 -0.7% | $24,300 |
| 2015 | $888 | $24,300 -1.1% |
| 2013 | $888 +4.1% | $24,575 |
| 2012 | $853 +0.1% | $24,575 |
| 2011 | $852 +15.8% | $24,575 -0.9% |
| 2010 | $735 +1.2% | $24,800 +0.3% |
| 2008 | $727 | $24,725 |
| 2007 | $727 | $24,725 |
| 2006 | $727 +6.9% | $24,725 +20% |
| 2005 | $680 | $20,599 |
| 2004 | $680 | $20,599 |
Find assessor info on the county website
Neighborhood: 37086
Nearby homes
- $275,000-- bd2 ba1.1k sqft1050 Stonemark Trl, La Vergne, TN 37086Off Market
- $289,9002 bd2 ba1.1k sqft1046 Stonemark Trl, La Vergne, TN 37086Sold
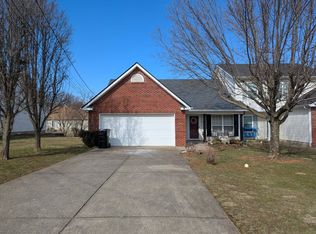
- $278,3002 bd3 ba1.2k sqft1052 Stonemark Trl, La Vergne, TN 37086Off Market
- $296,8003 bd3 ba1.3k sqft1044 Stonemark Trl, La Vergne, TN 37086Off Market

- $337,7003 bd2 ba1.2k sqft700 Almondwood Pl, La Vergne, TN 37086Off Market
- $332,600-- bd2 ba1.2k sqft702 Almondwood Pl, La Vergne, TN 37086Off Market
- $317,700-- bd2 ba1.2k sqft1054 Stonemark Trl, La Vergne, TN 37086Off Market
- $382,4003 bd2 ba1.9k sqft698 Almondwood Pl, La Vergne, TN 37086Off Market
Nearby schools
GreatSchools rating
- 6/10Cedar Grove Elementary SchoolGrades: PK-5Distance: 0.3 mi
- 7/10Rock Springs Middle SchoolGrades: 6-8Distance: 2.1 mi
- 5/10Lavergne High SchoolGrades: 9-12Distance: 0.4 mi
Schools provided by the listing agent
- Elementary: Cedar Grove Elementary
- Middle: Rock Springs Middle School
- High: Lavergne High School
Source: RealTracs MLS as distributed by MLS GRID. This data may not be complete. We recommend contacting the local school district to confirm school assignments for this home.
Get a cash offer in 3 minutes
Find out how much your home could sell for in as little as 3 minutes with a no-obligation cash offer.
Estimated market value
$300,200
Get a cash offer in 3 minutes
Find out how much your home could sell for in as little as 3 minutes with a no-obligation cash offer.
Estimated market value
$300,200
- Tennessee
- Rutherford County
- La Vergne
- 37086
- 1048 Stonemark Trl
Nearby cities
Nearby zip codes
Other La Vergne Topics
