Let the showings begin! You don’t want to miss…..Stunning Fully Renovated Atrium Ranch with Walkout Lower Level & Fenced Yard!
This beautifully transformed Atrium Ranch offers style, space, and thoughtful upgrades throughout. Featuring 5+ bedrooms and 3 fully upgraded baths, this home showcases a gorgeous chef’s kitchen with custom 42" cabinets, quartz countertops, prep/eating island, and a convenient coffee/bar area—perfect for entertaining or everyday living.
The luxury primary suite is a true retreat with a walk-in closet, double vanity, freestanding soaking tub, and walk-in shower. The main level features wood-look luxury vinyl flooring, vaulted ceilings, main-floor laundry, and an open wrought-iron staircase overlooking the atrium, creating a bright and dramatic living space.
The finished walkout lower level expands your living area with a spacious family/recreation room with fireplace, two additional bedrooms, plus an office or bonus room or even storage ideal for guests, hobbies, or working from home.
Walkout Lower Level for you to Step outside to enjoy large patio, or 22’ x 12’ deck overlooking the fenced - level yard, perfect for relaxing or hosting gatherings.
Additional highlights include new HVAC, quality professional renovation, and a fantastic location in the highly sought-after Francis Howell School District.
Move-in ready and absolutely beautiful!
Showings begin Saturday 3/14 — schedule your appointment to see this beauty today!
Closed
Listed by: EXP Realty, LLC • Donna M Redd • Contact: 636-675-2851
Bought with: Coldwell Banker Premier Group
Price Unknown
1048 Tower Park Dr, Saint Charles, MO 63304
5beds
3,136sqft
Single Family Residence
Built in 1999
10,018 Square Feet Lot
$481,700 Zestimate®
$--/sqft
$3,111 Estimated rent
Home value
$481,700
$453,000 - $515,000
$3,111/mo
Zestimate® history
Owner options
List your home for rent
$3,111/mo
Rent Zestimate®
Find your next renter with Zillow Rental Manager. Plus, with online applications, you can quickly screen prospective tenants – for free.
$3,111/mo
Rent Zestimate®
Refinance and save
$75/mo
Est. payment
Refinancing to a lower rate could help reduce your monthly payments and save thousands over the life of the loan.
$75/mo
Est. payment
Explore your selling options
Work with a Zillow partner agent
Leverage their expertise and Zillow's premium Showcase listings to get your home seen by more buyers.
Get startedList with your own agent
Get your home in front of millions of buyers by listing it on Zillow.
Learn how to do itSell it yourself
Take full control of how buyers see your home on Zillow by listing For Sale by Owner (FSBO).
List your homeWhat's special
Zillow last checked:
Listing updated:
Listed by:
Donna M Redd 636-675-2851,
EXP Realty, LLC,
Cara Filipiak 314-452-1162,
EXP Realty, LLC
Bought with:
Dominic M Pozzo, 2015010405
Coldwell Banker Premier Group
Source: MARIS,MLS#: 26013678 Originating MLS: St. Charles County Association of REALTORS
Originating MLS: St. Charles County Association of REALTORSFacts & features
Interior
Bedrooms & bathrooms
- Bedrooms: 5
- Bathrooms: 3
- Full bathrooms: 3
- Main level bathrooms: 2
- Main level bedrooms: 3
Primary bedroom
- Description: Upgraded Primary bedroom w/ Luxury Bath
- Features: Floor Covering: Luxury Vinyl Plank
- Level: Main
Bedroom 2
- Features: Floor Covering: Luxury Vinyl Plank
- Level: Main
Bedroom 3
- Features: Floor Covering: Luxury Vinyl Plank
- Level: Main
Bedroom 4
- Description: Spacious 4th bedroom above grade with views of Fenced yard - walkout
- Features: Floor Covering: Carpeting
- Level: Lower
Bedroom 5
- Description: Lower level w/ own entrance - private perfect in-laws, guests or growing teens
- Features: Floor Covering: Carpeting
- Level: Lower
Primary bathroom
- Description: Luxury Bath w/ Double Vanity, Freestanding Tub, walk-in shower
- Features: Floor Covering: Ceramic Tile
- Level: Main
Bonus room
- Features: Floor Covering: Carpeting
- Level: Lower
Dining room
- Description: Open to Atrium with slider to deck
- Features: Floor Covering: Luxury Vinyl Plank
- Level: Main
Family room
- Description: Finished LL Family / rec Rm Atrium area / Walkout plenty of sunlight w/ Fireplace
- Features: Floor Covering: Carpeting
Great room
- Description: Vaulted, open to atrium & Dining
- Features: Floor Covering: Luxury Vinyl Plank
- Level: Main
Kitchen
- Description: Upgraded Kitchen with Custom wood Finish Cabinets, Quartz Counters, Island, Coffee / Bar station w/ beverage frig
- Features: Floor Covering: Luxury Vinyl Plank
- Level: Main
Laundry
- Description: Main level laundry off kitchen area
- Features: Floor Covering: Luxury Vinyl Plank
- Level: Main
Heating
- Forced Air, Natural Gas
Cooling
- Ceiling Fan(s), Central Air
Appliances
- Laundry: Main Level
Features
- Flooring: Carpet, Luxury Vinyl
- Basement: Finished,Full,Sleeping Area,Sump Pump,Walk-Out Access
- Number of fireplaces: 1
- Fireplace features: Basement, Family Room, Wood Burning
Interior area
- Total structure area: 3,136
- Total interior livable area: 3,136 sqft
- Finished area above ground: 1,604
- Finished area below ground: 1,532
Property
Parking
- Total spaces: 6
- Parking features: Garage, Garage Door Opener, Garage Faces Front
- Attached garage spaces: 2.5
Features
- Levels: One
- Patio & porch: Covered, Deck, Front Porch
- Exterior features: Private Yard
- Fencing: Back Yard,Vinyl
Lot
- Size: 10,018 Square Feet
- Features: Back Yard, Front Yard, Landscaped, Level
Details
- Parcel number: 300367975000029.0000000
- Special conditions: Standard
Construction
Type & style
- Home type: SingleFamily
- Architectural style: Atrium,Ranch
- Property subtype: Single Family Residence
Materials
- Vinyl Siding
- Roof: Architectural Shingle
Condition
- Year built: 1999
Utilities & green energy
- Electric: Ameren
- Sewer: Public Sewer
- Water: Public
- Utilities for property: Electricity Connected, Natural Gas Connected, Sewer Connected
Community & HOA
Community
- Subdivision: Cambridge Estate #3
HOA
- Has HOA: Yes
- Amenities included: Association Management
- Services included: Common Area Maintenance
- HOA fee: $75 annually
- HOA name: Cambridge
Location
- Region: Saint Charles
Financial & listing details
- Tax assessed value: $383,702
- Annual tax amount: $4,323
- Date on market: 3/14/2026
- Cumulative days on market: 2 days
- Listing terms: Cash,Conventional,FHA,Private,VA Loan
- Ownership: Private
- Electric utility on property: Yes
Price history
| Date | Event | Price |
|---|---|---|
| 4/14/2026 | Sold | -- |
Source:  MARIS #26013678 Report a problem MARIS #26013678 Report a problem | ||
| 3/16/2026 | Pending sale | $460,000$147/sqft |
Source: MARIS #26013678 Report a problem | ||
| 3/14/2026 | Listed for sale | $460,000+100.1%$147/sqft |
Source: MARIS #26013678 Report a problem | ||
| 12/11/2008 | Listing removed | $229,900$73/sqft |
Source: Advanced Access #80050203 Report a problem | ||
| 10/20/2008 | Listed for sale | $229,900-4.2%$73/sqft |
Source: Advanced Access #80050203 Report a problem | ||
| 9/22/2008 | Listing removed | $239,900$76/sqft |
Source: NCI #80050203 Report a problem | ||
| 8/28/2008 | Listed for sale | $239,900$76/sqft |
Source: NCI #80050203 Report a problem | ||
| 6/27/2005 | Sold | -- |
Source: Public Record Report a problem | ||
Public tax history
| Year | Property taxes | Tax assessment |
|---|---|---|
| 2025 | $4,323 +9.3% | $72,903 +10% |
| 2024 | $3,957 +0% | $66,270 |
| 2023 | $3,955 +12.6% | $66,270 +21.3% |
| 2022 | $3,511 | $54,616 |
| 2021 | -- | $54,616 +8.6% |
| 2020 | -- | $50,309 |
| 2019 | $3,035 | $50,309 +14.8% |
| 2018 | $3,035 +0.8% | $43,807 |
| 2017 | $3,010 +12.2% | $43,807 +16.6% |
| 2016 | $2,683 +1.3% | $37,569 |
| 2015 | $2,650 -5.2% | $37,569 -2.3% |
| 2014 | $2,795 | $38,444 |
| 2013 | -- | $38,444 -4% |
| 2012 | -- | $40,060 -5.4% |
| 2011 | -- | $42,340 |
| 2010 | -- | $42,340 |
| 2009 | -- | $42,340 -10.4% |
| 2008 | -- | $47,270 -77.4% |
| 2007 | -- | $209,370 |
| 2006 | -- | $209,370 |
| 2005 | -- | $209,370 +24.2% |
| 2004 | -- | $168,570 |
| 2003 | -- | $168,570 |
| 2002 | -- | -- |
| 2001 | -- | -- |
Find assessor info on the county website
Neighborhood: 63304
Nearby homes
- $407,6004 bd2 ba2k sqft1044 Tower Park Dr, Saint Charles, MO 63304Off Market
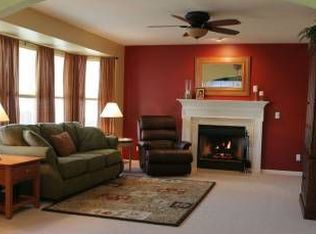
- $395,4004 bd3 ba1.4k sqft1052 Tower Park Dr, Saint Charles, MO 63304Off Market
- $370,2003 bd2 ba1.6k sqft63 W Redford Ct, Saint Charles, MO 63304Off Market
- $399,7004 bd2 ba2k sqft1056 Tower Park Dr, Saint Charles, MO 63304Off Market
- $404,5004 bd2 ba2.1k sqft1133 Gibraltar Point Dr, Saint Charles, MO 63304Off Market
- $336,4003 bd2 ba1.2k sqft1137 Gibraltar Point Dr, Saint Charles, MO 63304Off Market
- $413,5004 bd4 ba2k sqft65 W Redford Ct, Saint Charles, MO 63304Off Market
- $384,4004 bd2 ba2k sqft21 Milford Haven Ct, Saint Charles, MO 63304Off Market
Nearby schools
GreatSchools rating
- 7/10Castlio Elementary SchoolGrades: K-5Distance: 0.3 mi
- 9/10Bryan Middle SchoolGrades: 6-8Distance: 4 mi
- 7/10Francis Howell Central High SchoolGrades: 9-12Distance: 3.2 mi
Schools provided by the listing agent
- Elementary: Castlio Elem.
- Middle: Bryan Middle
- High: Francis Howell Central High
Source: MARIS. This data may not be complete. We recommend contacting the local school district to confirm school assignments for this home.
Get a cash offer in 3 minutes
Find out how much your home could sell for in as little as 3 minutes with a no-obligation cash offer.
Estimated market value
$481,700
Get a cash offer in 3 minutes
Find out how much your home could sell for in as little as 3 minutes with a no-obligation cash offer.
Estimated market value
$481,700
- Missouri
- Saint Charles County
- Saint Charles
- 63304
- 1048 Tower Park Dr
Nearby cities
Nearby zip codes
Other Saint Charles Topics
