Stunning, barely-lived-in, McCaffrey home in Tesoro Viejo offers a modern & spacious living experience. W/approximately 3741 sqft., 4 beds, & 3.5 baths, it provides ample space for comfortable living. The home boasts a well-thought-out design, w/a next-gen/in-law suite (w/laundry & kitchenette) conveniently located on the first floor, while the Primary Suite, loft, & two additional bedrooms are situated upstairs. The 2-story layout maximizes every inch of living space, featuring a spacious family room, formal dining area, & a loft/retreat area for added versatility. Tile flooring on the first floor adds durability & elegance. The gourmet kitchen is a highlight, with an oversized Quartz center island, shaker cabinets, Bosch appliances, a farm sink, & quartz counters, among other upgrades. The home is equipped with SOLAR, offering energy efficiency & cost savings. Outside, the premium, pool-sized backyard presents endless possibilities for outdoor enjoyment & entertainment. Additionally, the property is peacefully situated across from open space, ensuring scenic views & privacy with no neighbors in front. You will appreciate easy access to nearby trails, parks, & community amenities, including a K-8 school w/in the community, parks, coffee shop, fire dept, & a resort-like clubhouse w/a pool, spa, & exercise rm, among other features.Tesoroviejo.com for more info. Don't miss the opportunity to schedule your own private tour of this remarkable home.
Sold for $850,000
Tax assessed value
$850,000
1048 Treasure Hills Dr, Madera, CA 93636
4beds
4baths
3,741sqft
Residential, Single Family Residence
Built in 2022
8,328 Square Feet Lot
$878,600 Zestimate®
$227/sqft
$3,550 Estimated rent
Home value
$878,600
$835,000 - $923,000
$3,550/mo
Zestimate® history
Owner options
List your home for rent
$3,550/mo
Rent Zestimate®
Find your next renter with Zillow Rental Manager. Plus, with online applications, you can quickly screen prospective tenants – for free.
$3,550/mo
Rent Zestimate®
Refinance and save
$5,352/mo
Est. payment
Refinancing to a lower rate could help reduce your monthly payments and save thousands over the life of the loan.
$5,352/mo
Est. payment
Explore your selling options
Work with a Zillow partner agent
Leverage their expertise and Zillow's premium Showcase listings to get your home seen by more buyers.
Get startedList with your own agent
Get your home in front of millions of buyers by listing it on Zillow.
Learn how to do itSell it yourself
Take full control of how buyers see your home on Zillow by listing For Sale by Owner (FSBO).
List your homeWhat's special
Zillow last checked:
Listing updated:
Listed by:
Sarah Hedrick DRE #01371742 559-681-2111,
Realty Concepts, Ltd. - Fresno
Bought with:
Amanda Lutz, DRE #02076633
London Properties, Ltd.
Source: Fresno MLS,MLS#: 607996Originating MLS: Fresno MLS
Facts & features
Interior
Bedrooms & bathrooms
- Bedrooms: 4
- Bathrooms: 4
Primary bedroom
- Area: 0
- Dimensions: 0 x 0
Bedroom 1
- Area: 0
- Dimensions: 0 x 0
Bedroom 2
- Area: 0
- Dimensions: 0 x 0
Bedroom 3
- Area: 0
- Dimensions: 0 x 0
Bedroom 4
- Area: 0
- Dimensions: 0 x 0
Bathroom
- Features: Tub/Shower, Shower, Oval Tub
Dining room
- Features: Formal
- Area: 0
- Dimensions: 0 x 0
Family room
- Area: 0
- Dimensions: 0 x 0
Kitchen
- Features: Eat-in Kitchen, Breakfast Bar, Pantry
- Area: 0
- Dimensions: 0 x 0
Living room
- Area: 0
- Dimensions: 0 x 0
Basement
- Area: 0
Heating
- Has Heating (Unspecified Type)
Cooling
- Central Air
Appliances
- Included: Gas Appliances, Disposal, Dishwasher, Microwave
- Laundry: Inside, Laundry Closet, Utility Room, Upper Level, Lower Level
Features
- Isolated Bedroom, Isolated Bathroom, Built-in Features, Great Room, Office, Family Room, Den/Study, Loft, Game Room
- Flooring: Carpet, Tile
- Windows: Double Pane Windows
- Number of fireplaces: 1
Interior area
- Total structure area: 3,741
- Total interior livable area: 3,741 sqft
Property
Parking
- Parking features: Garage - Attached
- Has attached garage: Yes
Features
- Levels: Two
- Stories: 2
- Patio & porch: Covered, Concrete
Lot
- Size: 8,328 Square Feet
- Features: Urban
Details
- Parcel number: 081310021000
Construction
Type & style
- Home type: SingleFamily
- Property subtype: Residential, Single Family Residence
Materials
- Stucco, Stone
- Foundation: Concrete
- Roof: Tile
Condition
- Year built: 2022
Details
- Builder name: Mccaffrey
Utilities & green energy
- Water: Public
- Utilities for property: Public Utilities
Community & HOA
HOA
- Has HOA: Yes
- Amenities included: Pool, Clubhouse, Fitness Center, Green Area, Playground, Other/None
- HOA fee: $195 monthly
Location
- Region: Madera
Financial & listing details
- Price per square foot: $227/sqft
- Tax assessed value: $850,000
- Annual tax amount: $11,299
- Date on market: 3/9/2024
- Cumulative days on market: 67 days
- Listing agreement: Exclusive Right To Sell
Price history
| Date | Event | Price |
|---|---|---|
| 2/2/2026 | Listing removed | $885,000$237/sqft |
Source: Fresno MLS #642209 Report a problem | ||
| 1/14/2026 | Listed for sale | $885,000+4.1%$237/sqft |
Source: Fresno MLS #642209 Report a problem | ||
| 7/2/2024 | Sold | $850,000-1.2%$227/sqft |
Source: Fresno MLS #607996 Report a problem | ||
| 6/6/2024 | Pending sale | $860,000$230/sqft |
Source: Fresno MLS #607996 Report a problem | ||
| 5/15/2024 | Listed for sale | $860,000$230/sqft |
Source: Fresno MLS #607996 Report a problem | ||
| 5/15/2024 | Pending sale | $860,000$230/sqft |
Source: Fresno MLS #607996 Report a problem | ||
| 4/26/2024 | Price change | $860,000-1.1%$230/sqft |
Source: Fresno MLS #607996 Report a problem | ||
| 3/10/2024 | Listed for sale | $870,000+36.2%$233/sqft |
Source: Fresno MLS #607996 Report a problem | ||
| 3/16/2022 | Sold | $639,000$171/sqft |
Source: Public Record Report a problem | ||
Public tax history
| Year | Property taxes | Tax assessment |
|---|---|---|
| 2025 | $11,299 +22.9% | $850,000 +27.9% |
| 2024 | $9,193 +1.7% | $664,648 +2% |
| 2023 | $9,037 +329.4% | $651,616 +4304.3% |
| 2022 | $2,105 +3.2% | $14,795 +2% |
| 2021 | $2,038 +82.2% | $14,505 +1% |
| 2020 | $1,119 +1.3% | $14,357 +2% |
| 2019 | $1,105 +12.6% | $14,076 +2% |
| 2018 | $981 | $13,800 |
Find assessor info on the county website
Neighborhood: 93636
Nearby homes
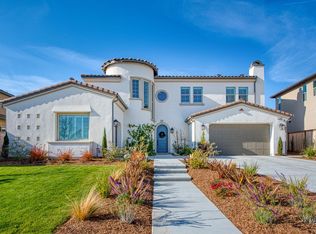
- $865,0004 bd4 ba3.4k sqft1050 Treasure Hills Dr, Madera, CA 93636Sold
- $689,0003 bd2 ba3k sqft1046 Treasure Hills Dr, Madera, CA 93636Off Market
- $460,5003 bd2 ba1.6k sqft4219 Oak Knoll Rd, Madera, CA 93636Sold
- $475,6003 bd2 ba1.6k sqft4245 Oak Knoll Rd, Madera, CA 93636Off Market
- $470,2003 bd2 ba1.6k sqft4217 Oak Knoll Rd, Madera, CA 93636Off Market
- $444,9003 bd2 ba1.5k sqft4255 Oak Knoll Rd, Madera, CA 93636Off Market
- $666,5003 bd2 ba3k sqft1052 Treasure Hills Dr, Madera, CA 93636Off Market
- $463,1003 bd2 ba1.6k sqft4269 Oak Knoll Rd, Madera, CA 93636Off Market
Nearby schools
GreatSchools rating
- 7/10Hillside ElementaryGrades: K-8Distance: 0.3 mi
- 6/10Minarets High SchoolGrades: 9-12Distance: 11.3 mi
- 7/10Minarets Charter HighGrades: 9-12Distance: 11.2 mi
Schools provided by the listing agent
- Elementary: Hillside
- Middle: Hillside
- High: Minarets
Source: Fresno MLS. This data may not be complete. We recommend contacting the local school district to confirm school assignments for this home.
Get a cash offer in 3 minutes
Find out how much your home could sell for in as little as 3 minutes with a no-obligation cash offer.
Estimated market value
$878,600
Get a cash offer in 3 minutes
Find out how much your home could sell for in as little as 3 minutes with a no-obligation cash offer.
Estimated market value
$878,600
- California
- Madera County
- Madera
- 93636
- 1048 Treasure Hills Dr
Nearby cities
Nearby neighborhoods
Nearby zip codes
Other Madera Topics
