Skip main navigation
Sold for $3,220,000
  • Tax assessed value
    $3,220,000

    1048 Tuscany Pl, Cupertino, CA 95014

    4beds
    1,993sqft
    Single Family Residence, Residential
    Built in 1977
    6,098 Square Feet Lot
    $3,215,300 Zestimate®
    $1,616/sqft
    $5,814 Estimated rent

    Home value

    $3,215,300

    $3.02M - $3.41M

    $5,814/mo

    Zestimate® history
    Loading
    Loading...

    Owner options

    List your home for rent

    $5,814/mo

    Rent Zestimate®

    Find your next renter with Zillow Rental Manager. Plus, with online applications, you can quickly screen prospective tenants – for free.

    Learn more

    $5,814/mo

    Rent Zestimate®

    Refinance and save

    $20,589/mo

    Est. payment

    Refinancing to a lower rate could help reduce your monthly payments and save thousands over the life of the loan.

    See today's rates

    $20,589/mo

    Est. payment

    Explore your selling options

    Work with a Zillow partner agent

    Leverage their expertise and Zillow's premium Showcase listings to get your home seen by more buyers.

    Get started

    List with your own agent

    Get your home in front of millions of buyers by listing it on Zillow.

    Learn how to do it

    Sell it yourself

    Take full control of how buyers see your home on Zillow by listing For Sale by Owner (FSBO).

    List your home

    What's special

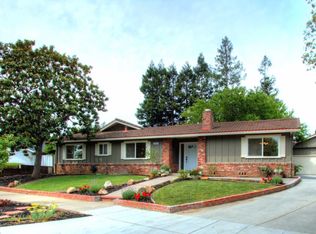
    Beautifully maintained home in a prime location with top-rated schools, including Lincoln Elementary, Lawson Middle Monta Vista High. This well-constructed residence is situated on a quiet cul-de-sac near large park w/abundant sports facilities. Open floor plan features a high-ceiling living room & family room* Well-lit with numerous double-pane windows. Two sliding doors lead to a private backyard. The impressive interior boasts real hardwood floors, fresh paint, & a spacious family room with a cool breeze, a gas fireplace, and a bay window. An awning provides shade outside the family room. The home also includes a separate laundry room and attached two-car garage with remote access. The kitchen is equipped w/a gas stove, pull-out drawers, brand new microwave. Newer refrigerator, washer & dryer will remain with the home. Additional features include a newer presidential roof and gutters, clean inspections, well-maintained plumbing, and fully functional electrical systems. The property is extensively landscaped with multiple fruit trees. It offers energy-efficient amenities such as air conditioning, a tankless water heater, double-pane windows, and four sun tunnels (skylights) that enhance its brightness. This home has been well-cared for and is a pleasure to admire.

    Zillow last checked:

    Listing updated:

    Listed by:

    Surjit Kaur Grewal 01077028 650-946-8100,

    Intero Real Estate Services 408-342-3000

    Bought with:

    Amy Xiao, 02061673

    Keller Williams Thrive

    Source: MLSListings Inc,MLS#: ML81976334MLS Logo

    Facts & features

    Interior

    Bedrooms & bathrooms
    • Bedrooms: 4
    • Bathrooms: 2
    • Full bathrooms: 2
    Bathroom
    • Features: DoubleSinks
    Dining room
    • Features: DiningAreainLivingRoom, FormalDiningRoom
    Family room
    • Features: KitchenFamilyRoomCombo, Other
    Kitchen
    • Features: ExhaustFan
    Heating
    • Central Forced Air Gas
    Cooling
    • Central Air
    Appliances
    • Included: Dishwasher, Exhaust Fan, Disposal, Microwave, Gas Oven/Range, Refrigerator, Washer/Dryer
    • Laundry: In Utility Room
    Features
    • High Ceilings, One Or More Skylights, Vaulted Ceiling(s)
    • Flooring: Hardwood, Tile, Vinyl Linoleum
    • Number of fireplaces: 1
    • Fireplace features: Family Room, Gas Log
    Interior area
    • Total structure area: 1,993
    • Total interior livable area: 1,993 sqft

    Property

    Parking
    • Total spaces: 2
    • Parking features: Attached, Garage Door Opener, Off Site, Other
    • Attached garage spaces: 2
    Features
    • Stories: 1
    • Pool features: None
    • Fencing: Wood
    Lot
    • Size: 6,098 sqft
    • Features: Ground Floor
    Details
    • Parcel number: 35929038
    • Zoning: R1
    • Special conditions: Standard

    Construction

    Type & style
    • Home type: SingleFamily
    • Architectural style: Contemporary
    • Property subtype: Single Family Residence, Residential
    Materials
    • Foundation: Slab
    • Roof: Composition
    Condition
    • New construction: No
    • Year built: 1977

    Utilities & green energy

    • Gas: PublicUtilities
    • Water: Public
    • Utilities for property: Public Utilities, Water Public

    Community & neighborhood

    Location
    • Region: Cupertino

    Other

    Other facts
    • Listing agreement: ExclusiveRightToSell
    • Listing terms: CashorConventionalLoan

    Price history

    DateEventPrice
    9/12/2024Sold$3,220,000+0.7%$1,616/sqft
    Source: MLSListings Inc #ML81976334 Report a problem
    8/23/2024Pending sale$3,198,000$1,605/sqft
    Source: MLSListings Inc #ML81976334 Report a problem
    8/11/2024Listed for sale$3,198,000+94.4%$1,605/sqft
    Source: MLSListings Inc #ML81976334 Report a problem
    3/10/2021Listing removed--
    Source: Owner Report a problem
    4/14/2016Listing removed$5,500+18.3%$3/sqft
    Source: Owner Report a problem
    8/17/2014Listing removed$4,650$2/sqft
    Source: Owner Report a problem
    8/1/2014Listed for rent$4,650$2/sqft
    Source: Owner Report a problem
    7/22/2014Sold$1,645,000+15.4%$825/sqft
    Source: Public Record Report a problem
    7/3/2014Price change$1,425,000+5.6%$715/sqft
    Source: Coldwell Banker Residential Brokerage - Saratoga #81423596 Report a problem
    6/26/2014Listed for sale$1,350,000$677/sqft
    Source: Coldwell Banker #81423596 Report a problem

    Public tax history

    YearProperty taxesTax assessment
    2025$49,674 +111.8%$3,220,000 +66.1%
    2024$23,453 +0.9%$1,938,269 +2%
    2023$23,247 +1.1%$1,900,264 +2%
    2022$22,990 +1.1%$1,863,005 +2%
    2021$22,751 +1.2%$1,826,477 +1%
    2020$22,474 $1,807,750 +2%
    2019$22,474 +5.3%$1,772,305 +2%
    2018$21,333 $1,737,555 +2%
    2017$21,333 +0.6%$1,703,487 +2%
    2016$21,199 +5.3%$1,670,086 +1.5%
    2015$20,133 +666.2%$1,645,000 +816%
    2014$2,628 $179,576 +0.5%
    2013-- $178,765 +2%
    2012-- $175,261 +2%
    2011-- $171,825 +0.8%
    2010-- $170,542 -0.2%
    2009-- $170,949 +2%
    2008-- $167,598 +2%
    2007-- $164,313 +2%
    2006-- $161,092 +2%
    2005-- $157,935 +2%
    2004-- $154,839 +1.9%
    2003-- $152,002 +2%
    2002-- $149,022 +2%
    2001-- $146,101

    Find assessor info on the county website

    Neighborhood: Jollyman

    Nearby schools

    GreatSchools rating
    Schools provided by the listing agent
    • District: CupertinoUnion

    Source: MLSListings Inc. This data may not be complete. We recommend contacting the local school district to confirm school assignments for this home.

    Get a cash offer in 3 minutes
    Find out how much your home could sell for in as little as 3 minutes with a no-obligation cash offer.
    Estimated market value
    $3,215,300
    Get a cash offer in 3 minutes
    Find out how much your home could sell for in as little as 3 minutes with a no-obligation cash offer.
    Estimated market value
    $3,215,300