Skip main navigation
Sold for $251,000
  • Listed by: SimpliHOM • Marques Jackson • Contact: 858-699-0853
    Bought with: Century 21 Allstars
    $251,000

    1048 Vista Grande Dr, Hemet, CA 92543

    2beds
    1,760sqft
    Manufactured Home
    Built in 1978
    5,227 Square Feet Lot
    $251,100 Zestimate®
    $143/sqft
    $1,686 Estimated rent

    Home value

    $251,100

    $231,000 - $274,000

    $1,686/mo

    Zestimate® history
    Loading
    Loading...

    Owner options

    List your home for rent

    $1,686/mo

    Rent Zestimate®

    Find your next renter with Zillow Rental Manager. Plus, with online applications, you can quickly screen prospective tenants – for free.

    Learn more

    $1,686/mo

    Rent Zestimate®

    Refinance and save

    $1,798/mo

    Est. payment

    Refinancing to a lower rate could help reduce your monthly payments and save thousands over the life of the loan.

    See today's rates

    $1,798/mo

    Est. payment

    Explore your selling options

    Work with a Zillow partner agent

    Leverage their expertise and Zillow's premium Showcase listings to get your home seen by more buyers.

    Get started

    List with your own agent

    Get your home in front of millions of buyers by listing it on Zillow.

    Learn how to do it

    Sell it yourself

    Take full control of how buyers see your home on Zillow by listing For Sale by Owner (FSBO).

    List your home

    What's special

    Breakfast counterSpacious primary suiteCozy family roomCrown mouldingBright open floor planDining areaExpanded shower
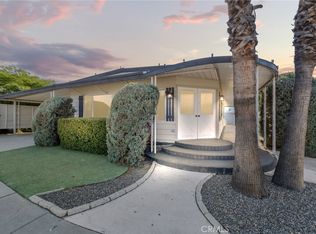
    If you’ve been searching for a move-in ready home where you own the land, enjoy space, and don’t have to sacrifice style, this is the one you’ve been waiting for. Own the Land & Fall in Love with Home Again Welcome to 1048 Vista Grande Dr in Hemet, located in the highly sought-after 55+ community of Sierra Dawn Estates, where comfort, charm, and thoughtful upgrades come together beautifully. This lovely triple-wide home, the largest currently available in the neighborhood, has been updated with care, passion, and style, creating a warm and inviting space you’ll truly appreciate. Step inside to discover a bright, open floor plan featuring 2 bedrooms and 2 bathrooms, along with a formal living room, dining area, and a cozy family room, perfect for both quiet evenings and entertaining. The home is finished with drywall interiors, soft neutral tones, crown moulding, and baseboards, giving it a refined yet comfortable feel throughout. The kitchen is light-filled and welcoming, complete with a breakfast counter and a versatile built-in wine/bar station, ideal for morning coffee or evening drinks. Just beyond, the family room offers a relaxing space to unwind, enhanced by French doors that bring in natural light and a sense of openness. Retreat to the spacious primary suite, featuring a walk-in closet and a beautifully upgraded private bathroom with granite countertops, dual sinks, frosted privacy windows, a heating lamp, and an expanded shower. The guest bedroom offers convenient access to the guest bath, making it perfect for visitors. Outside, enjoy peaceful mornings or evening gatherings under the covered patio, with vinyl fencing providing privacy and a long covered carport offering ample parking. A dedicated workshop space adds even more functionality for hobbies or storage. This home has been lovingly maintained and offers a perfect blend of comfort and lifestyle, whether you’re looking for a relaxing retreat or a welcoming space to host family and friends. Come experience the pride of ownership and see why this home stands out.

    Zillow last checked:

    Listing updated:

    Listed by:

    Marques Jackson DRE #02146855 858-699-0853,

    SimpliHOM

    Bought with:

    Manuel Avila Arceo, DRE #01874478

    Century 21 Allstars

    Source: CRMLS,MLS#: SW26087773MLS LogoOriginating MLS: California Regional MLS

    Facts & features

    Interior

    Bedrooms & bathrooms
    • Bedrooms: 2
    • Bathrooms: 2
    • Full bathrooms: 2
    • Main level bathrooms: 2
    • Main level bedrooms: 2
    Rooms
    • Room types: Bedroom, Entry/Foyer, Family Room, Kitchen, Laundry, Living Room, Primary Bedroom, Other, Pantry, Dining Room
    Primary bedroom
    • Features: Primary Suite
    Bedroom
    • Features: All Bedrooms Down
    Bedroom
    • Features: Bedroom on Main Level
    Bathroom
    • Features: Granite Counters
    Family room
    • Features: Separate Family Room
    Kitchen
    • Features: Kitchen/Family Room Combo, Walk-In Pantry
    Other
    • Features: Walk-In Closet(s)
    Pantry
    • Features: Walk-In Pantry
    Heating
    • Central
    Cooling
    • Central Air
    Appliances
    • Included: Gas Oven, Gas Range
    • Laundry: Washer Hookup, Gas Dryer Hookup
    Features
    • Ceiling Fan(s), Separate/Formal Dining Room, Eat-in Kitchen, Granite Counters, All Bedrooms Down, Bedroom on Main Level, Primary Suite, Walk-In Pantry, Walk-In Closet(s)
    • Flooring: Vinyl
    • Doors: Sliding Doors
    • Windows: Double Pane Windows, ENERGY STAR Qualified Windows
    • Has fireplace: No
    • Fireplace features: None
    • Common walls with other units/homes: No Common Walls
    Interior area
    • Total interior livable area: 1,760 sqft

    Property

    Parking
    • Total spaces: 2
    • Parking features: Carport
    • Carport spaces: 2
    Features
    • Levels: One
    • Stories: 1
    • Entry location: side
    • Pool features: Community, Association
    • Has spa: Yes
    • Spa features: Community
    • Fencing: Excellent Condition
    • Has view: Yes
    • View description: Neighborhood
    Lot
    • Size: 5,227 Square Feet
    • Features: Close to Clubhouse, Front Yard
    Details
    • Additional structures: Shed(s), Storage
    • Parcel number: 442341026
    • Special conditions: Standard

    Construction

    Type & style
    • Home type: MobileManufactured
    • Architectural style: Patio Home
    • Property subtype: Manufactured Home
    Materials
    • Foundation: Slab
    Condition
    • Turnkey
    • New construction: No
    • Year built: 1978

    Utilities & green energy

    • Sewer: Public Sewer
    • Water: Public
    • Utilities for property: Cable Available, Electricity Connected, Natural Gas Connected, Sewer Connected, Water Connected

    Community & HOA

    Community
    • Features: Curbs, Street Lights, Sidewalks, Pool
    • Security: Security System, 24 Hour Security
    • Senior community: Yes
    HOA
    • Has HOA: Yes
    • Amenities included: Billiard Room, Clubhouse, Fitness Center, Maintenance Grounds, Game Room, Meeting Room, Barbecue, Picnic Area, Paddle Tennis, Pool, Pets Allowed, Recreation Room, Spa/Hot Tub, Tennis Court(s)
    • HOA fee: $185 monthly
    • HOA name: Sierra Dawn Estate
    • HOA phone: 951-925-6502
    Location
    • Region: Hemet

    Financial & listing details

    • Price per square foot: $143/sqft
    • Tax assessed value: $239,699
    • Date on market: 4/23/2026
    • Cumulative days on market: 54 days
    • Listing terms: Cash,Cash to New Loan,Conventional,Cal Vet Loan,FHA,Submit,VA Loan
    • Road surface type: Paved

    Price history

    DateEventPrice
    6/16/2026Sold$251,000+2.5%$143/sqft
    Source: CRMLS #SW26087773 Report a problem
    5/7/2026Contingent$244,900$139/sqft
    Source: CRMLS #SW26087773 Report a problem
    4/23/2026Listed for sale$244,900+6.5%$139/sqft
    Source: CRMLS #SW26087773 Report a problem
    11/7/2024Sold$230,000$131/sqft
    Source: CRMLS #IG24160475 Report a problem
    10/6/2024Pending sale$230,000$131/sqft
    Source: CRMLS #IG24160475 Report a problem
    9/24/2024Price change$230,000-6.1%$131/sqft
    Source: CRMLS #IG24160475 Report a problem
    9/14/2024Price change$245,000-5.8%$139/sqft
    Source: CRMLS #IG24160475 Report a problem
    9/12/2024Price change$260,000-1.9%$148/sqft
    Source: CRMLS #IG24160475 Report a problem
    8/25/2024Price change$265,000-7%$151/sqft
    Source: CRMLS #IG24160475 Report a problem
    8/15/2024Price change$285,000-4.7%$162/sqft
    Source: CRMLS #IG24160475 Report a problem
    8/4/2024Listed for sale$299,000+81.2%$170/sqft
    Source: CRMLS #IG24160475 Report a problem
    12/9/2005Sold$165,000+137.4%$94/sqft
    Source: Public Record Report a problem
    4/16/2002Sold$69,500$39/sqft
    Source: Public Record Report a problem

    Public tax history

    YearProperty taxesTax assessment
    2026-- $239,699 +4.2%
    2025$2,684 +71.3%$230,000 +66.4%
    2024$1,567 +5.1%$138,221 +6%
    2023$1,491 +10%$130,398 +10%
    2022$1,355 +7.5%$118,543 +7.9%
    2021$1,261 +9.6%$109,901 +10%
    2020$1,151 +3.2%$99,910 +3%
    2019$1,115 +1.1%$97,000
    2018$1,102 -0.7%$97,000
    2017$1,110 $97,000
    2016$1,110 -2.2%$97,000
    2015$1,135 +33.8%$97,000 +31.1%
    2014$848 $74,000 +21.3%
    2013-- $61,000
    2012-- $61,000 -11.6%
    2011-- $69,000 -25%
    2010-- $92,000 -10.7%
    2009-- $103,000 -27%
    2008-- $141,000 -12.2%
    2007-- $160,600 +282.4%
    2006-- $42,000 +36.7%
    2005-- $30,733 +3.9%
    2003-- $29,580 +57.7%
    2002-- $18,760 +2%
    2001$211 +1.7%$18,393 +2%
    2000$207 $18,033
    Find assessor info on the county website

    Neighborhood: 92543

    Nearby schools

    GreatSchools rating
    Get a cash offer in 3 minutes
    Find out how much your home could sell for in as little as 3 minutes with a no-obligation cash offer.
    Estimated market value
    $251,100
    Get a cash offer in 3 minutes
    Find out how much your home could sell for in as little as 3 minutes with a no-obligation cash offer.
    Estimated market value
    $251,100