Skip main navigation
Off market
  • $954,100

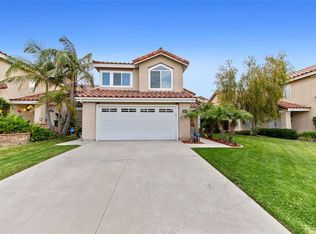
    1048 Vista Lomas Ln, Corona, CA 92882

    5beds
    2,510sqft
    SingleFamily
    Built in 1989
    7,840 Square Feet Lot
    $954,100 Zestimate®
    $380/sqft
    $4,208 Estimated rent

    Home value

    $954,100

    $906,000 - $1.00M

    $4,208/mo

    Zestimate® history
    Loading
    Loading...

    Owner options

    List your home for rent

    $4,208/mo

    Rent Zestimate®

    Find your next renter with Zillow Rental Manager. Plus, with online applications, you can quickly screen prospective tenants – for free.

    Learn more

    $4,208/mo

    Rent Zestimate®

    Refinance and save

    $6,449/mo

    Est. payment

    Refinancing to a lower rate could help reduce your monthly payments and save thousands over the life of the loan.

    See today's rates

    $6,449/mo

    Est. payment

    Explore your selling options

    Work with a Zillow partner agent

    Leverage their expertise and Zillow's premium Showcase listings to get your home seen by more buyers.

    Get started

    List with your own agent

    Get your home in front of millions of buyers by listing it on Zillow.

    Learn how to do it

    Sell it yourself

    Take full control of how buyers see your home on Zillow by listing For Sale by Owner (FSBO).

    List your home

    What's special

    This ready-to-move-in 5-bedroom home is located in the scenic community of Sierra Del Oro--bordering Yorba Linda (exit 91 freeway at Green River road exit) and offers amenities that surpass every home in this price range. The formal entry--featuring double doors exposes towering ceilings over the staircase and the expansive living and dining areas. Espresso-stained wood floors and 20-inch tile floors extend throughout the lower level. Granite countertops with a full backsplash, a customized breakfast bar, stainless steel appliances and professional painted cabinets best describe your future kitchen. Overlooking the kitchen and featuring a refaced fireplace--this family room offers the right size and layout to keep everyone engaged during those special gatherings. The downstairs bedroom is modeled as an extension to the family room but takes just 1 wall to bring it back to its original form. Enjoy the privacy and suite-style amenities of the master bedroom--including vaulted ceilings, 2 walk-in closets and an en-suite bath featuring a separate tub and shower. The surprisingly private backyard offers a covered patio with large concrete areas to enjoy summer barbecue's or to relax and bask in the refreshing afternoon breeze. A 2-car garage--featuring a hobby/workshop room, an upgraded A/C condenser, and a jumbo-size bedroom enhance this home's value. Nearby schools, a shopping center and a park--featuring a water splash zone--are only a stone throw away from this home.

    This property is off market, which means it's not currently listed for sale or rent on Zillow. This may be different from what's available on other websites or public sources.

    Facts & features

    Interior

    Bedrooms & bathrooms
    • Bedrooms: 5
    • Bathrooms: 3
    • Full bathrooms: 3
    Heating
    • Forced air, Gas
    Cooling
    • Central
    Appliances
    • Included: Dishwasher, Microwave, Range / Oven
    • Laundry: Individual Room, Inside, Gas Dryer Hookup, Washer Hookup
    Features
    • Granite Counters, Two Story Ceilings, Open Floorplan, Cathedral Ceiling(s)
    • Flooring: Tile, Carpet, Laminate
    • Doors: Panel Doors, Double Door Entry, Sliding Doors, Mirror Closet Door(s)
    • Windows: Blinds, Screens, Drapes
    • Has fireplace: Yes
    • Fireplace features: Gas, Family Room
    • Common walls with other units/homes: No Common Walls
    Interior area
    • Total interior livable area: 2,510 sqft

    Property

    Parking
    • Total spaces: 4
    • Parking features: Garage - Attached
    Accessibility
    • Accessibility features: Entry Slope less than 1 foot
    Features
    • Levels: Two
    • Patio & porch: Covered, Slab, Deck, Patio
    • Fencing: Wrought Iron, Wood, Good Condition, Block
    Lot
    • Size: 7,840 Square Feet
    • Features: Walkstreet, Back Yard, Front Yard, Landscaped, Yard, Lawn, Park Nearby, Lot 6500-9999, 0-1 Unit/Acre
    Details
    • Parcel number: 102601028
    • Special conditions: Standard

    Construction

    Type & style
    • Home type: SingleFamily
    • Architectural style: Mediterranean
    Materials
    • Roof: Tile
    Condition
    • Turnkey, Updated/Remodeled
    • Year built: 1989

    Utilities & green energy

    • Electric: Standard, Electricity - On Property
    • Sewer: Public Sewer
    • Water: Public
    • Utilities for property: Water Connected, Phone Connected, Sewer Connected, Electricity Connected, Natural Gas Connected, Cable Connected

    Community & HOA

    HOA
    • Has HOA: Yes
    • HOA fee: $293 monthly
    Location
    • Region: Corona

    Financial & listing details

    • Price per square foot: $380/sqft
    • Tax assessed value: $880,801
    • Annual tax amount: $10,594
    • Road surface type: Paved

    Price history

    DateEventPrice
    10/3/2019Sold$590,000+0%$235/sqft
    Source: CRMLS #IG19208823 Report a problem
    9/17/2019Pending sale$589,900$235/sqft
    Source: First Team Real Estate #IG19208823 Report a problem
    9/2/2019Listed for sale$589,900+13.4%$235/sqft
    Source: First Team Real Estate #IG19208823 Report a problem
    8/19/2016Sold$520,000$207/sqft
    Source: Public Record Report a problem
    6/2/2014Sold$520,000-1%$207/sqft
    Source: Public Record Report a problem
    5/6/2014Pending sale$525,000$209/sqft
    Source: Realty ONE Group, Inc. #IG14075107 Report a problem
    4/13/2014Listed for sale$525,000$209/sqft
    Source: Realty ONE Group, Inc. #IG14075107 Report a problem
    3/29/2012Listing removed$2,250$1/sqft
    Source: Tarbell, Realtors (FM Tarbell) #K12014756 Report a problem
    2/4/2012Listed for rent$2,250$1/sqft
    Source: Tarbell, Realtors (FM Tarbell) #K12014756 Report a problem

    Public tax history

    YearProperty taxesTax assessment
    2025$10,594 +3.2%$880,801 +2%
    2024$10,267 +1.3%$863,531 +2%
    2023$10,135 +29.3%$846,600 +32.3%
    2022$7,839 +6.7%$640,000 +7.4%
    2021$7,346 +1%$596,112 +1%
    2020$7,272 +8.5%$590,000 +9.1%
    2019$6,702 +2.3%$541,008 +2%
    2018$6,553 +2.5%$530,400 +2%
    2017$6,396 $520,000 -3.4%
    2016$6,396 -1.7%$538,475 +1.5%
    2015$6,506 +39.9%$530,389 +43.4%
    2014$4,649 $369,881 +0.5%
    2013-- $368,211 +2%
    2012-- $360,992 +2%
    2011-- $353,915 +0.8%
    2010-- $351,272 -0.2%
    2009-- $352,109 +2%
    2008-- $345,206 +2%
    2007-- $338,438 +2%
    2006-- $331,803 +2%
    2005-- $325,298 +3.9%
    2003-- $313,078 +9.5%
    2002-- $286,000 +0.4%
    2001$4,077 +7.6%$285,000 +11.8%
    2000$3,788 $255,000
    Find assessor info on the county website

    Neighborhood: Sierra del Oro

    Nearby schools

    GreatSchools rating
    Schools provided by the listing agent
    • Elementary: Prado View
    • Middle: Cesar Chavez
    • High: Corona
    • District: Corona-Norco Unified

    Source: The MLS. This data may not be complete. We recommend contacting the local school district to confirm school assignments for this home.

    Get a cash offer in 3 minutes
    Find out how much your home could sell for in as little as 3 minutes with a no-obligation cash offer.
    Estimated market value
    $954,100
    Get a cash offer in 3 minutes
    Find out how much your home could sell for in as little as 3 minutes with a no-obligation cash offer.
    Estimated market value
    $954,100