Skip main navigation
Closed
  • $530,000

    1048 W Byron St APT 1E, Chicago, IL 60613

    2beds
    1,200sqft
    Condominium, Single Family Residence
    Built in 1909
    -- sqft lot
    $530,200 Zestimate®
    $442/sqft
    $3,099 Estimated rent

    Home value

    $530,200

    $482,000 - $583,000

    $3,099/mo

    Zestimate® history
    Loading
    Loading...

    Owner options

    List your home for rent

    $3,099/mo

    Rent Zestimate®

    Find your next renter with Zillow Rental Manager. Plus, with online applications, you can quickly screen prospective tenants – for free.

    Learn more

    $3,099/mo

    Rent Zestimate®

    Refinance and save

    $4,222/mo

    Est. payment

    Refinancing to a lower rate could help reduce your monthly payments and save thousands over the life of the loan.

    See today's rates

    $4,222/mo

    Est. payment

    Explore your selling options

    Work with a Zillow partner agent

    Leverage their expertise and Zillow's premium Showcase listings to get your home seen by more buyers.

    Get started

    List with your own agent

    Get your home in front of millions of buyers by listing it on Zillow.

    Learn how to do it

    Sell it yourself

    Take full control of how buyers see your home on Zillow by listing For Sale by Owner (FSBO).

    List your home

    What's special

    Wood burning fireplaceAbundant natural lightSleek countertopsUpdated bathThoughtful updates throughoutSpacious and functional layoutHardwood floors

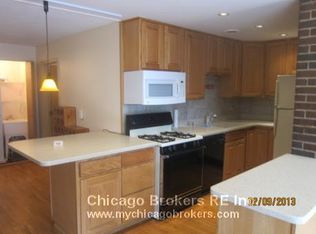
    Perfectly positioned near the energy of Wrigleyville while tucked away on a quieter residential stretch, this beautifully maintained 2-bedroom, 1.5-bath residence offers the best of both worlds - easy access to the Cubs action, restaurants, nightlife, and lakefront living, while still providing a more peaceful and private feel to come home to. Washer and dryer can be added. Additional highlights include new central heat and air, included parking, and a wood burning fireplace. Unit 1E features a spacious and functional layout with abundant natural light, hardwood floors, and thoughtful updates throughout. The kitchen offers ample cabinetry, sleek countertops, stainless steel appliances, and opens seamlessly into the living and dining spaces ideal for entertaining or everyday living. Both bedrooms are generously sized, including a comfortable primary suite with excellent closet space and an updated bath. Enjoy being just moments from neighborhood favorites including cozy breakfast spots, local bakeries, cafes, and convenient access to the Sheridan Red Line stop for an easy downtown commute.

    Zillow last checked:

    Listing courtesy of:

    Jamahra Woods (616)818-5715,

    Crosstown Realtors, Inc.

    Bought with:

    Matt Laricy

    Americorp, Ltd

    Source: MRED as distributed by MLS GRID,MLS#: 12646241MLS Logo

    Facts & features

    Interior

    Bedrooms & bathrooms
    • Bedrooms: 2
    • Bathrooms: 2
    • Full bathrooms: 1
    • 1/2 bathrooms: 1
    Primary bedroom
    • Features: Flooring (Hardwood), Bathroom (Half)
    • Level: Main
    • Area: 150 Square Feet
    • Dimensions: 15X10
    Bedroom 2
    • Features: Flooring (Hardwood)
    • Level: Main
    • Area: 176 Square Feet
    • Dimensions: 16X11
    Dining room
    • Features: Flooring (Hardwood)
    • Level: Main
    • Area: 112 Square Feet
    • Dimensions: 14X8
    Kitchen
    • Features: Kitchen (Eating Area-Table Space), Flooring (Hardwood)
    • Level: Main
    • Area: 198 Square Feet
    • Dimensions: 18X11
    Living room
    • Features: Flooring (Hardwood)
    • Level: Main
    • Area: 204 Square Feet
    • Dimensions: 17X12
    Heating
    • Natural Gas, Forced Air
    Cooling
    • Central Air
    Appliances
    • Included: Range, Microwave, Dishwasher, Refrigerator, Stainless Steel Appliance(s)
    • Laundry: Common Area
    Features
    • Storage, Built-in Features, Walk-In Closet(s)
    • Flooring: Hardwood
    • Windows: Screens
    • Basement: None
    • Number of fireplaces: 1
    • Fireplace features: Living Room
    Interior area
    • Total structure area: 0
    • Total interior livable area: 1,200 sqft

    Property

    Parking
    • Total spaces: 1
    • Parking features: Assigned, Off Alley, Yes, Owned
    Accessibility
    • Accessibility features: No Disability Access
    Features
    • Patio & porch: Deck
    • Fencing: Fenced
    Lot
    • Features: Common Grounds
    Details
    • Parcel number: 14202050261053
    • Special conditions: None
    • Other equipment: Ceiling Fan(s)

    Construction

    Type & style
    • Home type: Condo
    • Property subtype: Condominium, Single Family Residence
    Materials
    • Brick
    Condition
    • New construction: No
    • Year built: 1909

    Utilities & green energy

    • Electric: Circuit Breakers
    • Sewer: Public Sewer
    • Water: Lake Michigan

    Community & neighborhood

    Security
    • Security features: Carbon Monoxide Detector(s)
    Location
    • Region: Chicago

    HOA & financial

    HOA
    • Has HOA: Yes
    • HOA fee: $480 monthly
    • Amenities included: Coin Laundry
    • Services included: Insurance

    Other

    Other facts
    • Listing terms: Conventional
    • Ownership: Condo

    Price history

    DateEventPrice
    6/24/2026Sold$530,000+12.8%$442/sqft
    Source: MRED as distributed by MLS GRID #12646241 Report a problem
    5/27/2026Contingent$470,000$392/sqft
    Source: MRED as distributed by MLS GRID #12646241 Report a problem
    5/14/2026Listed for sale$470,000+40.3%$392/sqft
    Source: MRED as distributed by MLS GRID #12646241 Report a problem
    5/9/2026Listing removed$3,350$3/sqft
    Source: Zillow Rentals Report a problem
    5/6/2026Price change$3,350-4.3%$3/sqft
    Source: Zillow Rentals Report a problem
    4/20/2026Price change$3,500-5.4%$3/sqft
    Source: Zillow Rentals Report a problem
    4/11/2026Listed for rent$3,700+34.5%$3/sqft
    Source: Zillow Rentals Report a problem
    4/19/2022Listing removed--
    Source: Zillow Rental Manager Report a problem
    4/10/2022Listed for rent$2,750+5.8%$2/sqft
    Source: Zillow Rental Manager Report a problem
    5/20/2021Listing removed--
    Source: Zillow Rental Manager Report a problem
    5/8/2021Listed for rent$2,600-8.8%$2/sqft
    Source: Zillow Rental Manager Report a problem
    3/24/2021Listing removed--
    Source: Owner Report a problem
    12/6/2019Listing removed$2,850$2/sqft
    Source: Owner Report a problem
    11/5/2019Listed for rent$2,850$2/sqft
    Source: Owner Report a problem
    5/13/2010Sold$335,000$279/sqft
    Source: MRED as distributed by MLS GRID #07411968 Report a problem

    Public tax history

    Tax history is unavailable.

    Neighborhood: Wrigleyville

    Nearby schools

    GreatSchools rating
    Schools provided by the listing agent
    • District: 299

    Source: MRED as distributed by MLS GRID. This data may not be complete. We recommend contacting the local school district to confirm school assignments for this home.

    Get a cash offer in 3 minutes
    Find out how much your home could sell for in as little as 3 minutes with a no-obligation cash offer.
    Estimated market value
    $530,200
    Get a cash offer in 3 minutes
    Find out how much your home could sell for in as little as 3 minutes with a no-obligation cash offer.
    Estimated market value
    $530,200