Welcome to Clemente Ranch with miles of greenbelt walking paths connected to Dobson Park with a basketball court, sand volleyball, kids' play structures, ramadas, picnic areas, & acres of grass to run & play. This 3 bedroom, 2 bath, single level home has a new roof (underlayment paper) & new patio roof, both Dec 2025. White kitchen cabinets & granite counters. New dishwasher 2025. Kitchen RO. Custom wood front door. AC/furnace was replaced in 2018. Custom storage cabinets in hallway. New washer and dryer (2025) are included as well as kitchen refrigerator (new in 2022). New garage door opener, track, & rollers in 2024. Insulated garage door. Several extra wall outlets added in garage. Large paver area added next to driveway & continuing thru gate, side yard & all the way to back patio. Two security doors, both front & back. N/S exposure. Two backyard storage sheds. Extra shelving in laundry room as well as shelving in garage. Backyard has both grass and desert landscape with mature vegetation. The yard water system was redone in 2023. Convenient location near Fry's Grocery and quick access to the 202 freeway.
Sold for $451,750
$451,750
1048 W Swan Drive, Chandler, AZ 85286
3beds
1,385sqft
Single Family Residence
Built in 1995
5,506 Square Feet Lot
$451,600 Zestimate®
$326/sqft
$2,273 Estimated rent
Home value
$451,600
$415,000 - $492,000
$2,273/mo
Zestimate® history
Owner options
List your home for rent
$2,273/mo
Rent Zestimate®
Find your next renter with Zillow Rental Manager. Plus, with online applications, you can quickly screen prospective tenants – for free.
$2,273/mo
Rent Zestimate®
Refinance and save
$2,916/mo
Est. payment
Refinancing to a lower rate could help reduce your monthly payments and save thousands over the life of the loan.
$2,916/mo
Est. payment
Explore your selling options
Work with a Zillow partner agent
Leverage their expertise and Zillow's premium Showcase listings to get your home seen by more buyers.
Get startedList with your own agent
Get your home in front of millions of buyers by listing it on Zillow.
Learn how to do itSell it yourself
Take full control of how buyers see your home on Zillow by listing For Sale by Owner (FSBO).
List your homeWhat's special
Zillow last checked:
Listing updated:
Listed by:
Dan Kilde 480-390-5380,
West USA Realty
Bought with:
Cristina Martin, SA698666000
Citiea
Jamie Biggs, SA700679000
Citiea
Source: ARMLS,MLS#: 6969453
Facts & features
Interior
Bedrooms & bathrooms
- Bedrooms: 3
- Bathrooms: 2
- Full bathrooms: 2
Heating
- Natural Gas
Cooling
- Central Air, Ceiling Fan(s)
Appliances
- Included: Dryer, Washer, Reverse Osmosis, Refrigerator, Built-in Microwave, Dishwasher, Disposal, Electric Range, Built-In Electric Oven
- Laundry: Inside
Features
- High Speed Internet, Granite Counters, Double Vanity, Eat-in Kitchen, Breakfast Bar, No Interior Steps, Vaulted Ceiling(s), Kitchen Island, Pantry, 3/4 Bath Master Bdrm
- Flooring: Carpet, Tile
- Windows: Solar Screens, Double Pane Windows
- Has basement: No
- Has fireplace: No
Interior area
- Total structure area: 1,385
- Total interior livable area: 1,385 sqft
Property
Parking
- Total spaces: 2
- Parking features: Garage Door Opener
- Garage spaces: 2
Features
- Stories: 1
- Patio & porch: Covered, Patio
- Exterior features: Storage
- Spa features: None
- Fencing: Block
Lot
- Size: 5,506 Square Feet
- Features: North/South Exposure, Sprinklers In Rear, Sprinklers In Front, Desert Back, Desert Front, Grass Back, Auto Timer H2O Front, Auto Timer H2O Back
Details
- Parcel number: 30335715
Construction
Type & style
- Home type: SingleFamily
- Architectural style: Ranch
- Property subtype: Single Family Residence
Materials
- Stucco, Wood Frame, Painted
- Foundation: Slab
- Roof: Tile
Condition
- Year built: 1995
Details
- Builder name: Shea
Utilities & green energy
- Sewer: Public Sewer
- Water: City Water
Community & HOA
Community
- Features: Near Bus Stop, Playground, Biking/Walking Path
- Subdivision: Clemente Ranch Parcel 19
HOA
- Has HOA: Yes
- Services included: Maintenance Grounds
- HOA fee: $293 quarterly
- HOA name: Clemente Ranch
- HOA phone: 480-422-0888
Location
- Region: Chandler
Financial & listing details
- Price per square foot: $326/sqft
- Tax assessed value: $354,100
- Annual tax amount: $1,689
- Date on market: 3/28/2026
- Cumulative days on market: 33 days
- Listing terms: Cash,Conventional,FHA,VA Loan
- Ownership: Fee Simple
Price history
| Date | Event | Price |
|---|---|---|
| 4/30/2026 | Sold | $451,750-2.8%$326/sqft |
Source:  ARMLS #6969453 Report a problem ARMLS #6969453 Report a problem | ||
| 3/31/2026 | Pending sale | $464,900$336/sqft |
Source: ARMLS #6969453 Report a problem | ||
| 3/21/2026 | Price change | $464,900-2.1%$336/sqft |
Source: ARMLS #6969453 Report a problem | ||
| 1/16/2026 | Listed for sale | $474,900+111.2%$343/sqft |
Source: ARMLS #6969453 Report a problem | ||
| 4/4/2014 | Sold | $224,900$162/sqft |
Source: ARMLS #5058072 Report a problem | ||
| 2/21/2014 | Price change | $224,900-4.7%$162/sqft |
Source: West USA Realty #5058072 Report a problem | ||
| 1/23/2014 | Listed for sale | $236,000+1.3%$170/sqft |
Source: West USA Realty #5058072 Report a problem | ||
| 11/13/2007 | Sold | $233,000-5.3%$168/sqft |
Source: Public Record Report a problem | ||
| 4/28/2005 | Sold | $246,000+151.3%$178/sqft |
Source: Public Record Report a problem | ||
| 10/10/1995 | Sold | $97,882$71/sqft |
Source: Public Record Report a problem | ||
Public tax history
| Year | Property taxes | Tax assessment |
|---|---|---|
| 2025 | $1,679 +1.4% | $35,410 -8.6% |
| 2024 | $1,656 +2.1% | $38,730 +96.9% |
| 2023 | $1,622 +3% | $19,671 -22.6% |
| 2022 | $1,574 -4.2% | $25,420 +7.4% |
| 2021 | $1,643 +4% | $23,670 +7.9% |
| 2020 | $1,580 +3.3% | $21,930 +10.2% |
| 2019 | $1,530 | $19,900 +6% |
| 2018 | $1,530 +7.3% | $18,780 +9.7% |
| 2017 | $1,426 +7.1% | $17,120 +1.2% |
| 2016 | $1,331 -0.6% | $16,910 +7.7% |
| 2015 | $1,338 | $15,700 +23.8% |
| 2014 | -- | $12,680 +5.1% |
| 2013 | -- | $12,060 -7.8% |
| 2012 | -- | $13,080 -9.2% |
| 2011 | -- | $14,400 -7.3% |
| 2010 | -- | $15,530 -17.7% |
| 2009 | -- | $18,880 -15% |
| 2008 | -- | $22,200 +12.7% |
| 2007 | -- | $19,700 +57% |
| 2006 | -- | $12,550 |
| 2005 | -- | $12,550 +14.1% |
| 2004 | -- | $11,000 |
| 2003 | -- | $11,000 +17.6% |
| 2002 | -- | $9,350 |
Find assessor info on the county website
Neighborhood: 85286
Nearby homes
- $428,1003 bd2 ba1.2k sqft1058 W Swan Dr, Chandler, AZ 85286Off Market
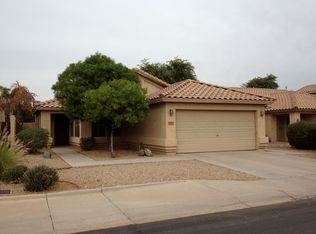
- $495,0003 bd3 ba1.5k sqft1038 W Swan Dr, Chandler, AZ 85286Sold

- $460,0003 bd2 ba1.3k sqft1068 W Swan Dr, Chandler, AZ 85286Sold

- $456,7003 bd2 ba1.5k sqft1049 W Seagull Dr, Chandler, AZ 85286Off Market

- $528,500-- bd3 ba1.8k sqft1059 W Seagull Dr, Chandler, AZ 85286Off Market
- $447,8003 bd2 ba1.5k sqft1039 W Seagull Dr, Chandler, AZ 85286Off Market
- $465,0003 bd2 ba1.3k sqft1078 W Swan Dr, Chandler, AZ 85286Sold
- $444,8003 bd2 ba1.5k sqft1069 W Seagull Dr, Chandler, AZ 85286Off Market
Nearby schools
GreatSchools rating
- 6/10Robert and Danell Tarwater Elementary SchoolGrades: PK-6Distance: 0.5 mi
- 7/10Bogle Junior High SchoolGrades: 7-8Distance: 1 mi
- 9/10Hamilton High SchoolGrades: 8-12Distance: 1.7 mi
Schools provided by the listing agent
- Elementary: Robert And Danell Tarwater Elementary
- Middle: Bogle Junior High School
- High: Hamilton High School
- District: Chandler Unified District #80
Source: ARMLS. This data may not be complete. We recommend contacting the local school district to confirm school assignments for this home.
Get a cash offer in 3 minutes
Find out how much your home could sell for in as little as 3 minutes with a no-obligation cash offer.
Estimated market value
$451,600
Get a cash offer in 3 minutes
Find out how much your home could sell for in as little as 3 minutes with a no-obligation cash offer.
Estimated market value
$451,600
- Arizona
- Maricopa County
- Chandler
- 85286
- 1048 W Swan Drive
Nearby cities
Nearby neighborhoods
Nearby zip codes
Other Chandler Topics
