Welcome Home to 1048 Wessex Drive. This newly constructed, 1-story, 3 bedroom, 2 bath home is ready for you. Open the front door to find an inviting foyer that leads to an open flow into the great room and a spacious kitchen with a large island and tiled backsplash, dining area, and pantry for easy access to everyday essentials. Stay organized with the drop spot just as you step in from the garage. All luxury vinyl plank flooring throughout is spot on for pet friendliness and easy maintenance - no carpet. Other highlights of this home include: wired for smart home automation, tankless water heater, custom moldings, up to 10-foot ceilings, sod and irrigation in front and backyard. Wessex offers the amenities of a community pool, covered gathering area, fire pit, playground, and green space to enjoy the great outdoors! The convenient location allows easy access to schools, shopping, restaurants, and interstate travel. Make your appointment to see all this new home has to offer. This can be your perfect place to call "Home!"
Sold for $283,000
$283,000
1048 Wessex Dr, Florence, SC 29501
3beds
1,515sqft
Single Family Residence
Built in 2024
6,098 Square Feet Lot
$282,700 Zestimate®
$187/sqft
$2,231 Estimated rent
Home value
$282,700
$249,000 - $322,000
$2,231/mo
Zestimate® history
Owner options
List your home for rent
$2,231/mo
Rent Zestimate®
Find your next renter with Zillow Rental Manager. Plus, with online applications, you can quickly screen prospective tenants – for free.
$2,231/mo
Rent Zestimate®
Refinance and save
$1,736/mo
Est. payment
Refinancing to a lower rate could help reduce your monthly payments and save thousands over the life of the loan.
$1,736/mo
Est. payment
Explore your selling options
Work with a Zillow partner agent
Leverage their expertise and Zillow's premium Showcase listings to get your home seen by more buyers.
Get startedList with your own agent
Get your home in front of millions of buyers by listing it on Zillow.
Learn how to do itSell it yourself
Take full control of how buyers see your home on Zillow by listing For Sale by Owner (FSBO).
List your homeWhat's special
Zillow last checked:
Listing updated:
Listed by:
Tamra Ward 843-450-5437,
C/b Mcmillan And Assoc.
Bought with:
Laraine Stevens, 79382
Drayton Realty Group
Source: Pee Dee Realtor Association,MLS#: 20244180
Facts & features
Interior
Bedrooms & bathrooms
- Bedrooms: 3
- Bathrooms: 3
- Full bathrooms: 2
- Partial bathrooms: 1
Heating
- Central, Forced Air
Cooling
- Central Air
Appliances
- Included: Disposal, Dishwasher, Microwave, Range
- Laundry: Wash/Dry Cnctn.
Features
- Entrance Foyer, Ceiling Fan(s), Shower, Attic, Walk-In Closet(s), Other, High Ceilings, Tray Ceiling(s), Vaulted Ceiling(s), Solid Surface Countertops
- Flooring: Vinyl
- Windows: Insulated Windows, Blinds
- Attic: Pull Down Stairs
- Has fireplace: Yes
- Fireplace features: Insert, Gas Log
Interior area
- Total structure area: 1,515
- Total interior livable area: 1,515 sqft
Property
Parking
- Total spaces: 2
- Parking features: Attached
- Attached garage spaces: 2
Features
- Levels: One
- Stories: 1
- Patio & porch: Porch
- Exterior features: Sprinkler System
Lot
- Size: 6,098 Square Feet
Details
- Parcel number: 0009801433
Construction
Type & style
- Home type: SingleFamily
- Architectural style: Ranch,Traditional
- Property subtype: Single Family Residence
Materials
- Brick Veneer/Siding
- Foundation: Slab
- Roof: Shingle
Condition
- New Construction
- New construction: Yes
- Year built: 2024
Utilities & green energy
- Sewer: Public Sewer
- Water: Public
Community & HOA
Community
- Subdivision: Waters Edge At Wessex
HOA
- Has HOA: Yes
- HOA fee: $85 monthly
Location
- Region: Florence
Financial & listing details
- Price per square foot: $187/sqft
- Date on market: 4/17/2025
Price history
| Date | Event | Price |
|---|---|---|
| 6/18/2025 | Listing removed | $2,150$1/sqft |
Source: Zillow Rentals Report a problem | ||
| 5/14/2025 | Listed for rent | $2,150$1/sqft |
Source: Zillow Rentals Report a problem | ||
| 4/14/2025 | Sold | $283,000-1.7%$187/sqft |
Source:  Pee Dee Realtor Association #20244180 Report a problem Pee Dee Realtor Association #20244180 Report a problem | ||
| 3/20/2025 | Contingent | $287,900$190/sqft |
Source: Pee Dee Realtor Association #20244180 Report a problem | ||
| 11/1/2024 | Listed for sale | $287,900$190/sqft |
Source: Pee Dee Realtor Association #20244180 Report a problem | ||
Public tax history
Tax history is unavailable.
Neighborhood: 29501
Nearby homes
- $290,0003 bd2 ba1.5k sqft1038 Wessex Dr, Florence, SC 29501Sold

- $303,3403 bd2 ba1.5k sqft1042 Wessex Dr, Florence, SC 29501Sold
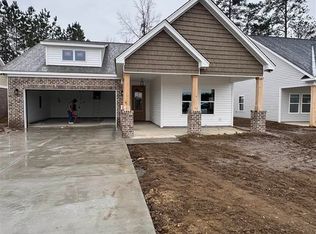
- $306,8504 bd3 ba1.6k sqft1040 Wessex Dr, Florence, SC 29501Sold
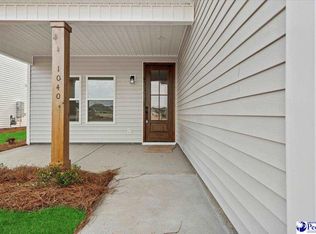
- $276,9003 bd2 ba1.5k sqft1046 Wessex, Florence, SC 29501Sold

- $283,9003 bd3 ba1.5k sqft1044 Wessex, Florence, SC 29501Sold
- $306,8504 bd3 ba1.6k sqft1032 Wessex Dr, Florence, SC 29501Sold
- $311,8504 bd3 ba1.6k sqft1030 Wessex Dr, Florence, SC 29501Sold
- $296,0003 bd2 ba1.5k sqft1034 Wessex, Florence, SC 29501Sold
Nearby schools
GreatSchools rating
- 6/10Lucy T Davis ElementaryGrades: K-5Distance: 0.8 mi
- 6/10Moore Intermediate SchoolGrades: 6-8Distance: 1.1 mi
- 7/10West Florence High SchoolGrades: 9-12Distance: 1.8 mi
Schools provided by the listing agent
- Elementary: Lucy T. Davis/Moore
- Middle: Sneed
- High: West Florence
Source: Pee Dee Realtor Association. This data may not be complete. We recommend contacting the local school district to confirm school assignments for this home.


Get pre-qualified for a loan
At Zillow Home Loans, we can pre-qualify you in as little as 5 minutes with no impact to your credit score.An equal housing lender. NMLS #10287.
Sell for more on Zillow
Get a Zillow Showcase℠ listing at no additional cost and you could sell for .
$282,700
2% more
+$5,654
With Zillow Showcase(estimated)
$288,354
- South Carolina
- Florence County
- Florence
- 29501
- 1048 Wessex Dr
Nearby cities
Nearby zip codes
Other Florence Topics
