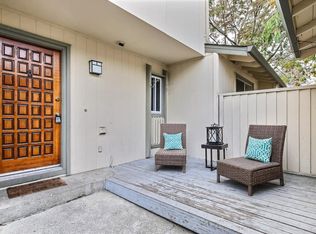
Updated Real Townhouse with 2-car side-by-side garage & private courtyard *Quiet location at center of the community *Bright/airy floor plan, vaulted ceilings, dual-pane windows, 3-skylights *Fresh interior paint *High-quality laminate wood flooring in living area and bedrooms *Durable tile flooring in kitchen & baths/laundry *Brand-new high-end carpeting on staircase *Elegant fireplace, modern crown molding in living area *Dimmable recessed lighting throughout *Wide sliding glass door in dining area *Stainless steel stove/hood/sink, brand new faucet, modern cabinetry, updated lighting, garden window, quartz countertops w/ full backsplash, breakfast bar in kitchen *Breakfast nook area *Refrigerator/washer/dryer included *Vaulted ceilings & recessed lighting in master room *Recessed lighting in 2 bedrooms *Closet organizers in bedrooms *Skylights in 2 bathrooms & above the staircase *Copper Plumbing upgraded throughout *New 50-gallon water heater *Central A/C *Short commute to Apple, NVIDIA, Google, Meta, and many major Silicon Valley employers *Walking distance to shops, restaurants, parks, supermarkets & Top-rated schools *Easy access to Highways 85 & 280 *Swimming pool, spa, clubhouse, playgrounds in community
Sold for $1,768,000
$1,768,000
1048 Whitebick Dr, San Jose, CA 95129
3beds
1,532sqft
Townhouse, Residential
Built in 1972
1,906 Square Feet Lot
$1,757,400 Zestimate®
$1,154/sqft
$4,323 Estimated rent
Home value
$1,757,400
$1.62M - $1.90M
$4,323/mo
Zestimate® history
Owner options
List your home for rent
$4,323/mo
Rent Zestimate®
Find your next renter with Zillow Rental Manager. Plus, with online applications, you can quickly screen prospective tenants – for free.
$4,323/mo
Rent Zestimate®
Refinance and save
$11,629/mo
Est. payment
Refinancing to a lower rate could help reduce your monthly payments and save thousands over the life of the loan.
$11,629/mo
Est. payment
Explore your selling options
Work with a Zillow partner agent
Leverage their expertise and Zillow's premium Showcase listings to get your home seen by more buyers.
Get startedList with your own agent
Get your home in front of millions of buyers by listing it on Zillow.
Learn how to do itSell it yourself
Take full control of how buyers see your home on Zillow by listing For Sale by Owner (FSBO).
List your homeWhat's special
Zillow last checked:
Listing updated:
Listed by:
Michelle Lin 01274507 408-661-1188,
Maxreal 408-212-8800
Bought with:
Jessica Chung Yau, 01406732
Intero Real Estate Services
Source: MLSListings Inc,MLS#: ML82038390
Facts & features
Interior
Bedrooms & bathrooms
- Bedrooms: 3
- Bathrooms: 3
- Full bathrooms: 2
- 1/2 bathrooms: 1
Bedroom
- Features: PrimarySuiteRetreat
Bathroom
- Features: PrimaryStallShowers, ShoweroverTub1, Skylight, Tile, UpdatedBaths, HalfonGroundFloor
Dining room
- Features: BreakfastBar, BreakfastNook, DiningAreainLivingRoom
Family room
- Features: NoFamilyRoom
Kitchen
- Features: ExhaustFan
Heating
- Central Forced Air Gas
Cooling
- Central Air
Appliances
- Included: Dishwasher, Exhaust Fan, Disposal, Range Hood, Gas Oven/Range, Refrigerator, Washer/Dryer
- Laundry: Inside
Features
- One Or More Skylights, Vaulted Ceiling(s)
- Flooring: Carpet, Laminate, Tile
- Number of fireplaces: 1
- Fireplace features: Living Room
Interior area
- Total structure area: 1,532
- Total interior livable area: 1,532 sqft
Property
Parking
- Total spaces: 2
- Parking features: Detached, Guest
- Garage spaces: 2
Features
- Stories: 2
- Pool features: Community
Lot
- Size: 1,906 Square Feet
Details
- Parcel number: 37711022
- Zoning: R1-8P
- Special conditions: Standard
Construction
Type & style
- Home type: Townhouse
- Property subtype: Townhouse, Residential
Materials
- Foundation: Concrete Perimeter, Crawl Space
- Roof: Composition
Condition
- New construction: No
- Year built: 1972
Utilities & green energy
- Gas: PublicUtilities
- Sewer: Public Sewer
- Water: Public
- Utilities for property: Public Utilities, Water Public
Community & HOA
HOA
- Has HOA: Yes
- Services included: Water
- HOA fee: $480 monthly
Location
- Region: San Jose
Financial & listing details
- Price per square foot: $1,154/sqft
- Tax assessed value: $1,770,458
- Annual tax amount: $22,478
- Date on market: 3/12/2026
- Listing agreement: ExclusiveRightToSell
- Listing terms: CashorConventionalLoan
Price history
| Date | Event | Price |
|---|---|---|
| 4/20/2026 | Sold | $1,768,000+1%$1,154/sqft |
Source:  MLSListings Inc #ML82038390 Report a problem MLSListings Inc #ML82038390 Report a problem | ||
| 3/20/2026 | Pending sale | $1,750,000+3.7%$1,142/sqft |
Source: MLSListings Inc #ML82038390 Report a problem | ||
| 3/12/2026 | Listed for sale | $1,688,000+8.5%$1,102/sqft |
Source: MLSListings Inc #ML82038390 Report a problem | ||
| 12/31/2025 | Listing removed | $4,860$3/sqft |
Source: Zillow Rentals Report a problem | ||
| 12/6/2025 | Listed for rent | $4,860+13%$3/sqft |
Source: Zillow Rentals Report a problem | ||
| 12/19/2023 | Listing removed | -- |
Source: Zillow Rentals Report a problem | ||
| 12/13/2023 | Listed for rent | $4,300$3/sqft |
Source: Zillow Rentals Report a problem | ||
| 10/13/2017 | Sold | $1,556,000+188.1%$1,016/sqft |
Source: Public Record Report a problem | ||
| 8/17/2001 | Sold | $540,000+116%$352/sqft |
Source: Public Record Report a problem | ||
| 6/20/1995 | Sold | $250,000$163/sqft |
Source: Public Record Report a problem | ||
Public tax history
| Year | Property taxes | Tax assessment |
|---|---|---|
| 2025 | $22,478 +3% | $1,770,458 +2% |
| 2024 | $21,821 +1% | $1,735,744 +2% |
| 2023 | $21,612 +0.7% | $1,701,710 +2% |
| 2022 | $21,453 +1.2% | $1,668,344 +2% |
| 2021 | $21,196 +1.7% | $1,635,632 +1% |
| 2020 | $20,838 | $1,618,862 +2% |
| 2019 | $20,838 +5% | $1,587,120 +2% |
| 2018 | $19,850 | $1,556,000 +126.4% |
| 2017 | $19,850 +104.7% | $687,352 +2% |
| 2016 | $9,696 +3.8% | $673,876 +1.5% |
| 2015 | $9,343 +6.7% | $663,754 +2% |
| 2014 | $8,759 | $650,752 +0.5% |
| 2013 | -- | $647,812 +2% |
| 2012 | -- | $635,110 +2% |
| 2011 | -- | $622,658 +0.8% |
| 2010 | -- | $618,006 -0.2% |
| 2009 | -- | $619,476 +2% |
| 2008 | -- | $607,330 +2% |
| 2007 | -- | $595,422 +2% |
| 2006 | -- | $583,748 +2% |
| 2005 | -- | $572,302 +2% |
| 2004 | -- | $561,082 +3.3% |
| 2003 | -- | $543,000 +7% |
| 2002 | -- | $507,600 +82.2% |
| 2001 | -- | $278,564 |
Find assessor info on the county website
Neighborhood: West San Jose
Nearby homes
- $1,937,1003 bd3 ba1.5k sqft1050 Whitebick Dr, San Jose, CA 95129Off Market

- $1,615,6003 bd2 ba1.5k sqft1046 Whitebick Dr, San Jose, CA 95129Off Market

- $1,793,5003 bd3 ba1.5k sqft1052 Whitebick Dr, San Jose, CA 95129Off Market
- $1,060,5003 bd1 ba1.3k sqft1044 Whitebick Dr, San Jose, CA 95129Off Market
- $1,248,9002 bd2 ba1k sqft1054 Whitebick Dr, San Jose, CA 95129Off Market
- $1,256,1003 bd2 ba1.5k sqft1064 Whitebick Dr, San Jose, CA 95129Off Market
- $907,3002 bd1 ba1k sqft1043 Regency Knoll Dr, San Jose, CA 95129Off Market
- $1,718,3003 bd3 ba1.5k sqft1040 Whitebick Dr, San Jose, CA 95129Off Market
Nearby schools
GreatSchools rating
- 10/10Nelson S. Dilworth Elementary SchoolGrades: K-5Distance: 0.2 mi
- 9/10Joaquin Miller Middle SchoolGrades: 6-8Distance: 0.4 mi
- 10/10Lynbrook High SchoolGrades: 9-12Distance: 0.5 mi
Schools provided by the listing agent
- Elementary: NelsonSDilworthElementary
- Middle: JoaquinMillerMiddle
- High: LynbrookHigh
- District: CupertinoUnion
Source: MLSListings Inc. This data may not be complete. We recommend contacting the local school district to confirm school assignments for this home.
Get a cash offer in 3 minutes
Find out how much your home could sell for in as little as 3 minutes with a no-obligation cash offer.
Estimated market value
$1,757,400
Get a cash offer in 3 minutes
Find out how much your home could sell for in as little as 3 minutes with a no-obligation cash offer.
Estimated market value
$1,757,400
- California
- Santa Clara County
- San Jose
- 95129
- West San Jose
- 1048 Whitebick Dr
Nearby cities
Nearby neighborhoods
Nearby zip codes
Other San Jose Topics
