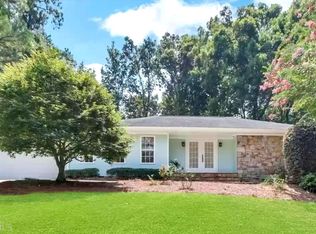

Charm. Warmth. Abundant light. This Dunwoody home has everything a buyer is looking for. It is located in the sought after neighborhood of The Branches and zoned for Austin Elementary School. The kitchen boasts granite countertops and an abundance of cabinet space. The breakfast area enjoys floor to ceiling windows, flooding the kitchen with natural light. Adjacent to the kitchen is a separate dining room to accommodate nights at home or entertaining guests. The home has a large living space with a gas fireplace. French doors open to an idyllic screened porch, added by the current owners, with a view of the patio and backyard. The outdoor space at this home is a fantastic experience. Follow the stone path to the most beautiful flat backyard, currently including a fireplace, ninja course and a beautiful white shed which compliments the home nicely. Back inside, the upstairs primary bedroom overlooks the gorgeous, private backyard. The room is spacious and also includes a sitting room which could also be a great office or dressing room. The primary bathroom was recently updated with quartz countertops and new tile shower and bathtub. Three additional bedrooms with custom closets in two of them are on the second floor, along with a shared bathroom. Don’t miss the basement! The finished basement was recently used as a gym and an office, but would also be perfect for an additional living space. There is a half bathroom and also a large unfinished area, great for a workshop, with lots of storage space as well. This home is not far from Dunwoody Village and other shops and restaurants in the Perimeter area including Superica, Hawkers and Jeni’s Ice Cream at Ashford Lane and the new soon-to-come live, work, play destination, High Street. The convenient access to GA-400 and I-285 makes it easy to get anywhere in Atlanta.
Closed
$840,000
1048 Winding Branch Cir, Dunwoody, GA 30338
4beds
3,122sqft
Single Family Residence, Residential
Built in 1970
0.5 Acres Lot
$944,600 Zestimate®
$269/sqft
$4,229 Estimated rent
Home value
$944,600
$897,000 - $1.00M
$4,229/mo
Zestimate® history
Owner options
List your home for rent
$4,229/mo
Rent Zestimate®
Find your next renter with Zillow Rental Manager. Plus, with online applications, you can quickly screen prospective tenants – for free.
$4,229/mo
Rent Zestimate®
Refinance and save
$5,216/mo
Est. payment
Refinancing to a lower rate could help reduce your monthly payments and save thousands over the life of the loan.
$5,216/mo
Est. payment
Explore your selling options
Work with a Zillow partner agent
Leverage their expertise and Zillow's premium Showcase listings to get your home seen by more buyers.
Get startedList with your own agent
Get your home in front of millions of buyers by listing it on Zillow.
Learn how to do itSell it yourself
Take full control of how buyers see your home on Zillow by listing For Sale by Owner (FSBO).
List your homeWhat's special
Zillow last checked:
Listing updated:
Listed by:
Adelyn Bartlett,
Compass
Bought with:
Kathryn Crabtree, 359932
Atlanta Fine Homes Sotheby's International
Source: FMLS GA,MLS#: 7256998
Facts & features
Interior
Bedrooms & bathrooms
- Bedrooms: 4
- Bathrooms: 4
- Full bathrooms: 3
- 1/2 bathrooms: 1
- Main level bathrooms: 1
Rooms
- Room types: Den, Family Room, Living Room, Office
Primary bedroom
- Features: Oversized Master, Sitting Room
- Level: Oversized Master, Sitting Room
Bedroom
- Features: Oversized Master, Sitting Room
Primary bathroom
- Features: Double Vanity, Shower Only, Skylights
Dining room
- Features: Separate Dining Room
Kitchen
- Features: Breakfast Room, Cabinets White, Eat-in Kitchen, Pantry, Solid Surface Counters, Stone Counters
Heating
- Central, Natural Gas
Cooling
- Ceiling Fan(s), Central Air
Appliances
- Included: Double Oven, Dishwasher, Refrigerator, Gas Cooktop, Microwave
- Laundry: In Basement
Features
- Double Vanity, Entrance Foyer
- Flooring: Hardwood
- Windows: Skylight(s)
- Basement: Finished Bath,Daylight
- Number of fireplaces: 1
- Fireplace features: Family Room
- Common walls with other units/homes: No Common Walls
Interior area
- Total structure area: 3,122
- Total interior livable area: 3,122 sqft
- Finished area above ground: 2,614
- Finished area below ground: 600
Property
Parking
- Total spaces: 2
- Parking features: Driveway, Garage, Garage Door Opener
- Garage spaces: 2
- Has uncovered spaces: Yes
Accessibility
- Accessibility features: None
Features
- Levels: Three Or More
- Patio & porch: Front Porch, Patio, Screened
- Exterior features: Private Yard
- Pool features: None
- Spa features: None
- Fencing: Fenced,Wood
- Has view: Yes
- View description: Other
- Waterfront features: None
- Body of water: None
Lot
- Size: 0.5 Acres
- Features: Back Yard, Landscaped, Private
Details
- Additional structures: Shed(s)
- Parcel number: 18 365 03 013
- Other equipment: None
- Horse amenities: None
Construction
Type & style
- Home type: SingleFamily
- Architectural style: Traditional
- Property subtype: Single Family Residence, Residential
Materials
- Brick Front, Wood Siding
- Foundation: None
- Roof: Composition
Condition
- Resale
- New construction: No
- Year built: 1970
Utilities & green energy
- Electric: Other
- Sewer: Public Sewer
- Water: Public
- Utilities for property: Cable Available, Electricity Available, Natural Gas Available, Sewer Available, Water Available
Green energy
- Energy efficient items: None
- Energy generation: None
Community & HOA
Community
- Features: Clubhouse, Playground, Pool, Street Lights, Tennis Court(s), Swim Team
- Security: None
- Subdivision: The Branches
HOA
- Has HOA: No
Location
- Region: Dunwoody
Financial & listing details
- Price per square foot: $269/sqft
- Tax assessed value: $852,400
- Annual tax amount: $5,971
- Date on market: 8/10/2023
- Electric utility on property: Yes
- Road surface type: Asphalt
Price history
| Date | Event | Price |
|---|---|---|
| 8/21/2023 | Sold | $840,000+1.8%$269/sqft |
Source:  FMLS GA #7256998 Report a problem FMLS GA #7256998 Report a problem | ||
| 8/16/2023 | Pending sale | $825,000$264/sqft |
Source:  GAMLS #10188802 Report a problem GAMLS #10188802 Report a problem | ||
| 8/12/2023 | Contingent | $825,000$264/sqft |
Source: GAMLS #10188802 Report a problem | ||
| 8/10/2023 | Listed for sale | $825,000+135.7%$264/sqft |
Source: GAMLS #10188802 Report a problem | ||
| 8/5/2011 | Sold | $350,000-4.1%$112/sqft |
Source: Public Record Report a problem | ||
| 6/10/2011 | Price change | $364,900-6.2%$117/sqft |
Source: Karen Cannon REALTORS #4227877 Report a problem | ||
| 5/26/2011 | Listed for sale | $389,000+41.5%$125/sqft |
Source: Karen Cannon REALTORS #4227877 Report a problem | ||
| 4/16/1999 | Sold | $275,000+10%$88/sqft |
Source: Public Record Report a problem | ||
| 9/26/1997 | Sold | $249,900+11.1%$80/sqft |
Source: Public Record Report a problem | ||
| 6/13/1995 | Sold | $225,000$72/sqft |
Source: Public Record Report a problem | ||
Public tax history
| Year | Property taxes | Tax assessment |
|---|---|---|
| 2025 | $9,107 +2.9% | $340,960 +6% |
| 2024 | $8,849 +43% | $321,800 +26% |
| 2023 | $6,187 +3.6% | $255,400 +15.6% |
| 2022 | $5,971 +7.4% | $220,880 +7.2% |
| 2021 | $5,559 +13.9% | $206,040 +19.7% |
| 2020 | $4,882 -6.5% | $172,120 -9.5% |
| 2019 | $5,219 -0.4% | $190,120 +2.7% |
| 2018 | $5,238 -1% | $185,200 +10.5% |
| 2017 | $5,291 +1% | $167,600 -2.1% |
| 2016 | $5,236 | $171,280 -2.5% |
| 2014 | $5,236 | $175,760 +14.7% |
| 2013 | -- | $153,200 +9.4% |
| 2012 | -- | $140,000 -4% |
| 2011 | -- | $145,840 |
| 2010 | $4,626 | $145,840 |
| 2009 | $4,626 +7.7% | $145,840 |
| 2008 | $4,295 -0.4% | $145,840 |
| 2007 | $4,312 | $145,840 |
| 2006 | $4,312 +15.5% | $145,840 +11.6% |
| 2005 | $3,733 +3.6% | $130,680 +1.5% |
| 2004 | $3,603 +10.9% | $128,760 +9.4% |
| 2003 | $3,249 +16.9% | $117,680 |
| 2002 | $2,781 +37% | $117,680 +17% |
| 2001 | $2,030 | $100,560 |
Find assessor info on the county website
Neighborhood: 30338
Nearby homes
- $778,2004 bd2 ba2.5k sqft1056 Winding Branch Cir, Atlanta, GA 30338Off Market
- $722,7004 bd2 ba2.8k sqft1038 Winding Branch Cir, Atlanta, GA 30338Off Market
- $783,8003 bd3 ba3.6k sqft1029 Winding Ridge Ct, Atlanta, GA 30338Off Market
- $990,9004 bd3 ba3.6k sqft1035 Winding Ridge Ct, Atlanta, GA 30338Off Market
- $825,9004 bd3 ba2.4k sqft1370 Winding Branch Cir, Atlanta, GA 30338Off Market
- $744,8003 bd2 ba3.2k sqft1019 Winding Ridge Ct, Atlanta, GA 30338Off Market
- $728,3004 bd2 ba2.3k sqft1051 Winding Branch Cir, Atlanta, GA 30338Off Market
- $657,7003 bd2 ba2.1k sqft1041 Winding Branch Cir, Atlanta, GA 30338Off Market
Nearby schools
GreatSchools rating
- 9/10Austin Elementary SchoolGrades: PK-5Distance: 0.8 mi
- 5/10Peachtree Middle SchoolGrades: 6-8Distance: 3.1 mi
- 7/10Dunwoody High SchoolGrades: 9-12Distance: 1.7 mi
Schools provided by the listing agent
- Elementary: Austin
- Middle: Peachtree
- High: Dunwoody
Source: FMLS GA. This data may not be complete. We recommend contacting the local school district to confirm school assignments for this home.
Get a cash offer in 3 minutes
Find out how much your home could sell for in as little as 3 minutes with a no-obligation cash offer.
Estimated market value
$944,600
Get a cash offer in 3 minutes
Find out how much your home could sell for in as little as 3 minutes with a no-obligation cash offer.
Estimated market value
$944,600
- Georgia
- Dekalb County
- Dunwoody
- 30338
- 1048 Winding Branch Cir
Nearby cities
Nearby neighborhoods
Nearby zip codes
Other Dunwoody Topics
