If you’ve been searching for space, location, and a home you can truly make your own, this **all-brick tri-level in town** is full of opportunity. Set in a **sought-after location near elementary schools**, this home offers convenience, charm, and room to grow. Step inside to the main level, featuring a bright living room, dining area, and kitchen designed for everyday living. The kitchen includes **upgraded countertops, a bar for quick meals, a pass-through window to the dining area, and a large pantry for extra storage**—making it both functional and inviting. Upstairs, you’ll find an **oversized primary bedroom**, two additional bedrooms, and two full baths. Hardwood floors run throughout the main and upper levels, adding warmth and character. The bathrooms offer a great opportunity to update and personalize them. The lower level features a **cozy family room with a wood-burning fireplace and mantle**, a half bath, and a workshop area—plus walk-out access for added convenience. Outside, enjoy a **fenced backyard, detached brick shed with covered patio, carport, and two driveways**, giving you space for relaxing, hobbies, or entertaining. Major updates include a **new roof and gutters (2023)**. With solid construction, a prime location, and space to personalize, this home is ready for its next chapter. **What makes this location desirable?** This home is located in a **well-established in-town setting close to schools, shopping, and everyday conveniences**, making daily life simple and accessible. **Is there outdoor space to enjoy?** Yes! The **fenced backyard and covered patio area** provide great space for relaxing, entertaining, or hobbies. **Does the home offer parking?** Absolutely. The property includes a **carport and two driveways**, providing ample parking options. **Are there opportunities to update or customize?** Yes. The home offers a solid layout with room to **update and personalize, especially in the bathrooms and lower level spaces**. **What recent updates have been made?** The home features a **new roof and gutters installed in 2023**, adding peace of mind for the next owner.
Sold for $380,000
$380,000
1048 Wine St, Front Royal, VA 22630
3beds
2,068sqft
Single Family Residence
Built in 1960
0.38 Acres Lot
$380,100 Zestimate®
$184/sqft
$2,457 Estimated rent
Home value
$380,100
$255,000 - $570,000
$2,457/mo
Zestimate® history
Owner options
List your home for rent
$2,457/mo
Rent Zestimate®
Find your next renter with Zillow Rental Manager. Plus, with online applications, you can quickly screen prospective tenants – for free.
$2,457/mo
Rent Zestimate®
Refinance and save
$2,410/mo
Est. payment
Refinancing to a lower rate could help reduce your monthly payments and save thousands over the life of the loan.
$2,410/mo
Est. payment
Explore your selling options
Work with a Zillow partner agent
Leverage their expertise and Zillow's premium Showcase listings to get your home seen by more buyers.
Get startedList with your own agent
Get your home in front of millions of buyers by listing it on Zillow.
Learn how to do itSell it yourself
Take full control of how buyers see your home on Zillow by listing For Sale by Owner (FSBO).
List your homeWhat's special
Fenced backyardAll-brick tri-level in townCovered patio areaUpgraded countertopsTwo drivewaysBar for quick mealsDining area
Zillow last checked:
Listing updated:
Listed by:
Tana Hoffman 540-671-1994,
Sager Real Estate
Bought with:
Sable Ponn, 0225228371
Funkhouser Real Estate Group
Source: Bright MLS,MLS#: VAWR2013938
Facts & features
Interior
Bedrooms & bathrooms
- Bedrooms: 3
- Bathrooms: 3
- Full bathrooms: 2
- 1/2 bathrooms: 1
Rooms
- Room types: Living Room, Dining Room, Primary Bedroom, Bedroom 2, Kitchen, Family Room, Bedroom 1, Laundry, Bathroom 1, Primary Bathroom, Half Bath
Primary bedroom
- Level: Upper
- Area: 280 Square Feet
- Dimensions: 14 X 20
Bedroom 1
- Features: Flooring - HardWood
- Level: Upper
- Area: 198 Square Feet
- Dimensions: 11 X 18
Bedroom 2
- Features: Flooring - HardWood
- Level: Upper
- Area: 126 Square Feet
- Dimensions: 9 X 14
Primary bathroom
- Level: Upper
- Area: 40 Square Feet
- Dimensions: 5 X 8
Bathroom 1
- Level: Upper
- Area: 35 Square Feet
- Dimensions: 5 X 7
Dining room
- Features: Flooring - HardWood
- Level: Main
- Area: 100 Square Feet
- Dimensions: 10 X 10
Family room
- Features: Fireplace - Wood Burning
- Level: Lower
- Area: 266 Square Feet
- Dimensions: 14 X 19
Half bath
- Level: Lower
- Area: 25 Square Feet
- Dimensions: 5 X 5
Kitchen
- Features: Pantry, Granite Counters, Flooring - Ceramic Tile
- Level: Main
- Area: 196 Square Feet
- Dimensions: 14 X 14
Laundry
- Level: Lower
Living room
- Features: Flooring - HardWood
- Level: Main
- Area: 216 Square Feet
- Dimensions: 18 X 12
Heating
- Forced Air, Oil
Cooling
- Ceiling Fan(s), Window Unit(s), Other, Electric
Appliances
- Included: Oven/Range - Electric, Refrigerator, Dishwasher, Electric Water Heater
- Laundry: Has Laundry, Lower Level, Laundry Room
Features
- Bathroom - Tub Shower, Ceiling Fan(s), Combination Dining/Living, Dining Area, Built-in Features, Eat-in Kitchen, Primary Bath(s), Pantry, Wainscotting, Upgraded Countertops
- Flooring: Ceramic Tile, Hardwood, Wood
- Basement: Connecting Stairway,Combination,Partial,Improved,Interior Entry,Exterior Entry,Concrete,Shelving
- Number of fireplaces: 1
- Fireplace features: Mantel(s), Wood Burning
Interior area
- Total structure area: 2,278
- Total interior livable area: 2,068 sqft
- Finished area above ground: 1,438
- Finished area below ground: 630
Property
Parking
- Total spaces: 5
- Parking features: Concrete, Driveway, Attached Carport
- Carport spaces: 1
- Uncovered spaces: 4
Accessibility
- Accessibility features: None
Features
- Levels: Bi-Level,Three
- Stories: 3
- Exterior features: Sidewalks
- Pool features: None
- Fencing: Chain Link,Back Yard
Lot
- Size: 0.38 Acres
Details
- Additional structures: Above Grade, Below Grade, Outbuilding
- Parcel number: 20A98C15
- Zoning: R1
- Special conditions: Standard
Construction
Type & style
- Home type: SingleFamily
- Property subtype: Single Family Residence
Materials
- Brick
- Foundation: Concrete Perimeter
- Roof: Architectural Shingle
Condition
- New construction: No
- Year built: 1960
Utilities & green energy
- Electric: 200+ Amp Service
- Sewer: Public Septic
- Water: Public
- Utilities for property: Cable Available
Community & HOA
Community
- Subdivision: Braxton Heights
HOA
- Has HOA: No
Location
- Region: Front Royal
Financial & listing details
- Price per square foot: $184/sqft
- Tax assessed value: $345,660
- Annual tax amount: $1,891
- Date on market: 4/17/2026
- Listing agreement: Exclusive Right To Sell
- Listing terms: Cash,Conventional
- Inclusions: Shed; 1 Wall Unit And 3 Portable Ac Units
- Exclusions: Oil Tank Is Leased; Oil Does Not Convey
- Ownership: Fee Simple
- Road surface type: Black Top
Price history
| Date | Event | Price |
|---|---|---|
| 5/19/2026 | Sold | $380,000+0%$184/sqft |
Source:  Bright MLS #VAWR2013938 Report a problem Bright MLS #VAWR2013938 Report a problem | ||
| 4/24/2026 | Contingent | $379,900$184/sqft |
Source: Bright MLS #VAWR2013938 Report a problem | ||
| 4/17/2026 | Listed for sale | $379,900$184/sqft |
Source: Bright MLS #VAWR2013938 Report a problem | ||
Public tax history
| Year | Property taxes | Tax assessment |
|---|---|---|
| 2025 | $1,656 -6.4% | $345,700 +3.6% |
| 2024 | $1,769 +8.2% | $333,800 |
| 2023 | $1,636 +5.3% | $333,800 +40.7% |
| 2022 | $1,554 | $237,200 |
| 2021 | $1,554 | $237,200 |
| 2020 | -- | $237,200 |
| 2019 | $1,554 +11.7% | $237,200 +12.5% |
| 2018 | $1,391 +6.5% | $210,800 |
| 2017 | $1,307 | $210,800 |
| 2016 | -- | $210,800 |
| 2015 | -- | $210,800 +2.4% |
| 2014 | -- | $205,800 |
| 2013 | -- | $205,800 |
| 2012 | -- | $205,800 |
| 2011 | -- | $205,800 -22.5% |
| 2010 | -- | $265,400 |
| 2009 | -- | $265,400 |
| 2008 | -- | $265,400 |
| 2007 | -- | $265,400 +76.2% |
| 2006 | -- | $150,600 |
| 2005 | -- | $150,600 |
| 2004 | -- | $150,600 |
| 2003 | -- | $150,600 +16.7% |
| 2001 | -- | $129,000 |
Find assessor info on the county website
Neighborhood: 22630
Nearby homes
- $351,5003 bd2 ba1.4k sqft1042 Wine St, Front Royal, VA 22630Off Market
- $352,9003 bd2 ba1.7k sqft1058 Wine St, Front Royal, VA 22630Off Market
- $400,0004 bd3 ba2.4k sqft1043 Wine St, Front Royal, VA 22630Sold
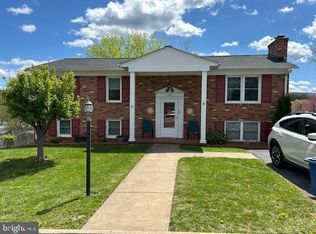
- $263,1002 bd1 ba1.2k sqft1049 Braxton Rd FRONT 1049, Front Royal, VA 22630Off Market
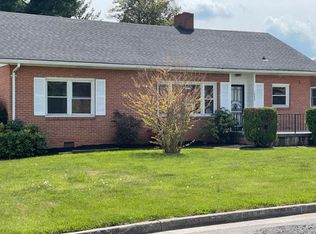
- $385,7003 bd2 ba1.7k sqft210 Leach St, Front Royal, VA 22630Off Market
- $353,2003 bd1 ba1.3k sqft1036 Wine St, Front Royal, VA 22630Off Market
- $378,6004 bd2 ba1.6k sqft1057 Braxton Rd, Front Royal, VA 22630Off Market
- $430,7004 bd3 ba2.7k sqft1041 Wine St, Front Royal, VA 22630Off Market
Nearby schools
GreatSchools rating
- 3/10Leslie Fox Keyser Elementary SchoolGrades: PK-5Distance: 0.2 mi
- 5/10New Warren County Middle SchoolGrades: 6-8Distance: 1.4 mi
- 7/10Warren County High SchoolGrades: 9-12Distance: 0.7 mi
Schools provided by the listing agent
- District: Warren County Public Schools
Source: Bright MLS. This data may not be complete. We recommend contacting the local school district to confirm school assignments for this home.
Get a cash offer in 3 minutes
Find out how much your home could sell for in as little as 3 minutes with a no-obligation cash offer.
Estimated market value
$380,100
Get a cash offer in 3 minutes
Find out how much your home could sell for in as little as 3 minutes with a no-obligation cash offer.
Estimated market value
$380,100
- Virginia
- Warren County
- Front Royal
- 22630
- 1048 Wine St
