**Seller welcomes highest and best terms by 3:00 p.m. CDT on Monday 9/15/25.** Incredible value in Darien! This end-unit ranch-style 2.1 bedroom + office townhome is brimming with features and flexibility. 2025 refresh includes interior paint, professionally cleaned duct work and carpeting, plus the deck has been rebuilt and painted. Kitchen and wood floors updated in ~2015. You'll love the spacious 2.5-car attached garage, vaulted ceilings, large primary bathroom and walk-in closet, and main-level laundry room designed by an architect and featuring luxury plank vinyl flooring. The finished basement is perfect for extended guests and multi-generational living, complete with a bedroom, full bathroom, built-in cabinetry with refrigerator, utility/laundry room and rec room. Need even more space? The unfinished walk-up attic offers so many possibilities - art studio, play room, office... sky's the limit! Great location, close to transit, retail, recreation, abundant green spaces, and the elementary school. Darien: A Nice Place to Live. Move Confidently.
Closed
$510,000
1048 Woodbine Ln #1048, Darien, IL 60561
3beds
2,607sqft
Single Family Residence
Built in 1987
-- sqft lot
$530,100 Zestimate®
$196/sqft
$3,568 Estimated rent
Home value
$530,100
$482,000 - $578,000
$3,568/mo
Zestimate® history
Owner options
List your home for rent
$3,568/mo
Rent Zestimate®
Find your next renter with Zillow Rental Manager. Plus, with online applications, you can quickly screen prospective tenants – for free.
$3,568/mo
Rent Zestimate®
Refinance and save
$3,985/mo
Est. payment
Refinancing to a lower rate could help reduce your monthly payments and save thousands over the life of the loan.
$3,985/mo
Est. payment
Explore your selling options
Work with a Zillow partner agent
Leverage their expertise and Zillow's premium Showcase listings to get your home seen by more buyers.
Get startedList with your own agent
Get your home in front of millions of buyers by listing it on Zillow.
Learn how to do itSell it yourself
Take full control of how buyers see your home on Zillow by listing For Sale by Owner (FSBO).
List your homeWhat's special
End-unit ranch-styleFinished basementBuilt-in cabinetry with refrigeratorArt studioPlay roomVaulted ceilingsMain-level laundry room
Zillow last checked:
Listing updated:
Listed by:
Elaine Pagels, CSC 630-640-2002,
Berkshire Hathaway HomeServices Chicago,
Brita Pagels 630-640-6200,
Berkshire Hathaway HomeServices Chicago
Bought with:
Chase Michels
Compass
Source: MRED as distributed by MLS GRID,MLS#: 12437633
Facts & features
Interior
Bedrooms & bathrooms
- Bedrooms: 3
- Bathrooms: 3
- Full bathrooms: 3
Rooms
- Room types: Breakfast Room, Office, Attic, Recreation Room, Foyer, Utility Room-Lower Level, Walk In Closet, Deck
Primary bedroom
- Features: Flooring (Carpet), Bathroom (Full)
- Level: Main
- Area: 187 Square Feet
- Dimensions: 11X17
Bedroom 2
- Features: Flooring (Carpet)
- Level: Main
- Area: 132 Square Feet
- Dimensions: 11X12
Bedroom 3
- Features: Flooring (Vinyl)
- Level: Basement
- Area: 234 Square Feet
- Dimensions: 13X18
Other
- Features: Flooring (Other)
- Level: Second
- Area: 1008 Square Feet
- Dimensions: 28X36
Breakfast room
- Features: Flooring (Hardwood)
- Level: Main
- Area: 104 Square Feet
- Dimensions: 13X8
Deck
- Features: Flooring (Other)
- Level: Main
- Area: 135 Square Feet
- Dimensions: 15X9
Dining room
- Features: Flooring (Carpet)
- Level: Main
- Area: 120 Square Feet
- Dimensions: 10X12
Foyer
- Features: Flooring (Hardwood)
- Level: Main
- Area: 24 Square Feet
- Dimensions: 8X3
Kitchen
- Features: Kitchen (Eating Area-Table Space), Flooring (Hardwood)
- Level: Main
- Area: 156 Square Feet
- Dimensions: 13X12
Laundry
- Features: Flooring (Vinyl)
- Level: Main
- Area: 60 Square Feet
- Dimensions: 10X6
Living room
- Features: Flooring (Carpet)
- Level: Main
- Area: 294 Square Feet
- Dimensions: 14X21
Office
- Features: Flooring (Carpet)
- Level: Main
- Area: 187 Square Feet
- Dimensions: 11X17
Recreation room
- Features: Flooring (Vinyl)
- Level: Basement
- Area: 414 Square Feet
- Dimensions: 18X23
Other
- Features: Flooring (Other)
- Level: Basement
- Area: 180 Square Feet
- Dimensions: 15X12
Walk in closet
- Features: Flooring (Carpet)
- Level: Main
- Area: 35 Square Feet
- Dimensions: 5X7
Heating
- Forced Air
Cooling
- Central Air
Appliances
- Included: Range, Microwave, Dishwasher, Refrigerator, Washer, Dryer, Disposal, Humidifier
- Laundry: Main Level, Gas Dryer Hookup, In Unit, Multiple Locations, Sink
Features
- Cathedral Ceiling(s), 1st Floor Bedroom, In-Law Floorplan, 1st Floor Full Bath, Storage, Built-in Features, Walk-In Closet(s), Beamed Ceilings, Open Floorplan
- Windows: Screens
- Basement: Finished,Crawl Space,Bath/Stubbed,Egress Window,Rec/Family Area,Sleeping Area,Storage Space,Daylight,Partial
- Common walls with other units/homes: End Unit
Interior area
- Total structure area: 2,607
- Total interior livable area: 2,607 sqft
Property
Parking
- Total spaces: 4.5
- Parking features: Asphalt, Garage Door Opener, On Site, Garage Owned, Attached, Driveway, Owned, Garage
- Attached garage spaces: 2.5
- Has uncovered spaces: Yes
Accessibility
- Accessibility features: No Disability Access
Features
- Patio & porch: Deck
Lot
- Features: Cul-De-Sac, Landscaped, Wooded, Mature Trees
Details
- Parcel number: 0922301105
- Special conditions: None
- Other equipment: TV-Cable, Ceiling Fan(s), Sump Pump
Construction
Type & style
- Home type: Condo
- Property subtype: Single Family Residence
Materials
- Cedar, Stone
- Foundation: Concrete Perimeter
- Roof: Asphalt
Condition
- New construction: No
- Year built: 1987
Details
- Builder model: MAGNOLIA
Utilities & green energy
- Electric: 200+ Amp Service
- Sewer: Public Sewer
- Water: Public
Community & HOA
Community
- Subdivision: Woodlands
HOA
- Has HOA: Yes
- Services included: Insurance, Exterior Maintenance, Lawn Care, Snow Removal
- HOA fee: $371 monthly
Location
- Region: Darien
Financial & listing details
- Price per square foot: $196/sqft
- Annual tax amount: $8,845
- Date on market: 9/11/2025
- Listing terms: Conventional
- Ownership: Condo
Price history
| Date | Event | Price |
|---|---|---|
| 10/10/2025 | Sold | $510,000+20%$196/sqft |
Source:  MRED as distributed by MLS GRID #12437633 Report a problem MRED as distributed by MLS GRID #12437633 Report a problem | ||
| 9/18/2025 | Contingent | $425,000$163/sqft |
Source: MRED as distributed by MLS GRID #12437633 Report a problem | ||
| 9/11/2025 | Listed for sale | $425,000$163/sqft |
Source: MRED as distributed by MLS GRID #12437633 Report a problem | ||
Public tax history
Tax history is unavailable.
Neighborhood: 60561
Nearby homes
- $510,0002 bd2 ba1.8k sqft1048 Woodbine Ln, Darien, IL 60561Sold
- $505,9003 bd2 ba2.3k sqft1044 Woodbine Ln, Darien, IL 60561Off Market
- $575,0003 bd3 ba2.9k sqft1040 Woodbine Ln, Darien, IL 60561Sold
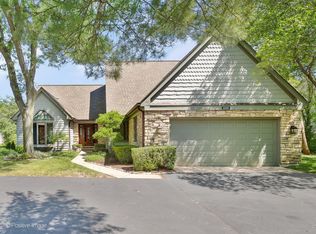
- $444,6002 bd2 ba1.8k sqft1048 Woodbine Ln UNIT A, Darien, IL 60561Off Market
- $703,800-- bd2 ba3.1k sqft6801 Red Pine Trl, Darien, IL 60561Off Market
- $438,9002 bd2 ba1.8k sqft1084 Larkspur Ln, Darien, IL 60561Off Market
- $524,1002 bd2 ba1.8k sqft1072 Larkspur Ln, Darien, IL 60561Off Market
- $610,8003 bd4 ba2.3k sqft1080 Larkspur Ln, Darien, IL 60561Off Market
- $575,3003 bd3 ba2.5k sqft1068 Larkspur Ln, Darien, IL 60561Off Market
Nearby schools
GreatSchools rating
- NAMark Delay SchoolGrades: PK-2Distance: 0.1 mi
- 6/10Eisenhower Jr High SchoolGrades: 6-8Distance: 0.9 mi
- 7/10Hinsdale South High SchoolGrades: 9-12Distance: 1.2 mi
Schools provided by the listing agent
- Elementary: Mark Delay School
- Middle: Eisenhower Junior High School
- High: Hinsdale South High School
- District: 61
Source: MRED as distributed by MLS GRID. This data may not be complete. We recommend contacting the local school district to confirm school assignments for this home.
Get a cash offer in 3 minutes
Find out how much your home could sell for in as little as 3 minutes with a no-obligation cash offer.
Estimated market value
$530,100
Get a cash offer in 3 minutes
Find out how much your home could sell for in as little as 3 minutes with a no-obligation cash offer.
Estimated market value
$530,100
- Illinois
- DuPage County
- Darien
- 60561
- 1048 Woodbine Ln Unit 1048
Nearby cities
Nearby zip codes
Other Darien Topics
