Stunning 3-Bedroom, 2-Bathroom Home with 2-Car Garage in the Woodridge Community, Clermont This beautifully updated 1,608 sq. ft. residence offers an exceptional balance of function, and design, perfect for families seeking comfort and elegance. Situated in the highly sought-after Woodridge community, this home boasts an open-concept floor plan with soaring vaulted ceilings, creating an airy, inviting space ideal for both everyday living and sophisticated entertaining. The kitchen is fully equipped with high-quality appliances and ample counter space, making it a perfect spot for hosting family and friends. The spacious primary suite is a tranquil retreat, featuring a luxurious en-suite bath with an upgraded walk-in shower and an oversized garden soaking tub for ultimate relaxation. Two additional bedrooms offer flexible space, perfect for a home office or guest accommodations. House has a large attic which can be a fantastic place for additional storage, especially for items you only need seasonally, like holiday decorations. Notable upgrades include wood flooring throughout the main living areas and primary bedroom, an upgraded 2018 roof, a 2019 AC unit, plantation shutters, and a freshly painted exterior. The home also features a coat closet at the front entrance for added convenience. Enjoy Florida’s beautiful weather in the expansive backyard, ideal for pets, outdoor play, or barbecues with family and friends. The community amenities include a pristine pool, providing additional relaxation options. Located just minutes from shopping, dining, and world-class attractions like Walt Disney World, this home offers easy access to all the excitement while serving as a peaceful and private retreat. Schedule your showing today to experience all this exceptional home has to offer.
Sold for $335,000
$335,000
1048 WOODSONG WAY, CLERMONT, FL 34714
3beds
1,608sqft
Single Family Residence
Built in 2000
5,500 Square Feet Lot
$335,200 Zestimate®
$208/sqft
$2,190 Estimated rent
Home value
$335,200
$312,000 - $359,000
$2,190/mo
Zestimate® history
Owner options
List your home for rent
$2,190/mo
Rent Zestimate®
Find your next renter with Zillow Rental Manager. Plus, with online applications, you can quickly screen prospective tenants – for free.
$2,190/mo
Rent Zestimate®
Refinance and save
$2,322/mo
Est. payment
Refinancing to a lower rate could help reduce your monthly payments and save thousands over the life of the loan.
$2,322/mo
Est. payment
Explore your selling options
Work with a Zillow partner agent
Leverage their expertise and Zillow's premium Showcase listings to get your home seen by more buyers.
Get startedList with your own agent
Get your home in front of millions of buyers by listing it on Zillow.
Learn how to do itSell it yourself
Take full control of how buyers see your home on Zillow by listing For Sale by Owner (FSBO).
List your homeWhat's special
Expansive backyardOpen-concept floor planPristine poolSoaring vaulted ceilingsOversized garden soaking tubWood flooringPlantation shutters
Zillow last checked:
Listing updated:
Listed by:
Ryan Rogers 407-492-0674,
REAL BROKER, LLC 855-450-0442
Bought with:
Sara Edmundson, 3627893
LPT REALTY, LLC.
Source: Stellar MLS,MLS#: O6322802 Originating MLS: Orlando Regional
Originating MLS: Orlando Regional
Facts & features
Interior
Bedrooms & bathrooms
- Bedrooms: 3
- Bathrooms: 2
- Full bathrooms: 2
Primary bedroom
- Features: Walk-In Closet(s)
- Level: First
- Area: 182 Square Feet
- Dimensions: 14x13
Bedroom 2
- Features: Built-in Closet
- Level: First
- Area: 110 Square Feet
- Dimensions: 11x10
Bedroom 3
- Features: Built-in Closet
- Level: First
- Area: 110 Square Feet
- Dimensions: 11x10
Dinette
- Level: First
- Area: 80 Square Feet
- Dimensions: 8x10
Family room
- Level: First
- Area: 384 Square Feet
- Dimensions: 24x16
Kitchen
- Level: First
- Area: 110 Square Feet
- Dimensions: 11x10
Living room
- Level: First
- Area: 192 Square Feet
- Dimensions: 16x12
Heating
- Electric
Cooling
- Central Air
Appliances
- Included: Dishwasher, Disposal, Electric Water Heater, Microwave, Range, Refrigerator
- Laundry: Inside, Laundry Closet
Features
- Eating Space In Kitchen, Living Room/Dining Room Combo, Primary Bedroom Main Floor, Walk-In Closet(s)
- Flooring: Carpet, Tile, Hardwood
- Doors: Sliding Doors
- Windows: Blinds
- Has fireplace: No
Interior area
- Total structure area: 2,233
- Total interior livable area: 1,608 sqft
Property
Parking
- Total spaces: 2
- Parking features: Garage - Attached
- Attached garage spaces: 2
Features
- Levels: One
- Stories: 1
- Patio & porch: Patio
- Exterior features: Irrigation System, Rain Gutters
Lot
- Size: 5,500 Square Feet
- Features: In County, Landscaped
- Residential vegetation: Mature Landscaping, Trees/Landscaped
Details
- Parcel number: 262426241500008400
- Zoning: PUD
- Special conditions: None
Construction
Type & style
- Home type: SingleFamily
- Architectural style: Ranch
- Property subtype: Single Family Residence
Materials
- Block, Stucco
- Foundation: Slab
- Roof: Shingle
Condition
- Completed
- New construction: No
- Year built: 2000
Utilities & green energy
- Sewer: Public Sewer
- Water: Public
- Utilities for property: Cable Available, Electricity Connected, Public, Sewer Connected, Underground Utilities
Community & HOA
Community
- Features: Pool, Sidewalks
- Pet fee: $0 monthly
- Subdivision: WOODRIDGE
HOA
- Has HOA: Yes
- Services included: Community Pool
- HOA fee: $56 monthly
- HOA name: Community Manager Specialists
- HOA phone: 407-359-7202
- Second HOA name: CommunityManagement Specialists
- Second HOA phone: 407-359-7202
Location
- Region: Clermont
Financial & listing details
- Price per square foot: $208/sqft
- Tax assessed value: $282,473
- Annual tax amount: $1,616
- Date on market: 7/4/2025
- Cumulative days on market: 245 days
- Listing terms: Cash,Conventional,FHA,VA Loan
- Ownership: Fee Simple
- Total actual rent: 0
- Electric utility on property: Yes
- Road surface type: Paved
Price history
| Date | Event | Price |
|---|---|---|
| 6/1/2026 | Sold | $335,000-2.9%$208/sqft |
Source:  Stellar MLS #O6322802 Report a problem Stellar MLS #O6322802 Report a problem | ||
| 3/16/2026 | Pending sale | $345,000$215/sqft |
Source: Stellar MLS #O6322802 Report a problem | ||
| 3/4/2026 | Listed for sale | $345,000$215/sqft |
Source: Stellar MLS #O6322802 Report a problem | ||
| 2/22/2026 | Pending sale | $345,000$215/sqft |
Source: Stellar MLS #O6322802 Report a problem | ||
| 12/29/2025 | Price change | $345,000-1.4%$215/sqft |
Source: Stellar MLS #O6322802 Report a problem | ||
| 7/22/2025 | Price change | $349,900-1.4%$218/sqft |
Source: Stellar MLS #O6322802 Report a problem | ||
| 7/4/2025 | Listed for sale | $354,900+49.7%$221/sqft |
Source: Stellar MLS #O6322802 Report a problem | ||
| 10/14/2005 | Sold | $237,000+125.9%$147/sqft |
Source: Public Record Report a problem | ||
| 3/10/2000 | Sold | $104,900$65/sqft |
Source: Public Record Report a problem | ||
Public tax history
| Year | Property taxes | Tax assessment |
|---|---|---|
| 2025 | $1,667 +3.1% | $106,380 +2.9% |
| 2024 | $1,616 +15.9% | $103,390 +3% |
| 2023 | $1,394 +15.6% | $100,380 +3% |
| 2022 | $1,206 +1.5% | $97,460 +3% |
| 2021 | $1,189 0% | $94,629 +1.4% |
| 2020 | $1,189 -0.3% | $93,323 +2.3% |
| 2019 | $1,192 +5.4% | $91,225 +1.9% |
| 2018 | $1,131 | $89,525 +2.1% |
| 2017 | $1,131 +5.3% | $87,684 +2.1% |
| 2016 | $1,074 +0.5% | $85,881 +0.7% |
| 2015 | $1,069 -1.9% | $85,285 +0.8% |
| 2014 | $1,090 +62.9% | $84,609 +1.5% |
| 2013 | $669 -1.4% | $83,359 |
| 2012 | $678 -5.3% | $83,359 -2.9% |
| 2011 | $716 -33.2% | $85,854 -20.9% |
| 2010 | $1,072 -23% | $108,547 -16.4% |
| 2009 | $1,392 -37.7% | $129,844 -30.2% |
| 2008 | $2,235 -19.4% | $185,942 -10.9% |
| 2007 | $2,772 -6.2% | $208,579 +1.9% |
| 2006 | $2,954 +131.9% | $204,669 +101.2% |
| 2005 | $1,274 +3.5% | $101,709 |
| 2004 | $1,230 -0.9% | -- |
| 2003 | $1,241 +10.6% | $96,906 +2.4% |
| 2002 | $1,122 | $94,666 |
| 2001 | $1,122 +311.2% | $94,666 +456.9% |
| 2000 | $273 | $17,000 |
Find assessor info on the county website
Neighborhood: 34714
Nearby homes
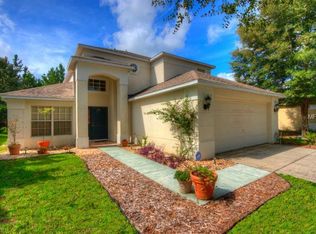
- $404,6003 bd3 ba2k sqft1044 Woodsong Way, Clermont, FL 34714Off Market
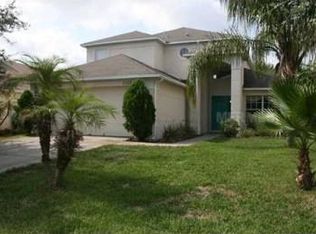
- $407,1004 bd3 ba1.9k sqft1052 Woodsong Way, Clermont, FL 34714Off Market
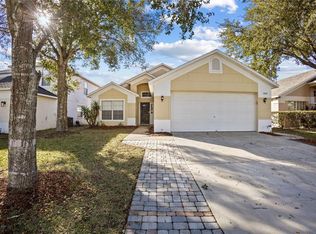
- $360,0003 bd2 ba1.5k sqft1040 Woodsong Way, Clermont, FL 34714Sold
- $310,0003 bd2 ba1.5k sqft1102 Woodsong Way, Clermont, FL 34714Sold

- $323,5003 bd2 ba1.6k sqft1036 Woodsong Way, Clermont, FL 34714Off Market
- $325,9003 bd2 ba1.5k sqft1106 Woodsong Way, Clermont, FL 34714Off Market
- $382,1003 bd2 ba1.9k sqft1047 Woodsong Way, Clermont, FL 34714Off Market
- $292,0003 bd2 ba1.2k sqft1043 Woodsong Way, Clermont, FL 34714Off Market
Nearby schools
GreatSchools rating
- 5/10Lake Pointe Academy K-8Grades: PK-8Distance: 0.1 mi
- 5/10East Ridge High SchoolGrades: 9-12Distance: 12.5 mi
Schools provided by the listing agent
- High: East Ridge High
Source: Stellar MLS. This data may not be complete. We recommend contacting the local school district to confirm school assignments for this home.
Get a cash offer in 3 minutes
Find out how much your home could sell for in as little as 3 minutes with a no-obligation cash offer.
Estimated market value
$335,200
Get a cash offer in 3 minutes
Find out how much your home could sell for in as little as 3 minutes with a no-obligation cash offer.
Estimated market value
$335,200
- Florida
- Lake County
- Clermont
- 34714
- 1048 WOODSONG WAY
Nearby cities
Nearby zip codes
Other Clermont Topics
