Skip main navigation
Sold for $386,000
  • $386,000

    1048 Yale Dr, Oxford, MI 48371

    3beds
    2,581sqft
    Single Family Residence
    Built in 1997
    0.33 Acres Lot
    $387,800 Zestimate®
    $150/sqft
    $2,234 Estimated rent

    Home value

    $387,800

    $368,000 - $407,000

    $2,234/mo

    Zestimate® history
    Loading
    Loading...

    Owner options

    List your home for rent

    $2,234/mo

    Rent Zestimate®

    Find your next renter with Zillow Rental Manager. Plus, with online applications, you can quickly screen prospective tenants – for free.

    Learn more

    $2,234/mo

    Rent Zestimate®

    Refinance and save

    $2,537/mo

    Est. payment

    Refinancing to a lower rate could help reduce your monthly payments and save thousands over the life of the loan.

    See today's rates

    $2,537/mo

    Est. payment

    Explore your selling options

    Work with a Zillow partner agent

    Leverage their expertise and Zillow's premium Showcase listings to get your home seen by more buyers.

    Get started

    List with your own agent

    Get your home in front of millions of buyers by listing it on Zillow.

    Learn how to do it

    Sell it yourself

    Take full control of how buyers see your home on Zillow by listing For Sale by Owner (FSBO).

    List your home

    What's special

    Fully finished basementMeticulously maintained split-levelSoaring cathedral ceilingsRecently updated roofAbundance of natural lightExpansive lush backyard
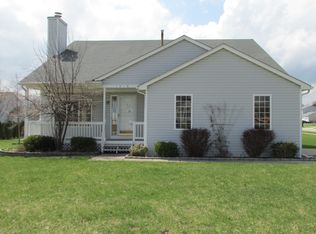
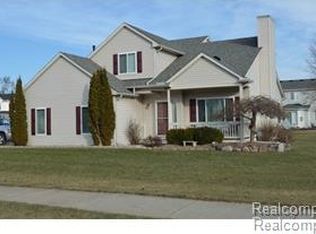
    Welcome home to this meticulously maintained split-level gem, perfectly situated in the highly desirable Oxford Meadows subdivision within the Clear Lake Elementary school boundary. Stepping inside, you are immediately greeted by soaring cathedral ceilings and an abundance of natural light that reflects off the brand-new LVP flooring spanning the main living areas. The heart of the home features a modern kitchen equipped with updated stainless steel appliances, while the primary bedroom and a full bath are conveniently located on the main level for easy accessibility. The living space extends into a fully finished basement, which includes a versatile bonus room currently utilized as an additional bedroom. Beyond the interior upgrades, peace of mind comes standard with a recently updated roof, and the exterior boasts an expansive, lush backyard with a large wooden deck perfect for entertaining.

    Zillow last checked:

    Listing updated:

    Listed by:

    Jill Powers 586-413-9107,

    Epique Inc.

    Bought with:

    Colleen Strader

    Non-Member Office

    Source: MiRealSource,MLS#: 50206320MLS LogoOriginating MLS: MiRealSource

    Facts & features

    Interior

    Bedrooms & bathrooms
    • Bedrooms: 3
    • Bathrooms: 2
    • Full bathrooms: 2
    • Main level bathrooms: 1
    • Main level bedrooms: 1
    Bedroom 1
    • Level: Main
    • Area: 252
    • Dimensions: 18 x 14
    Bedroom 2
    • Level: Upper
    • Area: 140
    • Dimensions: 14 x 10
    Bedroom 3
    • Level: Upper
    • Area: 168
    • Dimensions: 12 x 14
    Bathroom 1
    • Level: Upper
    • Area: 45
    • Dimensions: 9 x 5
    Bathroom 2
    • Level: Main
    • Area: 50
    • Dimensions: 10 x 5
    Dining room
    • Level: Main
    • Area: 110
    • Dimensions: 11 x 10
    Kitchen
    • Level: Main
    • Area: 196
    • Dimensions: 14 x 14
    Living room
    • Level: Main
    • Area: 361
    • Dimensions: 19 x 19
    Heating
    • Forced Air, Natural Gas
    Cooling
    • Central Air
    Appliances
    • Laundry: In Basement
    Features
    • Cathedral/Vaulted Ceiling
    • Basement: Finished
    • Number of fireplaces: 1
    • Fireplace features: Gas, Living Room
    Interior area
    • Total structure area: 2,581
    • Total interior livable area: 2,581 sqft
    • Finished area above ground: 1,516
    • Finished area below ground: 1,065

    Property

    Parking
    • Total spaces: 2
    • Parking features: Attached
    • Attached garage spaces: 2
    Features
    • Levels: Multi/Split,One and One Half
    • Stories: 1.5
    • Patio & porch: Deck
    • Frontage type: Road
    • Frontage length: 111
    Lot
    • Size: 0.33 Acres
    • Dimensions: 111 x 122 x 110 x 130
    Details
    • Parcel number: 0433128002
    • Special conditions: Private

    Construction

    Type & style
    • Home type: SingleFamily
    • Property subtype: Single Family Residence
    Materials
    • Vinyl Siding
    • Foundation: Basement
    Condition
    • Year built: 1997

    Utilities & green energy

    • Sewer: Public Sanitary
    • Water: Public

    Community & HOA

    Community
    • Subdivision: Oxford Meadows
    HOA
    • Has HOA: No
    Location
    • Region: Oxford

    Financial & listing details

    • Price per square foot: $150/sqft
    • Tax assessed value: $303,020
    • Annual tax amount: $2,964
    • Date on market: 5/4/2026
    • Cumulative days on market: 3 days
    • Listing agreement: Exclusive Right To Sell
    • Listing terms: Cash,Conventional,FHA,VA Loan

    Price history

    DateEventPrice
    5/29/2026Sold$386,000+8.7%$150/sqft
    Source: MiRealSource #50206320 Report a problem
    5/8/2026Pending sale$355,000$138/sqft
    Source: MiRealSource #50206320 Report a problem
    5/4/2026Listed for sale$355,000+61.4%$138/sqft
    Source: MiRealSource #50206320 Report a problem
    6/14/2005Sold$220,000+11.1%$85/sqft
    Source: Public Record Report a problem
    6/18/2001Sold$198,000+35.2%$77/sqft
    Source: Public Record Report a problem
    3/17/1997Sold$146,500$57/sqft
    Source: Public Record Report a problem

    Public tax history

    YearProperty taxesTax assessment
    2024$2,694 +2.9%$151,510 +9.5%
    2023$2,619 +4.6%$138,320 +7.1%
    2022$2,503 +0.8%$129,170 +6%
    2021$2,483 $121,870 +3.1%
    2020-- $118,240 +4.7%
    2019$2,343 +10.2%$112,880 +8.6%
    2018$2,127 +0.2%$103,920 +5.1%
    2017$2,122 $98,840 +5.7%
    2016$2,122 $93,520 +7.2%
    2015-- $87,200 +8.1%
    2014-- $80,670 +26.2%
    2011-- $63,910 -8.9%
    2010$2,300 +63.4%$70,130 -7.1%
    2009$1,407 -5.8%$75,490 -60.4%
    2005$1,493 $190,620 +98.1%
    2003-- $96,210 +8.6%
    2002-- $88,620 +28.1%
    2001$2,235 +6.7%$69,180 +3.2%
    2000$2,094 $67,040
    Find assessor info on the county website

    Neighborhood: 48371

    Nearby schools

    GreatSchools rating
    Schools provided by the listing agent
    • District: Oxford Area Comm School District

    Source: MiRealSource. This data may not be complete. We recommend contacting the local school district to confirm school assignments for this home.

    Get a cash offer in 3 minutes
    Find out how much your home could sell for in as little as 3 minutes with a no-obligation cash offer.
    Estimated market value
    $387,800
    Get a cash offer in 3 minutes
    Find out how much your home could sell for in as little as 3 minutes with a no-obligation cash offer.
    Estimated market value
    $387,800