Skip main navigation
For sale
  • Price cut: $5K (5/13)
    $265,000

    10480 111th Ave, Largo, FL 33773

    3beds
    837sqft
    : 
    Loading
    Get pre-qualified
    Single Family Residence
    Built in 1957
    5,998 Square Feet Lot
    $262,300 Zestimate®
    $317/sqft
    $-- HOA

    What's special

    Natural light moves effortlesslyPaved approachBright flowing layoutVinyl flooring throughoutManageable lotInside laundry roomCeiling fans enhance airflow
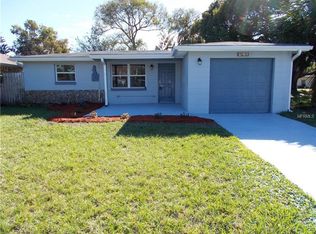
    Step into a home that proves great things truly come in perfectly designed packages. This beautifully laid-out 3-bedroom residence delivers comfort, efficiency, and style all in one inviting space. From the moment you arrive, the paved approach and welcoming presence set the tone for what’s inside—a home that feels easy, livable, and ready for its next chapter. The climate-controlled flex space is over 200 square feet and offers incredible versatility-perfect as a third bedroom, home office, gym, or anything your lifestyle calls for. The possibilities are endless. Inside, you’re greeted by a bright, flowing layout where natural light moves effortlessly across vinyl flooring throughout, creating a warm yet low-maintenance environment. The living room offers that ideal balance of cozy and open—perfect for relaxing nights in or hosting friends without ever feeling cramped. Just beyond, the kitchen is positioned for both function and connection, making everyday cooking feel seamless while keeping you part of the conversation. The primary bedroom is generously sized, offering a true retreat with its built-in storage and easy access to the main living areas. Two additional bedrooms provide flexibility for guests, a home office, or creative space—whatever fits your lifestyle right now. Everything is thoughtfully arranged on a single level, making day-to-day living feel simple and accessible. Comfort is already dialed in with central air and heat, while ceiling fans enhance airflow throughout the home. An inside laundry room adds convenience exactly where you want it—no extra steps, no compromises. The home is also equipped with essential appliances including a refrigerator, range, microwave, dishwasher, and electric water heater, giving you a move-in-ready foundation from day one. Step outside and you’ll find even more to love. A covered patio invites you to slow down and enjoy the outdoors, whether that’s morning coffee, evening unwinding, or weekend gatherings. The fenced yard offers privacy and room to personalize—add a garden, create a play space, or design your own outdoor escape. Mature landscaping adds a sense of character and calm that’s hard to replicate. Built with solid block construction and set on a manageable lot, this home delivers durability along with ease of upkeep. A private driveway ensures parking is always simple, while the overall footprint of the property keeps maintenance minimal without sacrificing functionality. This is the kind of home that works for you—efficient, inviting, and filled with potential. Whether you’re stepping into homeownership for the first time, downsizing into something smarter, or adding to your portfolio, this property delivers a lifestyle that feels both grounded and full of opportunity.
    109 days
    |
    582
    |
    66
    |

    Zillow last checked:

    Listing updated:

    Listed by:

    Cynthia Dube 407-222-2124,

    CENTURY 21 BEGGINS 800-541-9923

    Source: Stellar MLS,MLS#: TB8488389MLS LogoOriginating MLS: Suncoast Tampa

    Loading...

      Facts & features

      Interior

      Bedrooms & bathrooms
      • Bedrooms: 3
      • Bathrooms: 1
      • Full bathrooms: 1
      Rooms
      • Room types: Utility Room
      Primary bedroom
      • Features: Built-in Closet
      • Level: First
      • Area: 192 Square Feet
      • Dimensions: 16x12
      Bedroom 2
      • Features: Built-in Closet
      • Level: First
      • Area: 56 Square Feet
      • Dimensions: 8x7
      Primary bathroom
      • Level: First
      • Area: 42 Square Feet
      • Dimensions: 7x6
      Kitchen
      • Level: First
      • Area: 112 Square Feet
      • Dimensions: 14x8
      Laundry
      • Level: First
      • Area: 32 Square Feet
      • Dimensions: 4x8
      Living room
      • Level: First
      • Area: 132 Square Feet
      • Dimensions: 12x11
      Heating
      • Central
      Cooling
      • Central Air
      Appliances
      • Included: Dishwasher, Electric Water Heater, Microwave, Range, Refrigerator
      • Laundry: Inside, Laundry Room
      Features
      • Ceiling Fan(s), Primary Bedroom Main Floor
      • Flooring: Ceramic Tile, Laminate
      • Has fireplace: No
      Interior area
      • Total structure area: 921
      • Total interior livable area: 837 sqft
      Video & virtual tour

      Property

      Parking
      • Parking features: Driveway, None
      • Has uncovered spaces: Yes
      Features
      • Levels: One
      • Stories: 1
      • Patio & porch: Covered, Patio
      • Exterior features: Other
      • Fencing: Fenced
      Lot
      • Size: 5,998 Square Feet
      • Residential vegetation: Mature Landscaping
      Details
      • Additional structures: Shed(s)
      • Parcel number: 153015643500010060
      • Zoning: R-3
      • Special conditions: None

      Construction

      Type & style
      • Home type: SingleFamily
      • Property subtype: Single Family Residence
      Materials
      • Block
      • Foundation: Slab
      • Roof: Built-Up
      Condition
      • New construction: No
      • Year built: 1957

      Utilities & green energy

      • Sewer: Public Sewer
      • Water: Public
      • Utilities for property: BB/HS Internet Available, Cable Connected, Public

      Community & HOA

      Community
      • Pet fee: $0 monthly
      • Subdivision: ORANGE LAKE VILLAGE 2
      HOA
      • Has HOA: No
      Location
      • Region: Largo

      Financial & listing details

      • Price per square foot: $317/sqft
      • Tax assessed value: $229,949
      • Annual tax amount: $4,164
      • Date on market: 3/20/2026
      • Cumulative days on market: 47 days
      • Listing terms: Cash,Conventional,FHA,VA Loan
      • Ownership: Fee Simple
      • Total actual rent: 0
      • Road surface type: Paved

        Estimated market value

        $262,300

        $249,000 - $275,000

        $1,777/mo

        Price history

        DateEventPrice
        6/17/2026Listed for sale$265,000$317/sqft
        Source: Stellar MLS #TB8488389 Report a problem
        5/21/2026Pending sale$265,000$317/sqft
        Source: Stellar MLS #TB8488389 Report a problem
        5/13/2026Price change$265,000-1.9%$317/sqft
        Source: Stellar MLS #TB8488389 Report a problem
        5/5/2026Price change$270,000-1.8%$323/sqft
        Source: Stellar MLS #TB8488389 Report a problem
        4/28/2026Listed for sale$275,000$329/sqft
        Source: Stellar MLS #TB8488389 Report a problem
        3/25/2026Pending sale$275,000$329/sqft
        Source: Stellar MLS #TB8488389 Report a problem
        3/20/2026Listed for sale$275,000+3.7%$329/sqft
        Source: Stellar MLS #TB8488389 Report a problem
        2/1/2023Sold$265,100-1.4%$317/sqft
        Source: Public Record Report a problem
        12/26/2022Pending sale$269,000$321/sqft
        Source: Stellar MLS #T3408256 Report a problem
        11/27/2022Listed for sale$269,000$321/sqft
        Source: Stellar MLS #T3408256 Report a problem
        11/21/2022Pending sale$269,000$321/sqft
        Source: Stellar MLS #T3408256 Report a problem
        11/11/2022Price change$269,000-3.6%$321/sqft
        Source: Stellar MLS #T3408256 Report a problem
        10/21/2022Listed for sale$279,000+72.2%$333/sqft
        Source: Stellar MLS #T3408256 Report a problem
        6/27/2018Sold$162,000+1.3%$194/sqft
        Source: Public Record Report a problem
        5/3/2018Price change$159,900-1.2%$191/sqft
        Source: CHARLES RUTENBERG REALTY INC #T2910582 Report a problem
        5/1/2018Listed for sale$161,900$193/sqft
        Source: CHARLES RUTENBERG REALTY INC #T2910582 Report a problem
        5/1/2018Pending sale$161,900$193/sqft
        Source: CHARLES RUTENBERG REALTY INC #T2910582 Report a problem
        5/1/2018Listed for sale$161,900$193/sqft
        Source: CHARLES RUTENBERG REALTY INC #T2910582 Report a problem
        2/26/2018Listing removed$161,900$193/sqft
        Source: CHARLES RUTENBERG REALTY INC #T2910582 Report a problem
        1/18/2018Price change$161,900-0.6%$193/sqft
        Source: CHARLES RUTENBERG REALTY INC #T2910582 Report a problem
        11/23/2017Price change$162,900-1.2%$195/sqft
        Source: CHARLES RUTENBERG REALTY INC #T2910582 Report a problem
        11/10/2017Price change$164,900-1.6%$197/sqft
        Source: CHARLES RUTENBERG REALTY INC #T2910582 Report a problem
        10/27/2017Listed for sale$167,500+279%$200/sqft
        Source: CHARLES RUTENBERG REALTY INC #T2910582 Report a problem
        2/7/2013Sold$44,200+0.5%$53/sqft
        Source: Public Record Report a problem
        1/1/2013Listed for sale$44,000$53/sqft
        Source: Homepath #U7564450 Report a problem
        11/27/2012Listing removed$44,000-67.4%$53/sqft
        Source: Homepath #U7564450 Report a problem
        10/30/2006Sold$135,000+264.9%$161/sqft
        Source: Public Record Report a problem
        10/25/1993Sold$37,000$44/sqft
        Source: Public Record Report a problem

        Public tax history

        YearProperty taxesTax assessment
        2024$4,119 +117.8%$229,949 +60.2%
        2023$1,891 +3.3%$143,503 +3%
        2022$1,830 -1%$139,323 +3%
        2021$1,849 -0.5%$135,265 +1.4%
        2020$1,859 +2.1%$133,397 +2.3%
        2019$1,821 $130,398 +47.4%
        2018$1,821 -0.2%$88,465 +11.4%
        2017$1,825 +32.8%$79,397 +7.8%
        2016$1,374 +14.1%$73,657 +31.8%
        2015$1,204 +10.9%$55,905 +17.4%
        2014$1,086 +24.1%$47,602 +27.6%
        2013$875 +230.5%$37,318 +3%
        2012$265 $36,214 -23.8%
        2011-- $47,518 -19.6%
        2010-- $59,070 -20.6%
        2009-- $74,412 -28.7%
        2008$1,324 $104,400 -3.8%
        2007-- $108,500 +26.5%
        2005-- $85,800 +29%
        2004$534 -20.4%$66,500 +11.4%
        2003$671 +34.6%$59,700 +14.6%
        2002$499 $52,100 +10.9%
        2001$499 +8.7%$47,000 +2.2%
        2000$459 $46,000

        Find assessor info on the county website

        Monthly payment

        Est. payment

        Payment breakdown

        Explore the cost of this home by adjusting the details. Changes won't be saved.
        All calculations are estimates and provided by Zillow, Inc. for informational purposes only. Actual amounts may vary.
        HOA fees may include property taxes on listings classified as Co-Ops. Contact the listing agent and/or owner for fee details.
        Mortgage interest rates are dependent on a number of factors, including credit score, down payment, and repayment length. Interest rate data provided by Zillow Group Marketplace, Inc. as of 1/1/1970 from various mortgage lenders with which we have lead or other similar arrangements; the Estimated Payment is an average of those rates.
        See how much you could borrow to make a competitive offer.

        Climate risks

        Neighborhood: Orange Lake Village

        Getting around

        50 / 100
        Somewhat Walkable
        29 / 100
        Some Transit
        42 / 100
        Somewhat Bikeable

        Nearby schools

        GreatSchools rating
        Schools provided by the listing agent
        • Elementary: Fuguitt Elementary-PN
        • Middle: Osceola Middle-PN
        • High: Seminole High-PN

        Source: Stellar MLS. This data may not be complete. We recommend contacting the local school district to confirm school assignments for this home.

        A local agent can set up tours, give advice and negotiate with sellers.

        Browse local experts

        Similar homes

        Skip to the end of the carouselSkip to the beginning of the carousel