Skip main navigation
Off market
  • $396,300

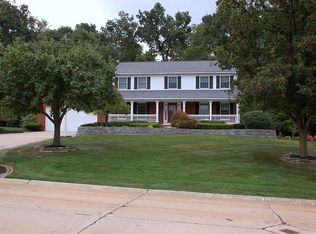
    10480 Barchester Dr, Painesville, OH 44077

    3beds
    2,184sqft
    SingleFamily
    Built in 1993
    0.54 Acres Lot
    $396,300 Zestimate®
    $181/sqft
    $2,650 Estimated rent

    Home value

    $396,300

    $376,000 - $416,000

    $2,650/mo

    Zestimate® history
    Loading
    Loading...

    Owner options

    List your home for rent

    $2,650/mo

    Rent Zestimate®

    Find your next renter with Zillow Rental Manager. Plus, with online applications, you can quickly screen prospective tenants – for free.

    Learn more

    $2,650/mo

    Rent Zestimate®

    Refinance and save

    $2,661/mo

    Est. payment

    Refinancing to a lower rate could help reduce your monthly payments and save thousands over the life of the loan.

    See today's rates

    $2,661/mo

    Est. payment

    Explore your selling options

    Work with a Zillow partner agent

    Leverage their expertise and Zillow's premium Showcase listings to get your home seen by more buyers.

    Get started

    List with your own agent

    Get your home in front of millions of buyers by listing it on Zillow.

    Learn how to do it

    Sell it yourself

    Take full control of how buyers see your home on Zillow by listing For Sale by Owner (FSBO).

    List your home

    What's special

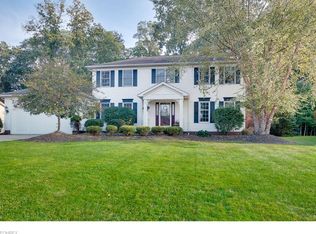
    Welcome to this immaculate colonial located on a beautifully manicured .50 acre lot. This home has a fabulous front sitting porch and is built with 9ft ceilings on the entire first floor. The two-story foyer offers wood floors and a naturally lit window. Included are crown moldings, a remodeled eat-in kitchen with custom glazed cabinetry, under mounted accent lighting, built-in drawer microwave, stainless steel appliances, travertine backsplash, granite countertops and a prep-island that looks like a stunning piece of furniture. The spacious family room offers a gas brick fireplace boasting private views of the backyard lined with mature pine trees. The front room of the home is currently used as a large office with a beautiful bay window and could also serve as a spacious living room. The formal dining room is ideally suited for holiday gatherings. The master bedroom is spacious and offers plenty of closet space for two. Retreat to your own luxury custom bathroom including oversized soaking tub, frameless walk-in shower, marble & granite hard surfaces and an exquisite crisp white vanity. You will feel like you are always on vacation in this Master suite. The other two bedrooms are spacious and have ample closet space. Enjoy the hot tub and enclosed patio on beautiful nights. This home has side and front irrigation and 12 foot ceilings in the unfinished lower level. In a market like this... you better hurry up and schedule a showing before it is SOLD!

    This property is not currently displayed as for sale or rent on Zillow. This may be different from what's on other websites or public sources.

    Facts & features

    Interior

    Bedrooms & bathrooms
    • Bedrooms: 3
    • Bathrooms: 3
    • Full bathrooms: 2
    • 1/2 bathrooms: 1
    Heating
    • Forced air, Gas
    Cooling
    • Central
    Appliances
    • Included: Dishwasher, Dryer, Garbage disposal, Microwave, Washer
    Features
    • Has fireplace: Yes
    Interior area
    • Total interior livable area: 2,184 sqft

    Property

    Parking
    • Parking features: Garage - Attached
    Features
    • Exterior features: Vinyl
    • Has spa: Yes
    Lot
    • Size: 0.54 Acres
    Details
    • Parcel number: 08A030F000230

    Construction

    Type & style
    • Home type: SingleFamily
    • Architectural style: Colonial
    Materials
    • Roof: Asphalt
    Condition
    • Year built: 1993

    Community & HOA

    Location
    • Region: Painesville

    Financial & listing details

    • Price per square foot: $181/sqft
    • Tax assessed value: $319,700
    • Annual tax amount: $5,199

    Price history

    DateEventPrice
    8/1/2018Sold$260,000+0%$119/sqft
    Source: MLS Now #4004065 Report a problem
    6/14/2018Listed for sale$259,900$119/sqft
    Source: Keller Williams Grt Cleve NE #4004065 Report a problem

    Public tax history

    YearProperty taxesTax assessment
    2025$5,199 -0.6%$111,900
    2024$5,232 +8.9%$111,900 +21.7%
    2023$4,805 -0.1%$91,970
    2022$4,810 -0.4%$91,970
    2021$4,829 +4.7%$91,970 +18%
    2020$4,613 +0.1%$77,940
    2019$4,606 +6.2%$77,940 +11.4%
    2018$4,336 $69,980
    2017$4,336 +9%$69,980
    2016$3,979 +5.5%$69,980
    2015$3,771 +0.2%$69,980
    2014$3,763 0%$69,980
    2013$3,763 +0%$69,980
    2012$3,762 -1.2%$69,980 -6%
    2011$3,807 +0.2%$74,430
    2010$3,798 +6.3%$74,430 +0%
    2009$3,572 -3.2%$74,428 -11%
    2008$3,690 +0.8%$83,626
    2007$3,660 -49.7%$83,626
    2006$7,274 +10.4%$83,626 +11.4%
    2005$6,591 -0.2%$75,079
    2004$6,603 +3.5%$75,079
    2003$6,380 +15.6%$75,079 +16.5%
    2002$5,518 -0.3%$64,456
    2001$5,533 +1.2%$64,456
    2000$5,466 +0.1%$64,456 +0.3%
    1999$5,461 $64,243
    Find assessor info on the county website

    Neighborhood: 44077

    Nearby schools

    GreatSchools rating
    Schools provided by the listing agent
    • District: Riverside LSD

    Source: The MLS. This data may not be complete. We recommend contacting the local school district to confirm school assignments for this home.

    Get a cash offer in 3 minutes
    Find out how much your home could sell for in as little as 3 minutes with a no-obligation cash offer.
    Estimated market value
    $396,300
    Get a cash offer in 3 minutes
    Find out how much your home could sell for in as little as 3 minutes with a no-obligation cash offer.
    Estimated market value
    $396,300