Can schedule with ShowingTime or SentriLock. New roof November 2023! Welcome to 10480 Bunker Hwy. Eaton Rapids. This is a one of a kind opportunity to own a beautiful home with high end finishes, a tranquil shared pond and great views. What else could you need? The home has hardwood floors on 1st and 2nd floors plus tile in all baths and laundry. Kitchen has a center island, granite countertops, stainless steel appliances with both casual and formal dining areas. There is a main floor primary bedroom with vaulted ceilings, a custom walk-in closet and a gorgeous bath with soaking tub and walk-in shower that was just recently completed. Across the back of the house is a wide deck overlooking the pond with a retractable awning. The second floor has 2 stunning bedrooms with walk-in closets basement and you will find a huge family room with a wood stove, a kitchen area with a bar and a dining space that's great for game night. There are windows overlooking the pond and a covered patio area. There is an additional bedroom and a full bath. Small workshop area by furnace and on-demand water heater. Large two car attached garage. There is separate listing for the 23.5 acres and 4899 sq ft pole barn.
Sold for $420,000
$420,000
10480 Bunker Hwy #A, Eaton Rapids, MI 48827
4beds
3,024sqft
Single Family Residence
Built in 1993
1.91 Acres Lot
$471,700 Zestimate®
$139/sqft
$2,837 Estimated rent
Home value
$471,700
$448,000 - $500,000
$2,837/mo
Zestimate® history
Owner options
List your home for rent
$2,837/mo
Rent Zestimate®
Find your next renter with Zillow Rental Manager. Plus, with online applications, you can quickly screen prospective tenants – for free.
$2,837/mo
Rent Zestimate®
Refinance and save
$2,766/mo
Est. payment
Refinancing to a lower rate could help reduce your monthly payments and save thousands over the life of the loan.
$2,766/mo
Est. payment
Explore your selling options
Work with a Zillow partner agent
Leverage their expertise and Zillow's premium Showcase listings to get your home seen by more buyers.
Get startedList with your own agent
Get your home in front of millions of buyers by listing it on Zillow.
Learn how to do itSell it yourself
Take full control of how buyers see your home on Zillow by listing For Sale by Owner (FSBO).
List your homeWhat's special
Zillow last checked:
Listing updated:
Listed by:
Peter MacIntyre 517-898-6511,
RE/MAX Real Estate Professionals
Bought with:
Home Seekers
Berkshire Hathaway HomeServices
Source: Greater Lansing AOR,MLS#: 276710
Facts & features
Interior
Bedrooms & bathrooms
- Bedrooms: 4
- Bathrooms: 4
- Full bathrooms: 3
- 1/2 bathrooms: 1
Primary bedroom
- Level: First
- Area: 221.37 Square Feet
- Dimensions: 15.7 x 14.1
Bedroom 2
- Level: Second
- Area: 135.66 Square Feet
- Dimensions: 11.9 x 11.4
Bedroom 3
- Level: Second
- Area: 135.66 Square Feet
- Dimensions: 11.9 x 11.4
Bedroom 4
- Description: Cement Floor
- Level: Basement
- Area: 194.58 Square Feet
- Dimensions: 14.1 x 13.8
Dining room
- Description: Formal Dining
- Level: First
- Area: 136.4 Square Feet
- Dimensions: 15.5 x 8.8
Dining room
- Description: Casual Dining
- Level: First
- Area: 111.87 Square Feet
- Dimensions: 11.3 x 9.9
Family room
- Level: Basement
- Area: 313.26 Square Feet
- Dimensions: 22.7 x 13.8
Kitchen
- Level: First
- Area: 148.03 Square Feet
- Dimensions: 13.1 x 11.3
Kitchen
- Level: Basement
- Area: 181.5 Square Feet
- Dimensions: 16.5 x 11
Laundry
- Level: First
- Area: 54.56 Square Feet
- Dimensions: 8.8 x 6.2
Living room
- Level: First
- Area: 218.55 Square Feet
- Dimensions: 15.5 x 14.1
Heating
- Forced Air, Propane
Cooling
- Central Air
Appliances
- Included: Microwave, Washer, Refrigerator, Range, Dryer, Dishwasher
- Laundry: Laundry Room, Main Level, Sink
Features
- Breakfast Bar, Ceiling Fan(s), Chandelier, Crown Molding, Eat-in Kitchen, Granite Counters, High Speed Internet, Kitchen Island, Primary Downstairs, Recessed Lighting, Soaking Tub, Walk-In Closet(s)
- Flooring: Carpet, Hardwood, Tile
- Windows: Window Treatments
- Basement: Bath/Stubbed,Exterior Entry,Finished,Full,Walk-Out Access
- Number of fireplaces: 1
- Fireplace features: Basement, Wood Burning Stove
Interior area
- Total structure area: 3,124
- Total interior livable area: 3,024 sqft
- Finished area above ground: 1,822
- Finished area below ground: 1,202
Property
Parking
- Total spaces: 2
- Parking features: Asphalt, Attached, Driveway, Garage
- Attached garage spaces: 2
- Has uncovered spaces: Yes
Features
- Levels: Two
- Stories: 2
- Patio & porch: Awning(s), Covered, Deck, Front Porch, Patio, Porch
- Exterior features: Dock, Rain Gutters
- Has view: Yes
- View description: Pond, Trees/Woods
- Has water view: Yes
- Water view: Pond
- Waterfront features: Pond
Lot
- Size: 1.91 Acres
- Dimensions: 258 x 323 x 256 x 322
- Features: Few Trees, Gentle Sloping, Waterfront
Details
- Foundation area: 1302
- Parcel number: 2312002310008000
- Zoning description: Zoning
- Other equipment: DC Well Pump
Construction
Type & style
- Home type: SingleFamily
- Architectural style: Cape Cod
- Property subtype: Single Family Residence
Materials
- Vinyl Siding
- Foundation: Block
- Roof: Shingle
Condition
- Year built: 1993
Utilities & green energy
- Sewer: Septic Tank
- Water: Well
- Utilities for property: Cable Available
Community & HOA
Community
- Subdivision: None
Location
- Region: Eaton Rapids
Financial & listing details
- Price per square foot: $139/sqft
- Annual tax amount: $2,833
- Date on market: 2/15/2024
- Listing terms: Cash,Conventional
- Road surface type: Dirt
Price history
| Date | Event | Price |
|---|---|---|
| 4/1/2024 | Sold | $420,000-4.5%$139/sqft |
Source:  Greater Lansing AOR #276710 Report a problem Greater Lansing AOR #276710 Report a problem | ||
| 3/21/2024 | Listed for sale | $440,000$146/sqft |
Source:  RE/MAX of Michigan #276710 Report a problem RE/MAX of Michigan #276710 Report a problem | ||
| 2/22/2024 | Contingent | $440,000$146/sqft |
Source: Greater Lansing AOR #276710 Report a problem | ||
| 2/15/2024 | Listed for sale | $440,000$146/sqft |
Source: Greater Lansing AOR #276710 Report a problem | ||
| 1/17/2024 | Contingent | $440,000$146/sqft |
Source: Greater Lansing AOR #276710 Report a problem | ||
| 10/16/2023 | Listed for sale | $440,000+3.5%$146/sqft |
Source: Greater Lansing AOR #276710 Report a problem | ||
| 8/19/2023 | Contingent | $425,000$141/sqft |
Source: Greater Lansing AOR #274226 Report a problem | ||
| 7/1/2023 | Listed for sale | $425,000$141/sqft |
Source: Greater Lansing AOR #274226 Report a problem | ||
Public tax history
Tax history is unavailable.
Neighborhood: 48827
Nearby homes
- $530,9004 bd4 ba3.1k sqft10480 Bunker Hwy, Eaton Rapids, MI 48827Off Market

- $320,8003 bd2 ba1.4k sqft10404 Bunker Hwy, Eaton Rapids, MI 48827Off Market
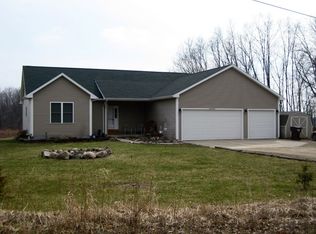
- $156,300-- bd1 ba780 sqft10523 Bunker Hwy, Eaton Rapids, MI 48827Off Market
- $37,600-- bd-- ba-- sqftJelly Bean Dr, Eaton Rapids, MI 48827Off Market
- $30,600-- bd-- ba-- sqftJelly Bean Dr, Eaton Rapids, MI 48827Off Market
- $267,500-- bd1 ba2.4k sqft10395 Bunker Hwy, Eaton Rapids, MI 48827Off Market
- $43,200-- bd-- ba-- sqft10614 Bunker Hwy, Eaton Rapids, MI 48827Off Market
- $452,500-- bd2 ba2.3k sqft10614 Bunker Hwy, Eaton Rapids, MI 48827Off Market
Nearby schools
GreatSchools rating
- NAGreyhound Central Elementary SchoolGrades: PK-KDistance: 3.2 mi
- 5/10Eaton Rapids Middle SchoolGrades: 6-8Distance: 3.4 mi
- 8/10Eaton Rapids Senior High SchoolGrades: 9-12Distance: 3.2 mi
Schools provided by the listing agent
- High: Eaton Rapids
Source: Greater Lansing AOR. This data may not be complete. We recommend contacting the local school district to confirm school assignments for this home.
Get a cash offer in 3 minutes
Find out how much your home could sell for in as little as 3 minutes with a no-obligation cash offer.
Estimated market value
$471,700
Get a cash offer in 3 minutes
Find out how much your home could sell for in as little as 3 minutes with a no-obligation cash offer.
Estimated market value
$471,700
- Michigan
- Eaton County
- Eaton Rapids
- 48827
- 10480 Bunker Hwy Unit A
Nearby cities
Nearby zip codes
Other Eaton Rapids Topics
