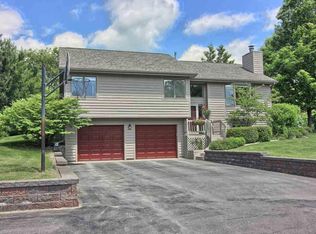
Location, Location, Location! Beautifully updated 3+BR/3 bath ranch home features 2830 sq ft of living space on 1+ acre corner lot across from privately owned woods. The property is just minutes to Long Lake beaches and boat ramps, 5 minutes to Cedar Lake boat access and Cedar Run Creek Natural Area, only steps to 80 acres of Commercial Forest Act land, 30 min to Lake Michigan beaches, and an easy 15 min commute to Traverse City. No formal HOA and on public paved road. Short term rentals are not allowed. Impeccably maintained, this quality home has wonderful amenities. The foyer opens to an inviting living room with open floor plan. Cathedral skylighted ceilings usher in generous natural light. Hardwood floors, natural gas fireplace, or central a/c welcome you! Newer energy efficient windows throughout bring the outside inside. Enjoy main level living with spacious primary bedroom & private tiled bath with large walk-in shower. Second tiled full bathroom serves the main level. Granite counters and oak cupboards grace the kitchen w/ snack bar and pantry. Handy oversized, insulated, & dry walled 2+car attached garage w/ openers and workshop bench. Mud room adjoining garage entry keeps everything organized. Huge finished lower-level all-purpose family room includes: private bath with large walk-in shower, a 4th BR area with egress window, exercise & children’s play spaces. Separate mechanical room houses a newer furnace, water softener system with RO, substantial storage & pickleball practice area. The electrical panel is professionally wired to be generator ready. Main level laundry chute sends items to a large finished laundry/ utility room. Additional shed provides more lawn and garden tool storage. Open yet private back yard, spacious deck for barbeques & outdoor entertaining, overlooking large wildflower garden. Evening stargazing around the fire pit. Concrete slab awaits your hot tub.
Sold for $550,000
Zillow last checked:
Listing updated:
Bought with:
Jeff Skomp, 493012326
Coldwell Banker Schmidt-S.Bay
Source: NGLRMLS,MLS#: 1929990
Price history
| Date | Event | Price |
|---|---|---|
| 1/23/2025 | Sold | $550,000$194/sqft |
Source:  NGLRMLS #1929990 Report a problem NGLRMLS #1929990 Report a problem | ||
| 1/19/2025 | Pending sale | $550,000$194/sqft |
Source: NGLRMLS #1929990 Report a problem | ||
| 1/9/2025 | Listed for sale | $550,000+165.1%$194/sqft |
Source: NGLRMLS #1929990 Report a problem | ||
| 9/16/2013 | Sold | $207,500-13.5%$73/sqft |
Source: Public Record Report a problem | ||
| 6/29/2013 | Listed for sale | $239,900+29%$85/sqft |
Source: Homepath #1748232 Report a problem | ||
| 10/26/2011 | Listing removed | $185,956$66/sqft |
Source: Coldwell Banker Schmidt, Realtors #1729880 Report a problem | ||
| 8/31/2011 | Price change | $185,956+3.9%$66/sqft |
Source: Coldwell Banker Schmidt, Realtors #1729880 Report a problem | ||
| 4/29/2011 | Listed for sale | $179,000-28.1%$63/sqft |
Source: Coldwell Banker Schmidt REALTORS #1723336 Report a problem | ||
| 11/28/2010 | Listing removed | $249,000$88/sqft |
Source: Coldwell Banker Schmidt, Realtors #1720085 Report a problem | ||
| 11/11/2010 | Listed for sale | $249,000$88/sqft |
Source: Coldwell Banker Schmidt, Realtors #1720085 Report a problem | ||
Nearby homes
- $618,4004 bd3 ba2.4k sqft10448 Deerpath N, Traverse City, MI 49685Off Market
- $586,300-- bd2 ba1.6k sqft10485 Deerpath N, Traverse City, MI 49685Off Market
- $435,800-- bd2 ba1.3k sqft3760 Cedar Lake Rd, Traverse City, MI 49685Off Market
- $546,6003 bd3 ba2.5k sqft10406 Deerpath N, Traverse City, MI 49685Off Market
Sell for more on Zillow
Get a Zillow Showcase℠ listing at no additional cost and you could sell for .
$582,500
2% more
+$11,650
With Zillow Showcase(estimated)
$594,150
