Skip main navigation
Sold
  • Price Unknown

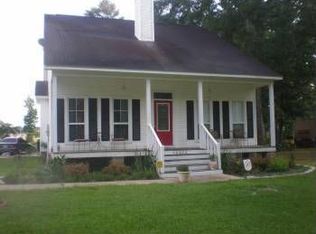
    10480 Eagle Crest Rd, Denham Springs, LA 70726

    3beds
    1,474sqft
    Single Family Residence
    Built in 1996
    1 Acres Lot
    $245,000 Zestimate®
    $--/sqft
    $1,638 Estimated rent

    Home value

    $245,000

    $233,000 - $257,000

    $1,638/mo

    Zestimate® history
    Loading
    Loading...

    Owner options

    List your home for rent

    $1,638/mo

    Rent Zestimate®

    Find your next renter with Zillow Rental Manager. Plus, with online applications, you can quickly screen prospective tenants – for free.

    Learn more

    $1,638/mo

    Rent Zestimate®

    Refinance and save

    Refinancing to a lower rate could help reduce your monthly payments and save thousands over the life of the loan.

    See today's rates

    Explore your selling options

    Work with a Zillow partner agent

    Leverage their expertise and Zillow's premium Showcase listings to get your home seen by more buyers.

    Get started

    List with your own agent

    Get your home in front of millions of buyers by listing it on Zillow.

    Learn how to do it

    Sell it yourself

    Take full control of how buyers see your home on Zillow by listing For Sale by Owner (FSBO).

    List your home

    What's special

    Abundant cabinetryExpansive front and backyardSubway tile backsplashGranite countertopsUpdated flooringSpacious primary suiteMature trees
    Welcome home to this spacious 3-bedroom, 2-bath home situated on a beautiful 1-acre lot in Audubon Lakes Subdivision! With an expansive front and backyard, mature trees, and plenty of room to enjoy the outdoors, this property offers a hard-to-find combination of neighborhood living and generous outdoor space. Inside, the home features a light and inviting interior with updated flooring, neutral colors, crown molding, and a wood-burning fireplace that serves as the focal point of the living area. The kitchen offers abundant cabinetry, granite countertops, a subway tile backsplash, breakfast bar, and an adjoining dining area surrounded by windows for plenty of natural light. The spacious primary suite includes a private en suite bath with dual vanities, a separate shower, and soaking tub. Three additional bedrooms and a second full bath provide flexibility for family, guests, a home office, or hobby space. Outside is where this property really stands out. The 1-acre lot provides an exceptionally large backyard, with plenty of room for entertaining, recreation, pets, a future pool, workshop, or simply enjoying the open space. Portions of the backyard are already fenced, and mature trees provide shade and character. Located in Audubon Lakes Subdivision and a highly regarded school district, this home offers space, comfort, and a wonderful setting both inside and out.

    Zillow last checked:

    Listing updated:

    Listed by:

    Cyndy Bauers,

    CHT Group Real Estate, LLC

    Bought with:

    Vickie Ardoin, 0000074894

    Covington & Associates Real Estate, LLC

    Source: ROAM MLS,MLS#: 2026016575MLS Logo

    Facts & features

    Interior

    Bedrooms & bathrooms
    • Bedrooms: 3
    • Bathrooms: 2
    • Full bathrooms: 2
    Primary bedroom
    • Level: First
    • Area: 182 Square Feet
    • Dimensions: 13x14
    Bedroom
    • Level: First
    • Area: 132.24 Square Feet
    • Dimensions: 11.4x11.6
    Bedroom
    • Level: First
    • Area: 105.06 Square Feet
    • Dimensions: 10.2x10.3
    Primary bathroom
    • Level: First
    • Area: 146.4 Square Feet
    • Dimensions: 12x12.2
    Bathroom
    • Level: First
    • Area: 30.75 Square Feet
    • Dimensions: 4.10x7.5
    Dining room
    • Level: First
    • Area: 110.09 Square Feet
    • Dimensions: 10.9x10.10
    Kitchen
    • Level: First
    • Area: 149.94 Square Feet
    • Dimensions: 11.9x12.6
    Living room
    • Level: First
    • Area: 214.42 Square Feet
    • Dimensions: 14.2x15.10
    Heating
    • Central
    Cooling
    • Central Air, Ceiling Fan(s)
    Appliances
    • Included: Dishwasher, Electric Cooktop, Range Hood, Range
    • Laundry: Electric Dryer Hookup, Washer Hookup, Inside
    Features
    • Breakfast Bar, Double Vanity, Walk-In Closet(s), Separate Shower, Tray Ceiling(s), Crown Molding, En Suite
    • Flooring: Laminate
    Interior area
    • Total structure area: 1,959
    • Total interior livable area: 1,474 sqft

    Property

    Parking
    • Total spaces: 2
    • Parking features: Carport
    • Has carport: Yes
    Features
    • Levels: One
    • Stories: 1
    • Exterior features: Lighting, Rain Gutters
    • Fencing: Full
    Lot
    • Size: 1 Acres
    • Dimensions: 1 acre
    • Features: Landscaped, Level
    Details
    • Parcel number: 0372110
    • Zoning: Res Single Family Zone

    Construction

    Type & style
    • Home type: SingleFamily
    • Architectural style: Traditional
    • Property subtype: Single Family Residence
    Materials
    • Brick, Frame, Stucco
    • Foundation: Slab
    • Roof: Shingle
    Condition
    • Year built: 1996

    Utilities & green energy

    • Water: Public

    Community & HOA

    Community
    • Security: Smoke Detector(s)
    • Subdivision: Audubon Village
    HOA
    • Has HOA: No
    Location
    • Region: Denham Springs

    Financial & listing details

    • Tax assessed value: $156,740
    • Annual tax amount: $889
    • Date on market: 9/8/2026
    • Listing terms: Cash,Conventional,FHA,USDA Loan,VA Loan

    Price history

    DateEventPrice
    10/5/2026Sold--
    Source: ROAM MLS #2026016575 Report a problem
    9/10/2026Pending sale$249,900$170/sqft
    Source: ROAM MLS #2026016575 Report a problem
    9/8/2026Listed for sale$249,900$170/sqft
    Source: ROAM MLS #2026016575 Report a problem
    1/16/2026Sold--
    Source: Public Record Report a problem
    1/29/1999Sold--
    Source: ROAM MLS #199803481 Report a problem

    Public tax history

    YearProperty taxesTax assessment
    2025$889 +1.3%$15,674
    2024$877 +57.8%$15,674 +31.9%
    2023$556 -0.7%$11,880
    2022$560 +12.9%$11,880
    2021$496 +0.5%$11,880
    2020$493 -12.4%$11,880 -4.3%
    2019$563 -3%$12,410
    2017$580 +7.1%$12,410 +3.8%
    2015$542 $11,960
    Find assessor info on the county website

    Neighborhood: 70726

    Nearby schools

    GreatSchools rating
    Get a cash offer in 3 minutes
    Find out how much your home could sell for in as little as 3 minutes with a no-obligation cash offer.
    Estimated market value

    $245,000

    Get a cash offer in 3 minutes
    Find out how much your home could sell for in as little as 3 minutes with a no-obligation cash offer.
    Estimated market value

    $245,000